
Titanium CNC Machining has become essential for demanding aerospace, medical, automotive, and industrial components. In 2026, selecting a reliable service requires more than comparing hourly prices. Titanium resists corrosion and performs well under stress, but it also creates machining challenges. Heat can remain near the cutting zone. Tools may wear quickly. Poor settings can leave discoloration, burrs, or unstable dimensions.
The best providers combine proven equipment, skilled machinists, and disciplined inspection systems. This guide examines leading Titanium CNC Machining services through practical criteria, including material traceability, machine capability, surface finish, dimensional control, and delivery reliability. Experienced manufacturers should explain their process clearly. They should also provide inspection records, realistic tolerances, and material certificates when required. Ask about titanium grades, such as Ti-6Al-4V, because each grade may require different cutting strategies. Details matter.
A strong supplier should understand thin walls, deep pockets, tight internal radii, and complex five-axis geometries. It should protect parts from contamination during production and finishing. Certifications can support trust, but certificates alone do not guarantee good workmanship. That is where evaluation becomes less comfortable. Some suppliers appear impressive online yet offer limited engineering support. Others produce accurate prototypes but struggle with repeat production.
This overview will compare service capabilities, quality practices, communication, pricing factors, and suitable applications. It will not treat one company as perfect. Manufacturing results depend on design, quantity, tolerances, and inspection expectations. Careful questions often reveal more than promotional language. The right partner should make technical risks visible before cutting begins.
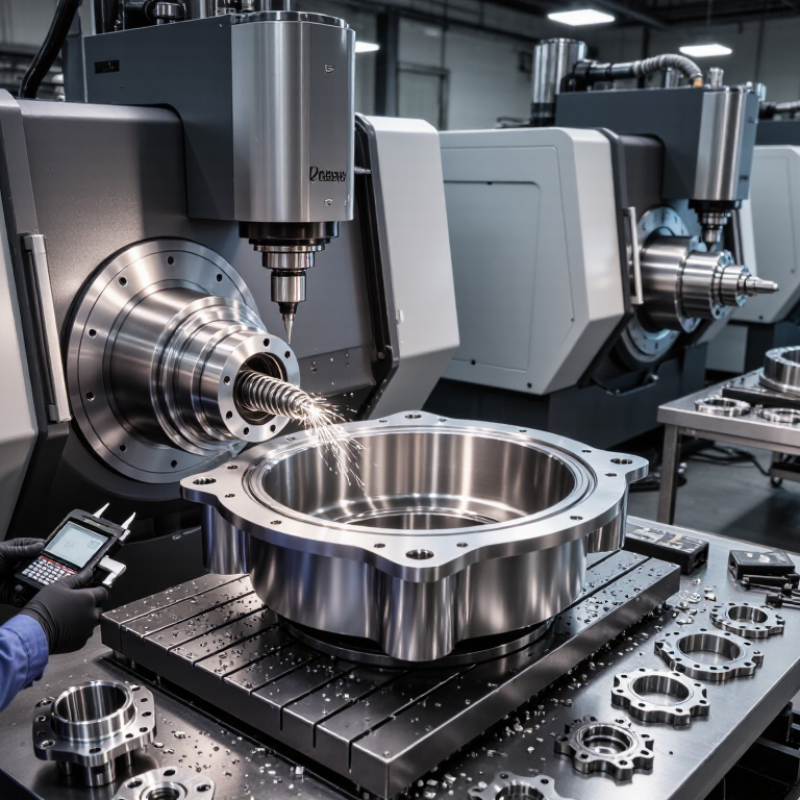
Titanium CNC machining starts with understanding Grade 5 titanium, commonly known as Ti-6Al-4V. Its density is approximately 4.43 g/cm³, making it lighter than steel while retaining high strength. This alloy also resists corrosion and performs well under heat and repeated loading. However, titanium transfers heat poorly. Cutting heat stays near the tool edge, causing wear, galling, or work hardening when settings are poorly controlled.
ASTM compliance should match the part form and application. ASTM B265 may apply to sheet and plate, while ASTM B348 covers titanium bars and billets. Other specifications can govern forgings or medical-grade material. Always check the material certificate, chemical composition, mechanical properties, and heat-treatment condition. A smooth machined surface is not enough. It can still hide dimensional drift, residual stress, or an incorrect material grade. This is where many inspections become too optimistic.
Tips: Use rigid fixturing, sharp carbide tooling, and steady coolant flow. Avoid letting the tool rub against the surface. Measure critical features after the part returns to room temperature. Keep chips short and controlled. Small details matter. I would also review tool wear during the first production run, because the initial cutting estimate may be wrong. ASTM references support traceability, but they do not replace actual dimensional inspection and process records.
2026 Top Titanium CNC Machining Services?
Titanium CNC machining demands control, patience, and a realistic process plan. Its low thermal conductivity traps heat near the cutting zone. That heat can damage tools and distort thin walls. Three-axis machining suits simple brackets, plates, and accessible pockets. It often reduces programming time and setup costs. However, internal features may require several repositioning steps. Each setup can introduce alignment variation.
Four-axis machining adds controlled rotary movement around one axis. This improves access to curved surfaces and reduces manual repositioning. It works well for housings, angled holes, and cylindrical components. Five-axis machining moves the tool around complex surfaces from multiple directions. It can produce smoother impeller blades, medical components, and lightweight aerospace structures. Fewer setups may improve consistency, though programming and inspection become more demanding. More axes do not automatically mean better parts. I have seen simple designs become slower when five-axis access was unnecessary.
Tips: Match the machine to the geometry, not the marketing claim. Ask about titanium grade experience, cutting parameters, workholding, and inspection records. Request details about tool wear monitoring and heat control. Thin walls need conservative feeds and firm support. A test piece can reveal chatter before production begins. Leave room for correction. Titanium rewards careful planning, but even experienced machinists can misjudge distortion.
| Comparison Dimension | 3-Axis CNC Titanium Machining | 4-Axis CNC Titanium Machining | 5-Axis CNC Titanium Machining |
|---|---|---|---|
| Simultaneous Machine Motion | Three linear axes: X, Y, and Z | Three linear axes plus one rotary axis | Three linear axes plus two rotary axes |
| Best-Suited Part Geometry | Prismatic parts, pockets, plates, brackets, and features accessible from the top | Parts requiring machining around a cylindrical or indexed perimeter | Complex contours, deep cavities, impellers, blisks, and multi-sided aerospace components |
| Typical Number of Setups | One to four, depending on the number of accessible faces | One to three, with indexed access to additional faces | Often one setup for most accessible features |
| Typical Positioning Capability* | Approximately ±0.005 in (±0.127 mm) | Approximately ±0.003 in (±0.076 mm) | Approximately ±0.002 in (±0.051 mm) |
| Dimensional Repeatability** | Generally suitable for standard machined tolerances around ±0.005 in | Generally suitable for tighter multi-face tolerances around ±0.003 in | Often suitable for complex profiles and tighter tolerances around ±0.002 in |
| Surface-Finish Potential | Typically Ra 1.6–3.2 µm after standard finishing operations | Typically Ra 1.6–3.2 µm, with improved consistency on indexed faces | Typically Ra 0.8–3.2 µm when tool access and finishing paths are optimized |
| Titanium Materials Commonly Machined | Commercially pure titanium Grade 2 and Ti-6Al-4V Grade 5 | Ti-6Al-4V Grade 5, Grade 23, and commercially pure titanium Grade 2 | Ti-6Al-4V Grade 5, Grade 23, and other qualified aerospace titanium alloys |
| Heat-Control Requirements | Strong coolant flow, sharp carbide tooling, and controlled cutting parameters required | Same requirements, with additional attention to tool engagement during rotary indexing | Critical because simultaneous tool engagement can increase heat and tool-load variation |
| Programming Complexity | Low to moderate | Moderate | High; requires advanced CAM, collision checking, and post-processing |
| Relative Machining Cost | Lowest; suitable for simple geometries and lower setup complexity | Moderate; reduced repositioning can offset higher machine rates | Highest hourly rate, but may reduce total cost for complex parts by minimizing setups |
| Typical Production Lead Time | Often shortest for simple parts; additional setups may extend production time | Often faster than 3-axis machining for multi-face parts | Often fastest for complex parts after programming and fixture preparation |
| Primary Advantages | Lower machine cost, straightforward programming, and broad availability | Better access to multiple faces with fewer manual repositioning operations | Fewer setups, improved geometric continuity, and superior access to complex surfaces |
| Main Limitations | Limited tool access and greater risk of setup-to-setup variation | Less flexible than 5-axis machining for compound surfaces and deep features | Higher programming, inspection, fixture, and machine-hour requirements |
| Recommended Use Cases | Prototype plates, simple brackets, flat components, and low-complexity production parts | Valve bodies, housings, indexed holes, and components with four-sided access requirements | Aerospace structures, medical implants, turbine-related components, and complex 3D profiles |
| Best Choice for 2026 | Choose when geometry is simple and cost efficiency is the main priority | Choose when multiple faces must be machined without the full cost of simultaneous 5-axis work | Choose when complex geometry, reduced setups, and tight multi-surface control justify the investment |
* Typical capability ranges are indicative rather than guaranteed. Actual results depend on machine condition, workholding, material condition, part size, tool selection, CAM strategy, inspection method, and drawing requirements.
** Titanium machining performance varies significantly with cutting parameters, coolant delivery, tool geometry, workpiece rigidity, and the required tolerance stack.
Titanium CNC machining demands controlled heat, stable fixturing, and careful tool engagement. Its thermal conductivity is only 6.7 W/m·K, so heat remains near the cutting zone. A cutting speed of 30–60 m/min can provide a practical starting range for many titanium operations. However, alloy grade, tool geometry, feed rate, and material removal depth can change the result.
Experienced machinists often begin conservatively, then adjust speed after checking tool wear and surface condition. The first setting is rarely perfect.
Tips: Use sharp carbide tools, generous coolant flow, and short tool overhangs. Avoid rubbing because titanium work-hardens quickly. Watch for blue chips, edge chipping, vibration, and unusual spindle-load changes. These signs may indicate excessive heat or poor chip evacuation.
Reliable titanium machining also depends on measurement discipline. Inspect critical dimensions after roughing and finishing, especially around thin walls and deep pockets. A rigid setup helps prevent deflection, but excessive clamping force can distort delicate parts.
Cutting speeds above 60 m/min may work in selected conditions, yet they can shorten tool life quickly. Lower speeds may be wiser for interrupted cuts or poor access.
Small test cuts provide useful evidence before full production begins. Even well-planned parameters need review. Temperature control is often underestimated.
2026 Top Titanium CNC Machining Services?
For titanium parts, quality starts before cutting. Experienced machinists review wall thickness, tool access, and clamping stress during design review. A practical service should target ±0.01 mm where the geometry and process justify it. That tolerance is not automatic across every surface. Heat buildup, tool deflection, and titanium’s low thermal conductivity can shift results. Stable workholding and conservative cutting data matter. So does frequent tool inspection.
A surface finish of Ra 0.8 µm requires more than a final pass. Toolpath direction, insert condition, coolant delivery, and remaining stock all influence the measured result. Inspectors should verify roughness with a calibrated tester at defined locations. CMM inspection adds another layer of confidence. It can confirm critical dimensions, true position, flatness, and datum relationships against the approved drawing. Inspection reports should identify equipment, calibration status, and actual readings. That evidence is stronger than a vague “high precision” claim.
Tips: Define critical features clearly. Request a first-article inspection. Use CMM results for datums. Specify Ra measurement locations. Ask about process capability, not only nominal tolerance. Keep a realistic view: a perfect first article is not guaranteed, especially with thin titanium sections. Reviewing a borderline feature often improves the next machining cycle.
This reference chart presents commonly specified precision targets for titanium CNC machining: dimensional deviation of no more than ±0.01 mm, surface roughness of Ra 0.8 µm or better, and CMM inspection capability with measurement uncertainty kept within 5 µm. Critical dimensions should be verified using calibrated CMM equipment.
2026 Top Titanium CNC Machining Services?
Choosing a 2026 titanium CNC machining service requires more than tight tolerances and attractive cycle-time claims. Supplier credentials reveal how consistently a shop controls risk. The ISO Survey 2023 recorded 1,265,216 ISO 9001 certificates worldwide. That scale shows quality systems are common, but certificates alone do not prove titanium expertise. Ask for current scope, audit status, corrective-action records, and sample inspection plans. AS9100 adds aerospace-focused controls for configuration, risk, nonconformance, and supplier management. These controls matter when small documentation errors can delay flight-critical assemblies.
ITAR handling requires careful verification, not a checkbox. Confirm registration status, controlled-data procedures, personnel access, and subcontractor boundaries. Full material traceability should follow each billet from mill certificate to finished serial number. Request heat and lot numbers, chemical results, mechanical properties, certificates of conformance, and inspection records. Practical experience also matters. Titanium can generate heat, galling, burrs, and tool wear. Review actual titanium work, not generic metal portfolios. One uncomfortable question remains: can the supplier recover when a record is incomplete? A perfect process is unlikely.
Tips: Request a redacted build package before approval. Check that material certificates match purchase orders and traveler records. Verify calibration dates for probes, micrometers, and CMM equipment. Compare first-article results with repeat-production data. The Aerospace Industries Association’s 2024 Facts & Figures reports over 2.2 million U.S. aerospace and defense jobs. That scale makes traceable records operationally important.
Grade 5 titanium combines high strength, low weight, and corrosion resistance. Its density is about 4.43 g/cm³. It also handles heat and repeated loading well.
Titanium conducts heat poorly, at roughly 6.7 W/m·K. Cutting heat remains near the tool edge. This can cause wear, galling, or work hardening.
A starting range is 30–60 m/min for many operations. The best setting depends on tooling, feed rate, alloy condition, and cutting depth. The first setting is rarely perfect.
Use sharp carbide tools with short overhangs. Maintain steady, generous coolant flow. Never let the tool rub across the surface. Rubbing can harden titanium quickly.
Use rigid fixturing to reduce vibration and deflection. Avoid excessive clamping force on thin sections. A delicate wall may distort before cutting begins.
Watch for blue chips, chipped edges, vibration, and sudden spindle-load changes. Short, controlled chips are safer. Long chips can interfere with cutting and cooling.
Review the material certificate, chemical composition, mechanical properties, and heat-treatment condition. Confirm the specification matches the material form. A smooth surface does not prove the grade is correct.
Inspect important features after roughing and finishing. Measure again after the part reaches room temperature. Thin walls and deep pockets deserve extra attention.
Check the cutting edge frequently during initial machining. Record wear, surface condition, and spindle load. I would not trust the original tool-life estimate completely.
Choosing the right Titanium CNC Machining service in 2026 requires more than comparing price and lead time. Titanium Grade 5 is widely valued for its strength-to-weight ratio, while its density of approximately 4.43 g/cm³ and compliance with relevant ASTM standards support demanding aerospace, medical, and industrial applications. Service capabilities should be evaluated across 3-, 4-, and 5-axis machining, with attention to part complexity, accessibility, and production efficiency. Typical process planning may involve cutting speeds of 30–60 m/min, while titanium’s low thermal conductivity of about 6.7 W/m·K makes tool selection, cooling, and chip control especially important.
Top suppliers should consistently achieve tolerances near ±0.01 mm, surface finishes around Ra 0.8 µm, and reliable verification through CMM inspection. Strong credentials, including ISO 9001 and AS9100 certification, ITAR compliance where applicable, and complete material traceability, further demonstrate process control and accountability. A balanced review of technical expertise, quality systems, documentation, and delivery performance helps identify the most suitable partner for precision titanium components.
