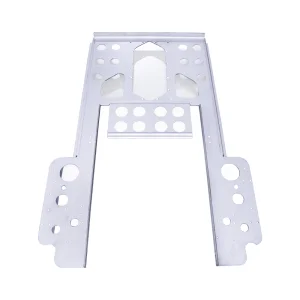
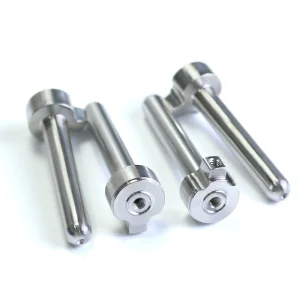
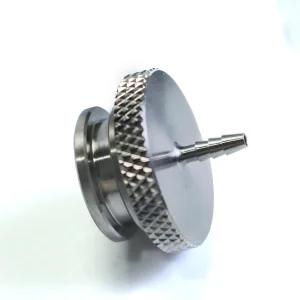
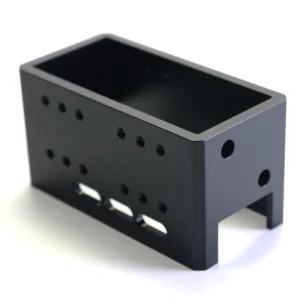
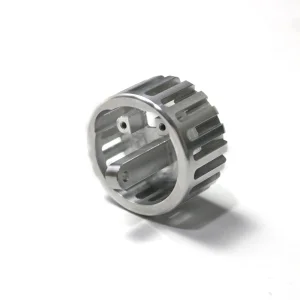
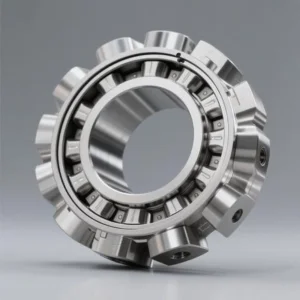
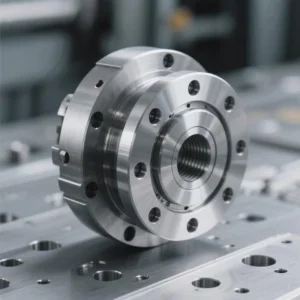
Discover our specialized engineering range engineered to tight tolerances, ensuring high reliability in aggressive working environments.
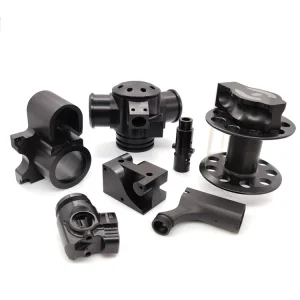
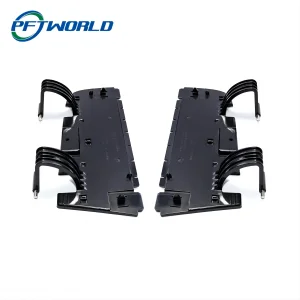
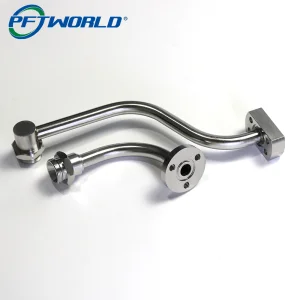
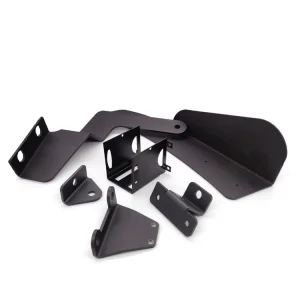
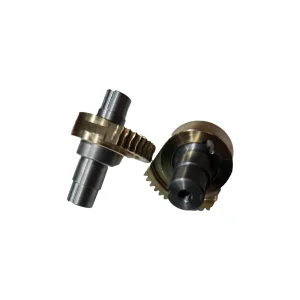
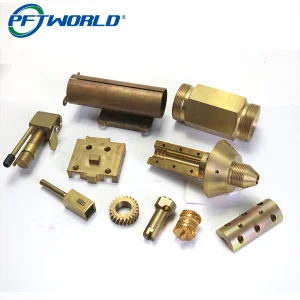
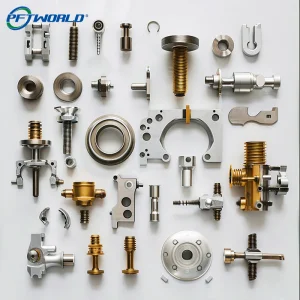
Exploring the convergence of high-tolerance manufacturing, modern global supply chains, and industrial applications.
In the contemporary landscape of high-value manufacturing, Customized Precision Mechanical Parts constitute the functional core of advanced robotics, aerospace navigation systems, micro-invasive surgical tools, and semiconductor lithography equipment. As mechanical designs grow increasingly complex, the parameters for material performance, geometric tensional balance, and dimensional tolerance become highly demanding. Modern factories must move past standard lathe turning and three-axis milling to leverage multi-dimensional engineering platforms that ensure component longevity under heavy operation.
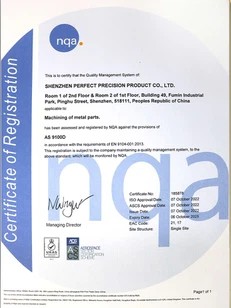
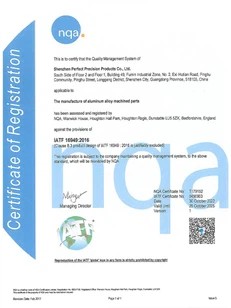
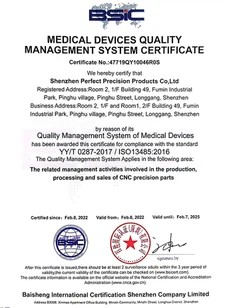
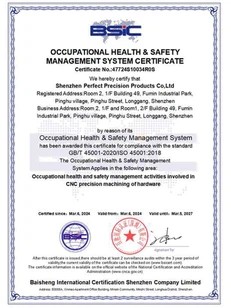
From an procurement perspective, sourcing customized precision components requires deep validation of the manufacturer's technical capacity. Buyers assess not just cost-per-part metrics, but the manufacturer's metrological maturity, material traceability certifications, and structural robustness under thermal expansion. This white paper highlights how advanced production methods, verified through strict international standards (AS9100D, IATF16949, ISO13485), mitigate risks for international purchasing teams.
Global industrial supply chains are transitioning away from high-density, single-source procurement routes toward agile, resilient manufacturing ecosystems. High inflation, raw material volatility, and localized trade shifts demand partners who offer transparent DFM (Design for Manufacturability) analysis, stable raw material access (e.g., aerospace-grade titanium, corrosion-resistant stainless steel), and responsive logistics. Rapid prototyping (1-3 days) is now crucial to accelerate product launch timelines for hardware companies.
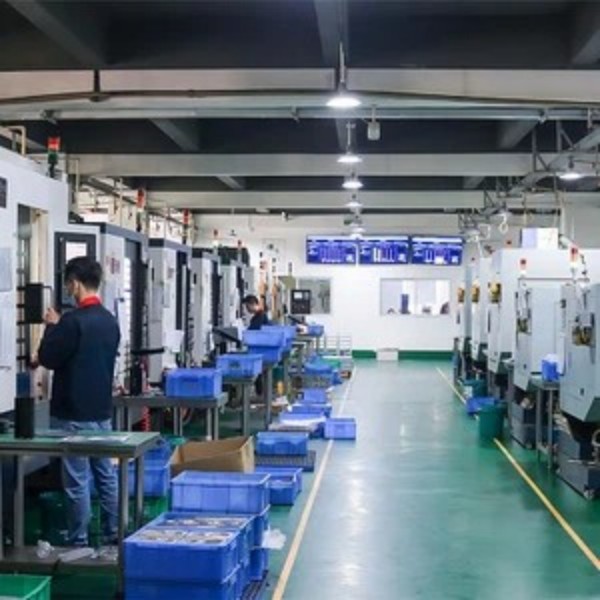
The transformation of machining centers into digital hubs integrates Manufacturing Execution Systems (MES) and ERP infrastructure to monitor machinery in real-time. Shenzhen Perfect Precision Products Co., Ltd has adopted these practices, implementing connected manufacturing floors to trace operations from raw bar-stock verification to final non-destructive testing (NDT). This digital environment minimizes human error, standardizes machine utilization, and delivers consistent tolerances (+/-0.002mm) across high-volume production runs.
Established with a vision for precision, our company launched its foreign trade team in 2014 and successfully achieved ISO9001 quality system certification. Through engineering excellence, we were awarded the title of Guangdong Contract and Trustworthy Enterprise in 2018.
In 2019, we passed both the high-tech enterprise certification and the intellectual property management system certification. By 2020, we expanded our office and manufacturing workspace to 10,000 square meters, growing our workforce to 70 highly skilled engineers and specialists. In 2021, we transitioned our operations into a fully realized digital chemical plant.
Technical Tolerance Parameters:
• Standard General Tolerance: +/- 0.01 mm
• Ultra-Precision Target Areas: +/- 0.002 mm
• Achievable Surface Roughness: Ra 0.1 ~ 3.2
Agile Turnaround Capabilities:
• Prototype Sample Production: 1-3 Days
• Volume Production Lead Time: 7-14 Days
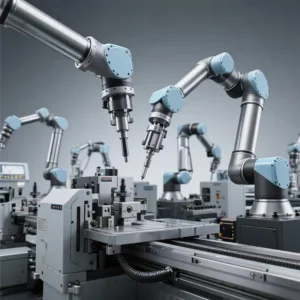
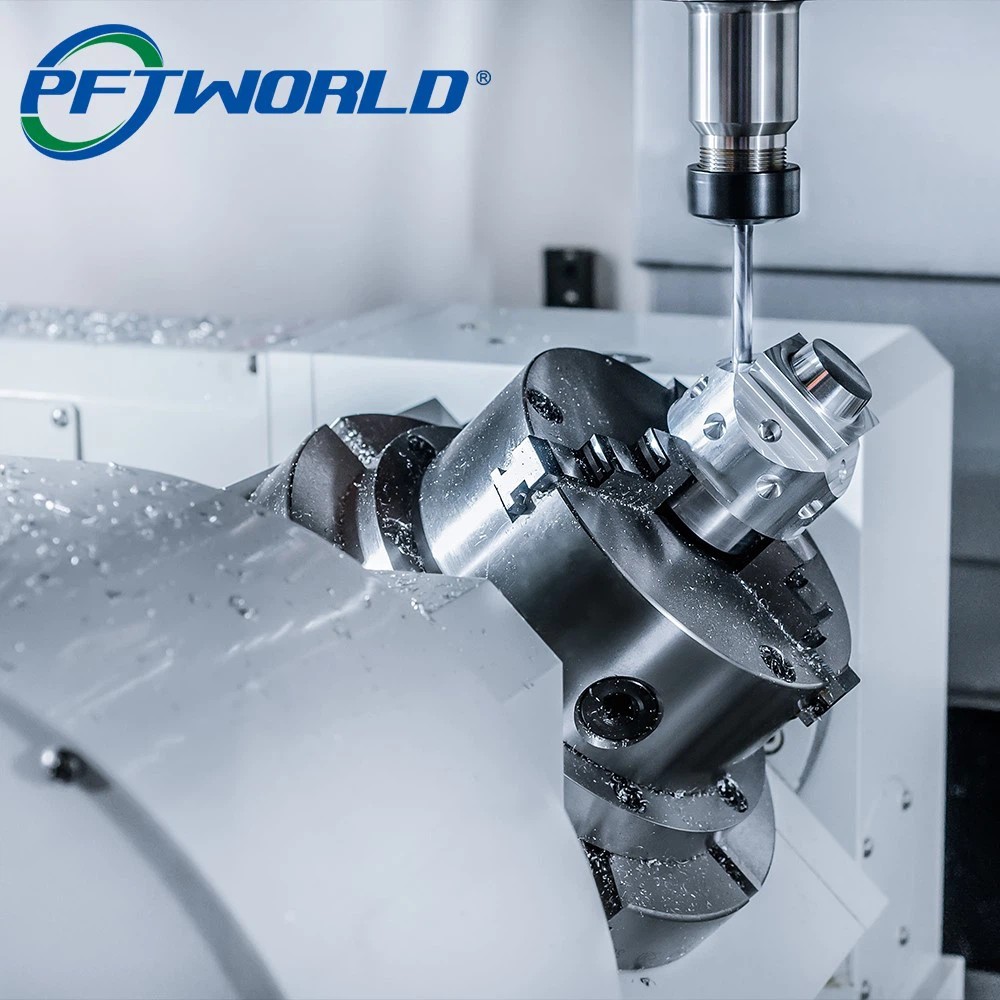
• Multi-Axis Machinery Capacity: 3-Axis, 4-Axis, 5-Axis, 6-Axis CNC Machining
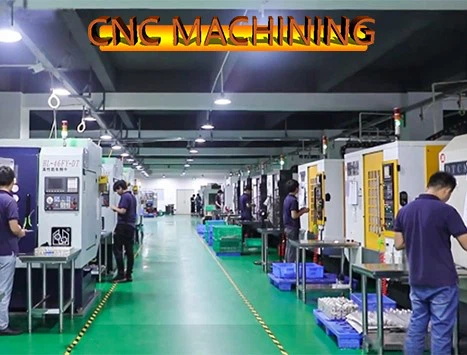
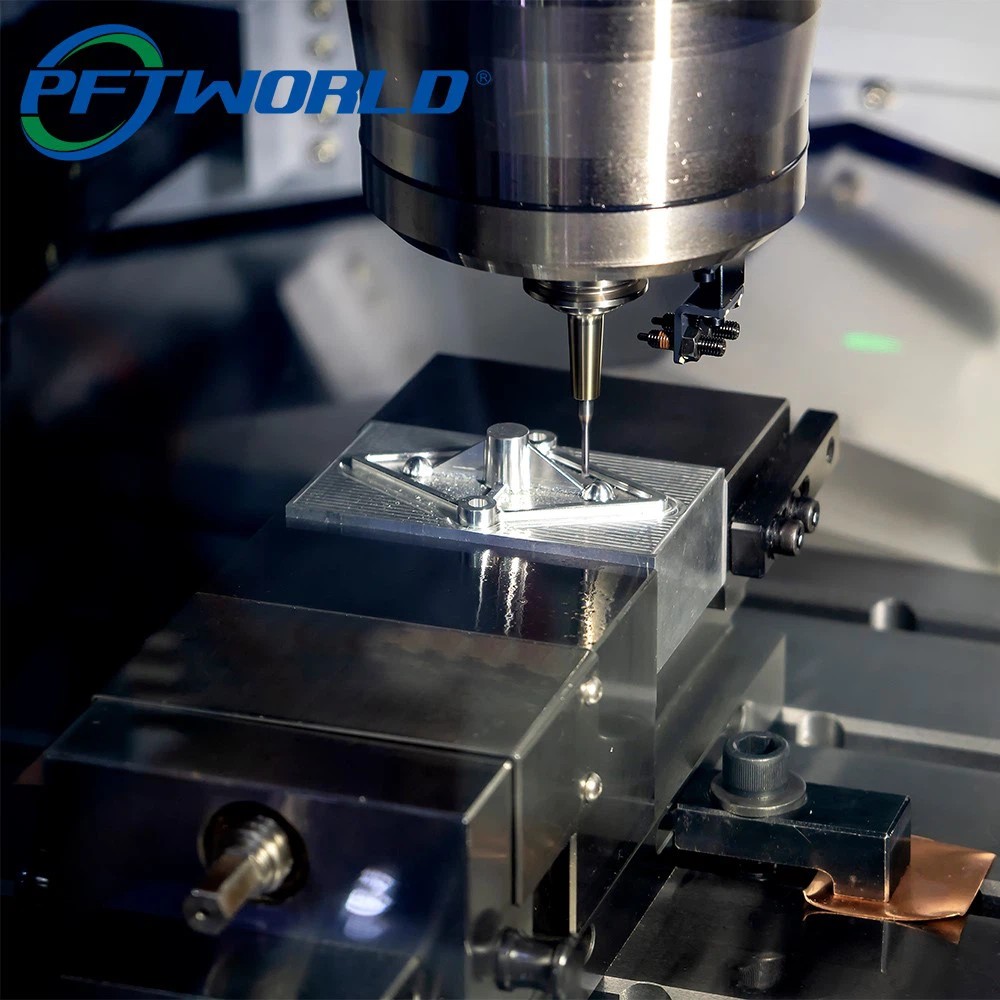
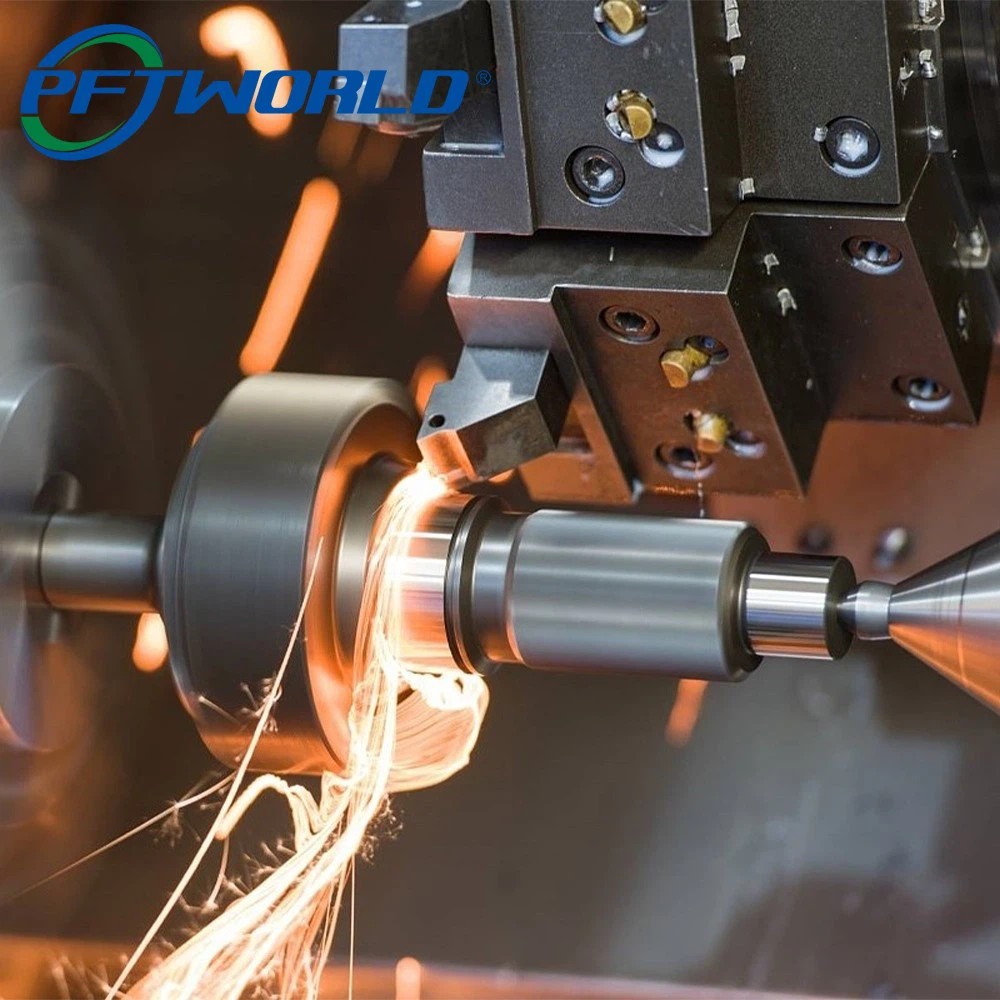
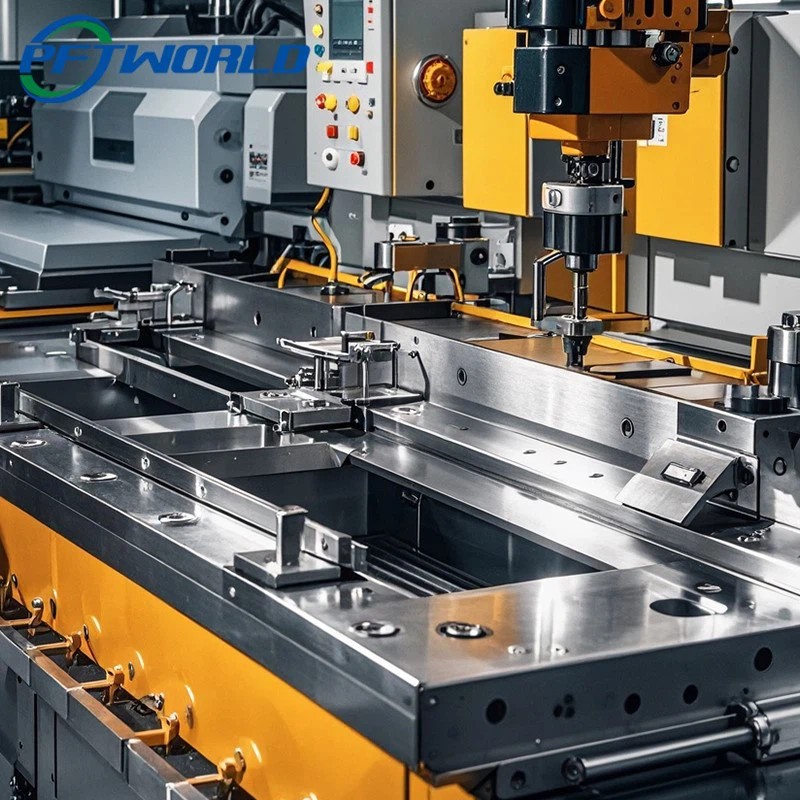
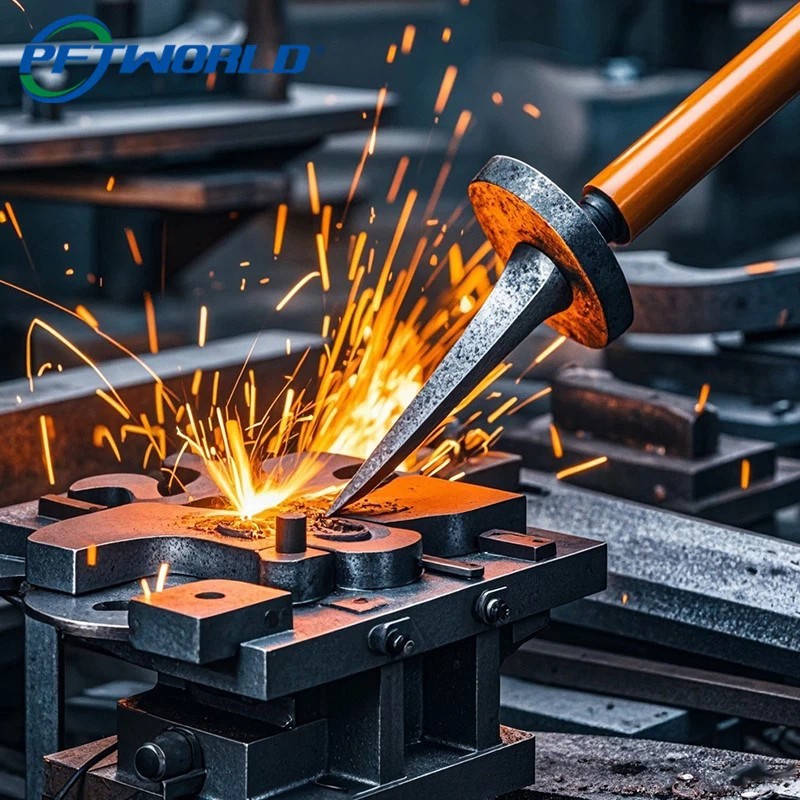
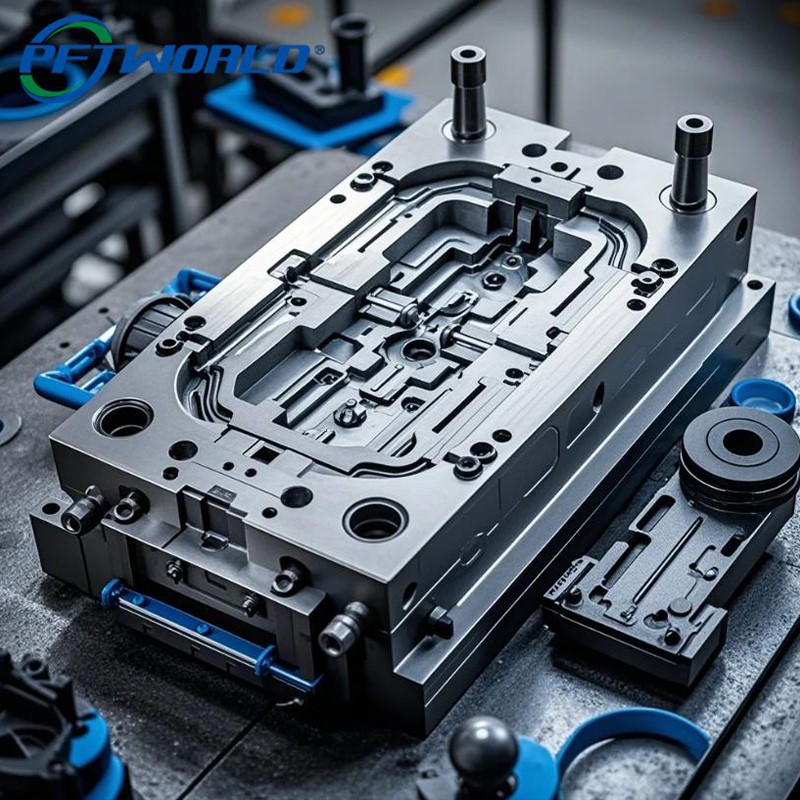
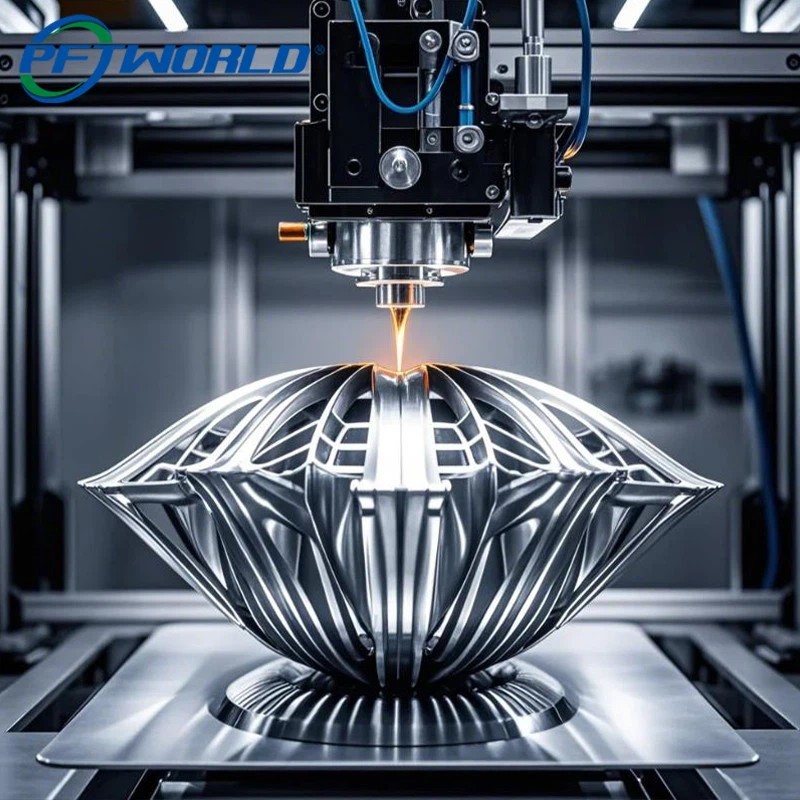
From multi-axis CNC milling to rapid prototyping, we offer a comprehensive manufacturing suite to handle diverse geometries.

Our metrology labs are temperature-regulated to prevent thermal deformation during inspections.
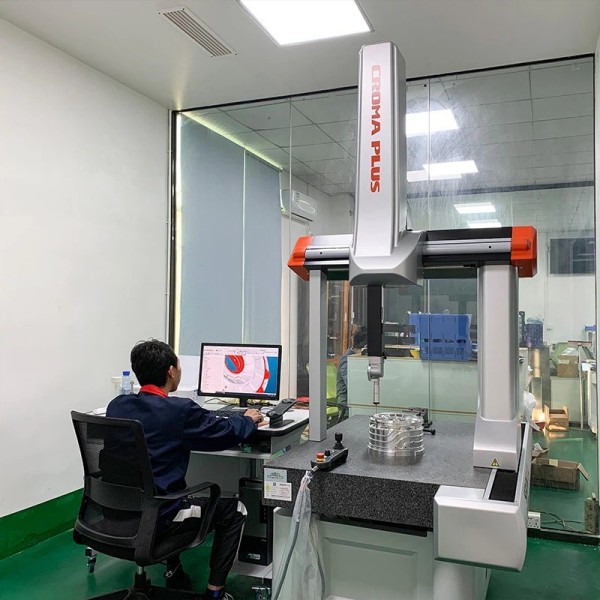
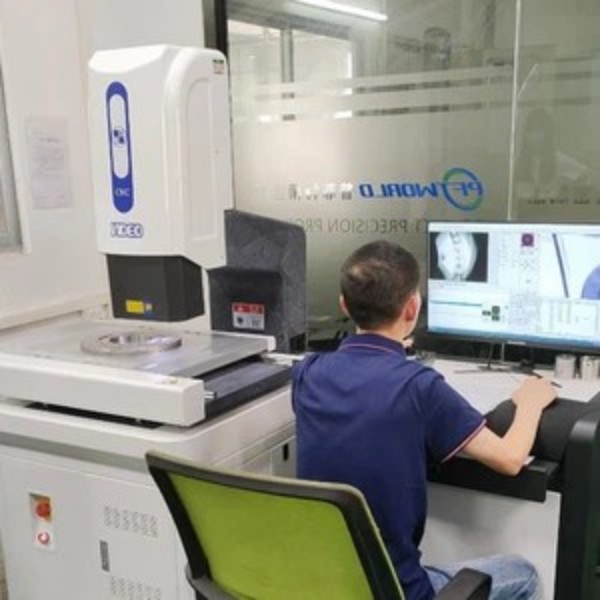

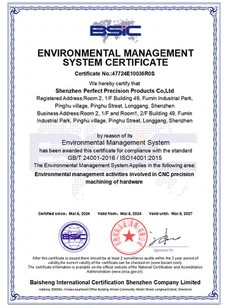
We manufacture parts in compliance with international aerospace, automotive, medical, and environmental standards.
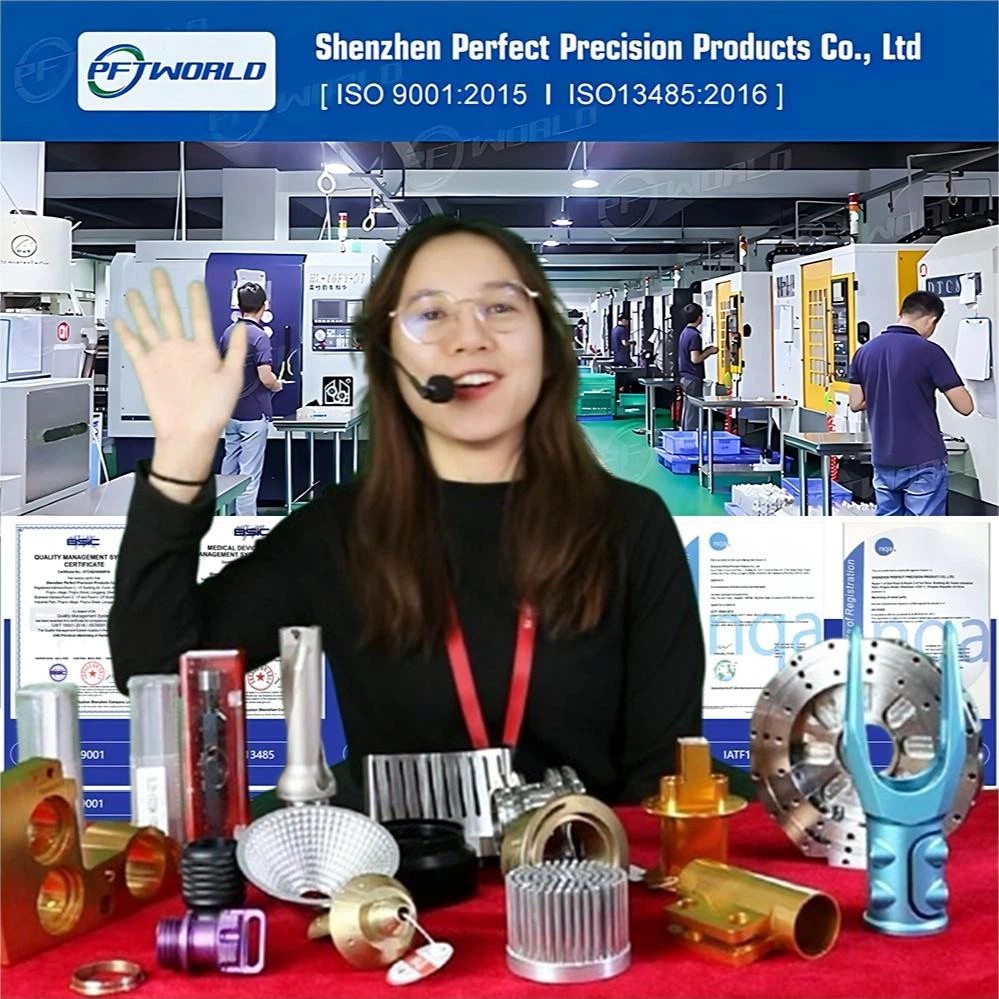
We maintain transparent production, providing in-process videos and live metrics to track manufacturing cycles.
Review our multi-axis setups running optimized paths to maintain product quality.
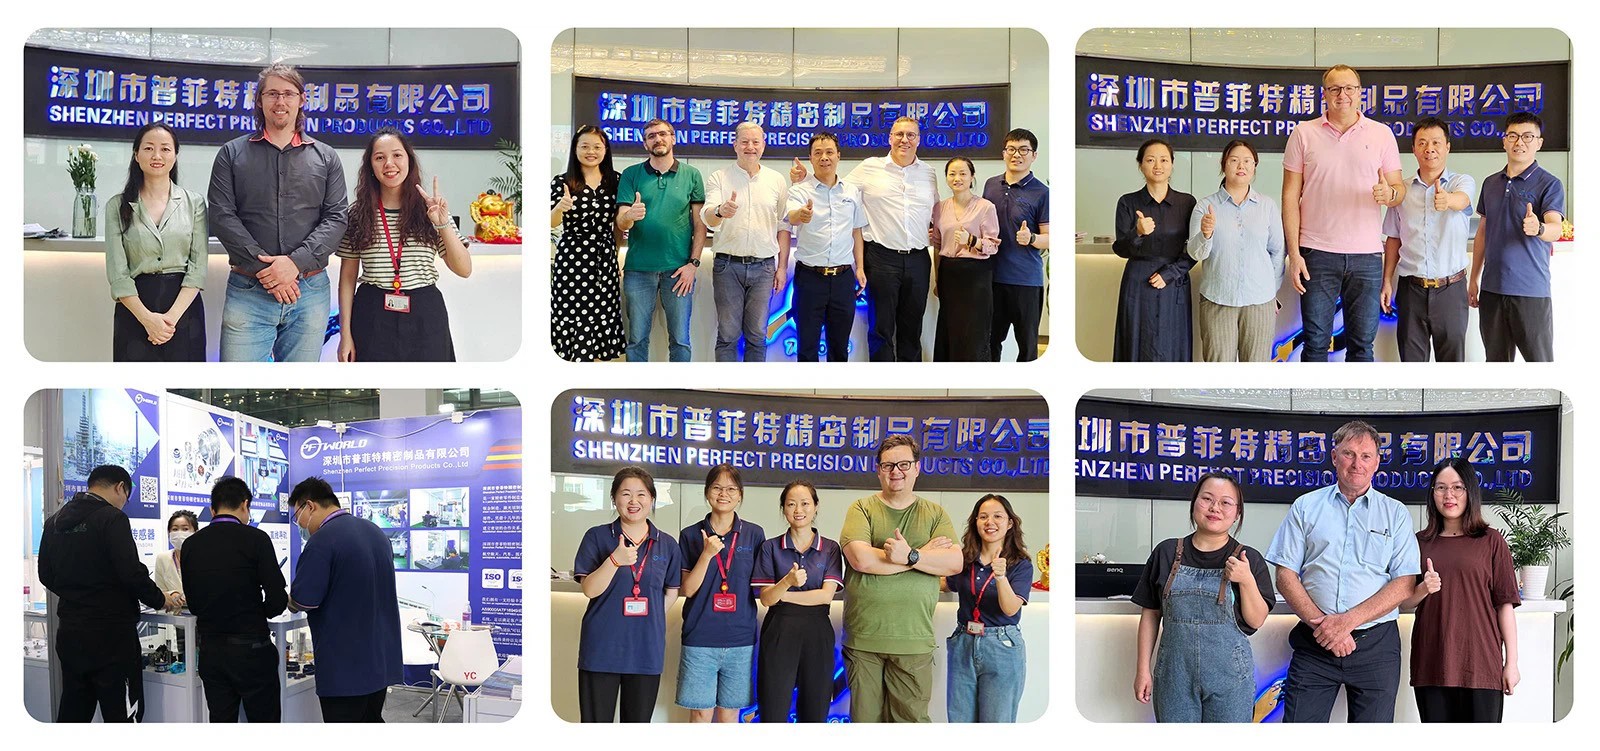
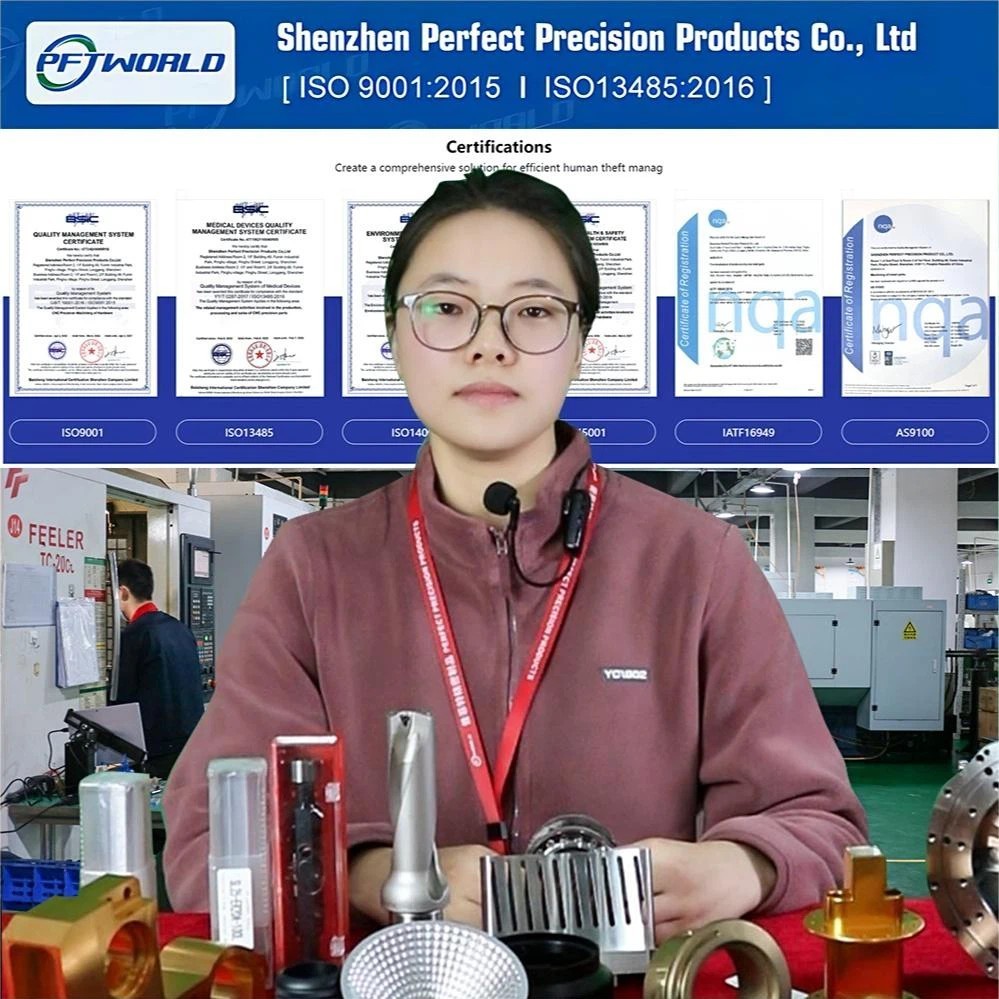
Watch customer reviews highlighting our dimensional compliance and reliable logistics.
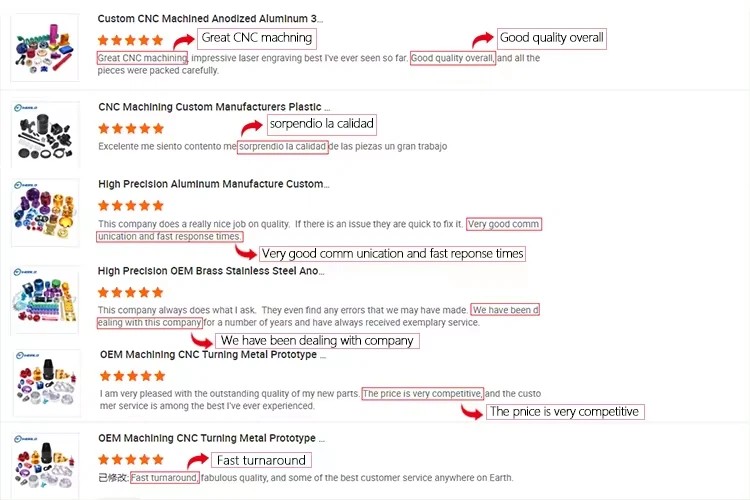
Comprehensive metrology checklists accompany each batch shipped globally.
Technical clarifications on machining tolerances, structural integrity, metrological instruments, and lead times.
We are a direct, ISO9001:2015-certified manufacturing factory located in Shenzhen, China. Our facilities span 10,000 square meters and are equipped with over 100 advanced machines, including multi-axis CNC milling centers, precision lathes, CMM, and digital MES management tracking. This infrastructure allows us to control the entire production cycle, from raw material validation to final dispatch inspection, without outsourcing critical processes.
We accept all major 3D and 2D CAD formats, including STEP, IGES, DXF, DWG, and PDF. If you only have hand-drawn schematics, mockups, or physical reference samples, our engineering team can generate 3D CAD files for you. We provide Design for Manufacturability (DFM) feedback to optimize component structures, save material weight, and reduce overall machining costs.
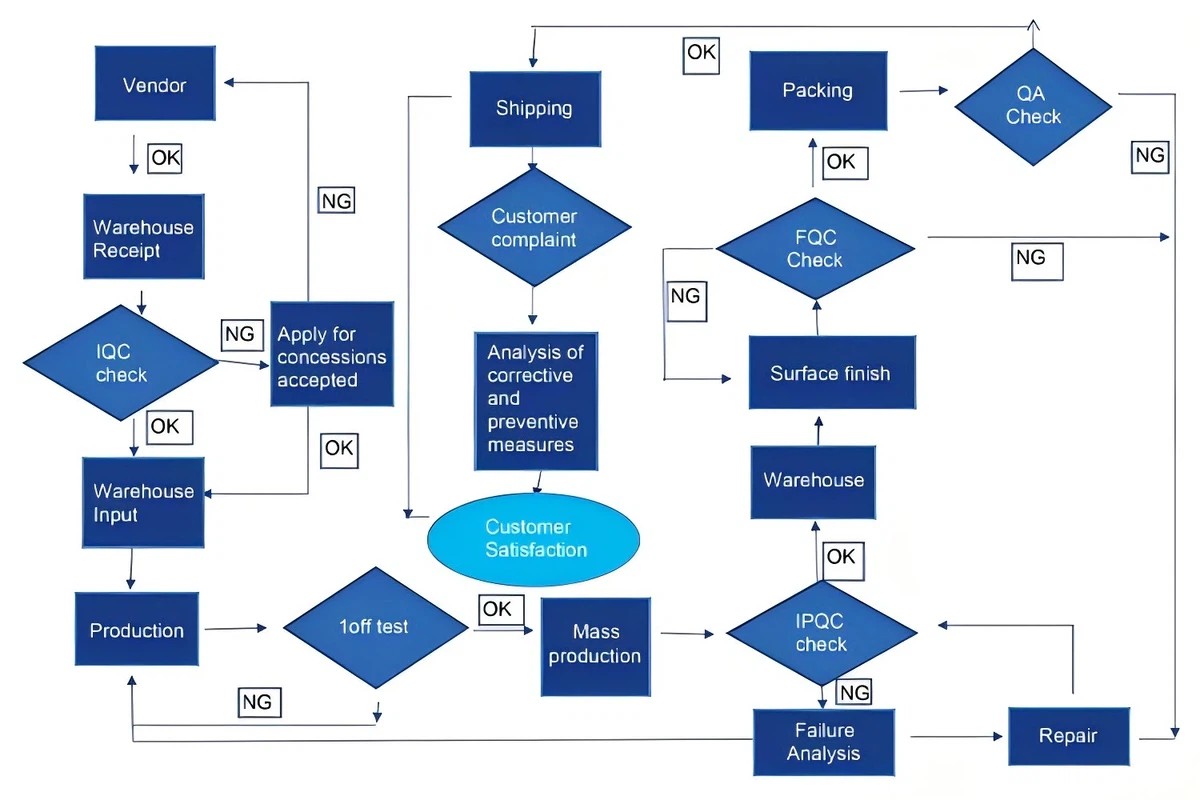
Our quality control protocol operates at four stages:
1. Incoming Material Inspection (IQC): Every alloy billet or plate is analyzed using spectrometers to verify chemical composition, and cross-referenced with mill test certificates (MTC).
2. First-Article Inspection (FAI): The first part is inspected using CMM and optical profile projectors to verify program paths before beginning volume production.
3. In-Process Quality Control (IPQC): Machine operators conduct periodic measurements at set production intervals.
4. Final Quality Control (OQC): A dedicated QA team performs 100% inspections of critical characteristics before packaging.
Standard prototype samples are produced and inspected within 1 to 3 business days. For bulk production runs, the typical lead time is 7 to 14 days, depending on part geometry, material availability, and secondary surface finishing requirements.
While our standard machining tolerance is a precise +/- 0.01 mm, we can hold critical dimensions down to +/- 0.002 mm on our multi-axis setups. We manage these tolerances by utilizing temperature-stable toolholders and maintaining climate-controlled metrology labs to prevent thermal expansion during measurements.
If any part fails to meet your technical drawings, you can notify us via video call or email within 30 days of receipt. Our engineering team will review the issue within 24 hours. If the variance is due to a fabrication error, we will initiate priority remanufacturing of the parts or issue a credit note.
Connect with our engineering specialists for quick DFM reviews and quoting support.
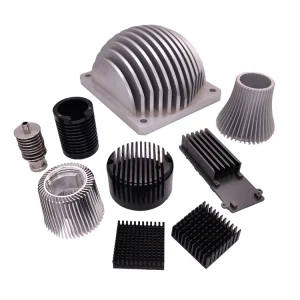
Engineered components designed for challenging operating environments.