Choosing the right Aluminum CNC Machining service in 2026 requires more than comparing hourly prices. A reliable supplier should demonstrate practical experience with aerospace, automotive, medical, or industrial components. Their portfolio should show actual aluminum parts, not only polished photographs. Ask how they manage 6061, 7075, and other common alloys under demanding tolerances.
Capability must be visible in the details. Review machine specifications, axis configuration, work envelope, surface-finish options, and documented inspection methods. A qualified provider should explain how they control burrs, tool wear, thermal movement, and dimensional variation. Request sample inspection reports using CMM measurements, surface-finish readings, and material certificates. Clear answers matter.
Communication reveals operational maturity.
During supplier discussions, describe the drawing requirements, annual volume, target finish, and delivery risks. Experienced teams will identify unclear tolerances before production begins. They may also suggest design changes that reduce machining time or improve part stability. However, no checklist is perfect. A supplier with an impressive website can still struggle with schedule pressure, while a smaller shop may offer stronger engineering support.
Consider the complete cost, including programming, fixturing, inspection, packaging, shipping, and possible rework. Reliable partners explain these factors without hiding behind vague quotations. They should protect technical data and follow recognized quality systems, such as ISO 9001, when appropriate for the project. References, audit access, and consistent sample results add credibility. In 2026, the best choice will balance modern equipment with disciplined people, honest communication, and measurable process control. Ask difficult questions. Then verify the answers.
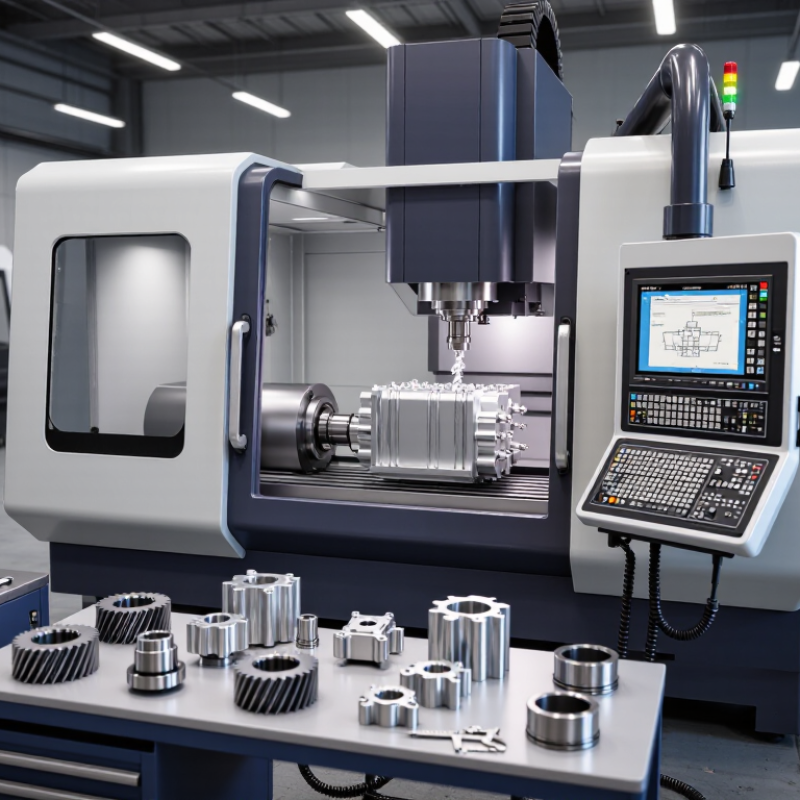
Define Your Aluminum CNC Machining Requirements
Define Your Aluminum CNC Machining Requirements
Choosing an aluminum CNC machining service starts with a precise definition of your part. A vague request often produces vague quotes, delays, or unexpected revisions. Specify the aluminum alloy, material temper, part dimensions, and required quantity. Alloy selection affects strength, corrosion resistance, machinability, and surface appearance.
Your technical drawing should show critical tolerances, datum references, hole sizes, thread details, and edge requirements. Do not mark every dimension as highly precise. Excessive tolerances can increase machining time without improving performance. State the part’s real function, such as supporting a load, sealing a fluid, or fitting inside a compact enclosure.
Surface treatment needs equal attention. Identify whether the part requires anodizing, bead blasting, brushing, or simple deburring. Include the target color, coating thickness, and appearance standard when relevant. A small sample can clarify expectations better than a long description.
Think about inspection before production begins. Define which dimensions need reports, what measuring equipment is acceptable, and whether a first-article inspection is necessary. Ask how the supplier controls burrs, tool marks, distortion, and material traceability. These details reveal technical maturity.
Be honest about uncertainty. Some requirements may change after testing. That is normal, but uncontrolled changes create waste. A practical specification separates essential features from preferences, helping engineers select suitable tools, fixtures, cutting parameters, and inspection methods. Clear requirements make a machining service easier to evaluate reliably.
Compare CNC Machining Processes and Material Options
How to Choose Aluminum CNC Machining Services in 2026?
Choosing an aluminum CNC service starts with matching the process to the part’s geometry. Three-axis milling suits flat plates, brackets, and pockets with clear tool access. Five-axis machining reaches angled surfaces and complex housings with fewer setups. That can reduce alignment errors, although programming costs may increase. CNC turning works well for shafts, spacers, and other round components. For thin walls, sharp internal corners can create vibration, distortion, or unwanted burrs.
Material selection affects strength, weight, finish, and machining behavior. Aluminum 6061 is a dependable general-purpose option for frames, fixtures, and prototypes. It machines cleanly and accepts anodizing well. Aluminum 7075 offers higher strength for loaded components, but it usually costs more and can be less forgiving during finishing. Aluminum 5052 bends easily and resists corrosion, yet it is not ideal for heavily machined structural parts. Aluminum 2024 provides strong fatigue performance, though its corrosion resistance needs careful attention.
Ask the supplier how they control tolerances, tool wear, and surface finish during production. Request inspection records for critical dimensions, not only a visual check. A ±0.01 mm tolerance may be unnecessary for a simple cover and expensive to maintain. That detail is easy to overlook. Share the drawing, expected quantity, operating load, and finish requirements before comparing quotations. The cheapest process can become costly after rework, especially when a thin aluminum wall warps during clamping. Converse openly about design changes; a small radius or thicker rib may improve manufacturability more than a premium machine.
How to Choose Aluminum CNC Machining Services in 2026? – Compare CNC Machining Processes and Material Options
1. CNC Machining Process Comparison
| Process |
Best-Suited Part Geometry |
Typical Achievable Tolerance* |
Typical Surface Finish* |
Production Volume |
Main Advantages |
Key Limitations |
| 3-Axis CNC Milling |
Prismatic parts, pockets, holes, slots, brackets, plates and housings |
Approximately ±0.025 to ±0.050 mm with suitable tooling and workholding |
Approximately Ra 1.6–3.2 µm before secondary finishing |
Prototype to high volume |
Cost-effective, widely available, simple programming and reliable repeatability |
Multiple setups may be required for undercuts and features on more than three sides |
| 4-Axis CNC Milling |
Parts requiring indexed machining around a rotary axis, such as radial holes and curved side features |
Approximately ±0.020 to ±0.050 mm, depending on rotary-axis calibration |
Approximately Ra 1.6–3.2 µm |
Prototype to medium/high volume |
Reduces setups and improves positional consistency around cylindrical or radial features |
Less flexible than simultaneous 5-axis machining for complex freeform surfaces |
| 5-Axis CNC Milling |
Complex contours, impellers, medical components, aerospace structures and parts with multiple angled faces |
Approximately ±0.015 to ±0.050 mm; tighter values require controlled process conditions |
Approximately Ra 0.8–3.2 µm, depending on toolpath and finishing pass |
Low to high volume |
Fewer setups, better access to difficult surfaces and improved tool orientation |
Higher programming, inspection and machine-hour costs |
| CNC Turning |
Round shafts, bushings, pins, threaded components, spacers and rotational parts |
Approximately ±0.010 to ±0.030 mm for controlled diameter features |
Approximately Ra 0.8–3.2 µm on turned surfaces |
Prototype to high volume |
Efficient for cylindrical parts and capable of consistent diameters and threads |
Not suitable as the primary process for large flat or highly prismatic parts |
| Mill-Turn CNC |
Parts combining turned diameters with milled flats, holes, slots or angled features |
Approximately ±0.015 to ±0.050 mm, depending on feature type |
Approximately Ra 0.8–3.2 µm |
Low to high volume |
Combines turning and milling in one setup, reducing handling and datum-transfer errors |
Higher machine and programming cost than a basic lathe or 3-axis mill |
| CNC Swiss-Type Turning |
Small, slender and high-volume precision components with repeated drilled, turned or threaded features |
Approximately ±0.010 to ±0.025 mm for suitable features |
Approximately Ra 0.8–3.2 µm |
Medium to very high volume |
Excellent support near the cutting zone, efficient cycle times and strong repeatability for long small parts |
Less economical for large-diameter parts or very low quantities |
| CNC Routing |
Large thin panels, signs, plates, covers and 2D or 2.5D aluminum components |
Approximately ±0.05 to ±0.15 mm, depending on machine rigidity and panel support |
Approximately Ra 3.2–6.3 µm on cut edges |
Prototype to medium volume |
Large work envelope and economical cutting of sheet or plate material |
Generally less rigid and less suitable for deep cuts or tight three-dimensional tolerances |
2. Common Aluminum Material Options
| Aluminum Alloy and Temper |
Nominal Density |
Typical Ultimate Tensile Strength |
Typical Yield Strength |
Machinability |
Corrosion Resistance |
Recommended Applications |
Important Selection Considerations |
| 6061-T6 |
2.70 g/cm³ |
Approximately 310 MPa |
Approximately 276 MPa |
Good |
Good |
General-purpose brackets, housings, frames, fixtures, machine components and prototypes |
One of the most balanced choices for cost, availability, strength, machinability and finishing |
| 7075-T6 |
2.81 g/cm³ |
Approximately 572 MPa |
Approximately 503 MPa |
Good |
Fair |
High-strength aerospace-style structures, load-bearing components, tooling and performance parts |
Higher strength than 6061-T6, but usually costs more and offers lower corrosion resistance; protective finishing may be needed |
| 2024-T3 |
2.78 g/cm³ |
Approximately 483 MPa |
Approximately 345 MPa |
Good |
Fair to poor |
Fatigue-sensitive structures, aircraft-style components and parts requiring high strength-to-weight performance |
Useful for strength and fatigue performance, but normally requires corrosion protection or controlled service conditions |
| 5052-H32 |
2.68 g/cm³ |
Approximately 228 MPa |
Approximately 193 MPa |
Fair |
Very good |
Thin sheet parts, covers, enclosures, marine-related components and formed panels |
Excellent corrosion resistance and formability; less suitable than 6061 or 7075 for heavily loaded precision-machined parts |
| 6082-T6 |
2.70 g/cm³ |
Approximately 310 MPa |
Approximately 250 MPa |
Good |
Good |
Structural components, machine bases, transport equipment and general engineering parts |
Strong general-purpose European-grade option; verify regional stock availability and required temper certification |
| MIC-6 or Similar Cast Tooling Plate |
Approximately 2.70 g/cm³ |
Typically lower than wrought 6061-T6 |
Typically lower than wrought 6061-T6 |
Very good |
Good |
Inspection fixtures, vacuum tooling, base plates and applications requiring high flatness and dimensional stability |
Excellent for stable tooling surfaces, but not normally selected for high structural strength |
3. Service Selection Criteria for 2026
| Evaluation Dimension |
What to Verify Before Ordering |
Practical Selection Guidance |
| Part Complexity |
Number of faces, undercuts, deep pockets, thin walls, curved surfaces and required setups |
Use 3-axis machining for straightforward prismatic parts; consider 4-axis, 5-axis or mill-turn machining when multiple setups could affect accuracy or cost |
| Dimensional Tolerance |
General tolerances, critical datums, geometric tolerances, thread class and inspection method |
Avoid specifying unnecessarily tight tolerances; reserve approximately ±0.01–0.02 mm requirements for genuinely functional features |
| Material Certification |
Alloy, temper, heat-lot traceability, mill certificate and hardness or tensile requirements |
For safety-critical or regulated parts, require material certificates and define the applicable standard in the purchase specification |
| Surface Finish and Appearance |
Required Ra value, machining marks, edge break, anodizing type, color, masking and cosmetic acceptance criteria |
Specify measurable finish requirements separately from cosmetic requirements; anodizing can change dimensions and should be included in the tolerance plan |
| Production Quantity |
Prototype quantity, annual demand, forecast stability and required delivery frequency |
3-axis milling and standard turning are often economical for prototypes; automation, multi-axis machining and dedicated workholding become more valuable as volume increases |
| Inspection Capability |
Calibrated measurement equipment, CMM access, first-article inspection and inspection-report format |
Match inspection capability to part risk; use documented first-article and in-process inspection for tight-tolerance or safety-related components |
| Design for Manufacturability |
Tool access, internal corner radii, wall thickness, hole depth, chip evacuation and workholding surfaces |
Use internal radii compatible with standard cutting tools, avoid unnecessarily deep narrow pockets, and provide clear datums for repeatable setup |
| Lead Time and Supply Risk |
Raw material availability, machine capacity, secondary finishing schedule and contingency planning |
Confirm material availability before finalizing the alloy; maintain approved substitute materials only when their mechanical and corrosion requirements are equivalent |
| Total Delivered Cost |
Programming, tooling, setup, machining, inspection, finishing, packaging, shipping and scrap risk |
Compare complete delivered cost rather than machine-hour price alone, especially when secondary finishing or complex inspection is required |
*The tolerance and surface-finish values shown are typical planning ranges, not guaranteed limits. Actual results depend on alloy and temper, part size, geometry, machine condition, tooling, workholding, thermal control, inspection method and supplier process capability. Mechanical-property values are approximate minimum or commonly published values and should be confirmed against the applicable material standard and certification requirements.
Evaluate Supplier Capabilities, Quality, and Certifications
Choosing an aluminum CNC machining supplier in 2026 requires more than comparing hourly rates. Examine machine capacity, process control, and documented quality results. Ask whether the supplier regularly machines alloys such as 6061-T6, 7075-T6, or cast aluminum. Confirm available tolerances, work envelope, spindle condition, and inspection equipment. A supplier should provide measurement reports from calibrated CMMs, not only photographs of finished parts.
Certifications offer useful evidence, but they are not proof of perfect work. The ISO Survey 2023 recorded about 1.27 million ISO 9001 certificates worldwide, showing how common quality systems have become. That number also explains why a certificate alone is weak evidence. Request the certificate scope, audit date, and corrective-action records. For aerospace work, AS9100 may be relevant; ISO 14001 can indicate stronger environmental controls. Ask for material certificates, lot traceability, first-article inspection records, and records showing tool-wear monitoring.
During supplier evaluations, inspect a real production route. Look for clean fixtures, labeled aluminum stock, controlled coolant, and separated tools for aluminum and steel. Ask how burrs, dimensional drift, and surface scratches are handled. Numbers matter. A capable supplier should report defect rates, on-time delivery, and rework frequency. Still, supplier data may be selective. Request recent examples and verify them against inspection reports. One overlooked issue is communication: unclear drawings or late engineering changes can damage quality, even with excellent machines. That gap matters.
Review Pricing, Lead Times, and Production Scalability
When choosing aluminum CNC machining services in 2026, compare total cost, not only the quoted unit price. Request a clear breakdown for programming, fixturing, material, machining time, finishing, inspection, and shipping. The U.S. Bureau of Labor Statistics tracks producer prices for aluminum mill shapes, reminding buyers that material costs can change before production starts. Ask whether the quotation locks material pricing. It may not.
Lead time should include engineering review and inspection. A five-day machining promise can become twelve days after drawing questions, fixture changes, or anodizing delays. Require a dated production schedule, including first-article approval. Small details matter. Ask for sample inspection reports, tolerance capability data, and evidence of similar aluminum work. A supplier should explain how it handles thin walls, deep pockets, and heat distortion. Perfect forecasts are rare, so challenge optimistic promises.
Scalability requires more than owning several machines. Deloitte’s 2024 Smart Manufacturing and Operations Survey reported that 92% of manufacturers viewed smart manufacturing as a major competitiveness driver within three years. Look for connected scheduling, repeatable tool libraries, automated inspection records, and backup capacity. Request pricing at 10, 100, and 1,000 pieces. Check the price curve. A low prototype price may hide expensive setup work, while a large-order discount may depend on one overloaded production line. Production records should remain traceable. That is non-negotiable. Still, even strong data can miss a supplier’s seasonal bottleneck, so test the process with a pilot batch before scaling.
Select the Best Aluminum CNC Machining Service in 2026
Select the Best Aluminum CNC Machining Service in 2026 by checking evidence, not attractive promises. Ask for material certificates, inspection records, and samples from similar parts. The supplier should explain alloy selection, tolerances, surface finish, and likely warping risks. A capable engineer will discuss your drawing before quoting. That conversation matters.
Review machine capacity and process control. Five-axis equipment may reduce setups, but it does not guarantee accuracy. Request first-article inspection data, calibration intervals, and measurable capability results. The International Aluminium Institute reports that recycled aluminium uses about 5% of the energy required for primary aluminium. Therefore, ask whether the service tracks recycled content and scrap recovery. The U.S. Department of Energy’s Industrial Decarbonization Roadmap also identifies material efficiency as an important manufacturing opportunity. Sustainability should include numbers, not vague claims.
Tips: Compare three detailed quotations. Check tolerance capability, lead time, inspection methods, packaging, and change-control procedures. Ask for a small pilot batch. It exposes hidden problems. A low price can still be expensive after rework, delayed assembly, or poor anodizing. I would not choose a supplier only because its website looks polished. Verify production evidence, communicate a difficult feature, and see how carefully the team responds. Some requirements may remain uncertain. Record them before production begins.
FAQS
Three-axis milling usually works well for flat plates, brackets, and open pockets. Tool access stays simple.
Five-axis machining reaches angled surfaces and complex housings with fewer setups. It may reduce alignment errors, but programming can cost more.
Aluminum 6061 suits frames, fixtures, and prototypes. It machines cleanly and accepts anodizing well.
Aluminum 7075 provides higher strength for loaded parts. It usually costs more and may be less forgiving during finishing.
Aluminum 5052 bends easily and resists corrosion. It is less suitable for heavily machined structural parts.
Ask for calibrated measurement reports, material certificates, and inspection records. Photos alone are weak evidence.
Avoid sharp internal corners and discuss clamping methods early. A small radius or thicker rib may help.
No. A certificate shows a system, not perfect production. Review its scope, audit date, and corrective-action records.
Compare at least three detailed quotations. Check tolerances, lead time, inspection methods, packaging, and change-control procedures.
Rework, delayed assembly, and poor finishing can erase the initial savings. A pilot batch exposes hidden problems.
Conclusion
Choosing the right Aluminum CNC Machining service in 2026 begins with clearly defining your project requirements, including part dimensions, tolerances, surface finish, production volume, and intended application. Compare suitable machining processes, such as milling, turning, or multi-axis machining, while considering aluminum alloy selection, strength, weight, corrosion resistance, and finishing needs. A precise understanding of these factors helps ensure the final parts meet both technical and functional expectations.
Next, evaluate each supplier’s equipment, engineering expertise, quality control procedures, certifications, and ability to manage your production volume. Review pricing carefully by considering material costs, tooling, programming, finishing, shipping, and potential design adjustments rather than focusing only on the lowest quote. Lead time, communication, prototyping support, and scalability are also important when planning future demand. The best service provider should offer a balanced combination of quality, reliability, cost efficiency, and flexible production capacity, enabling your project to move smoothly from concept to consistent large-scale manufacturing.

