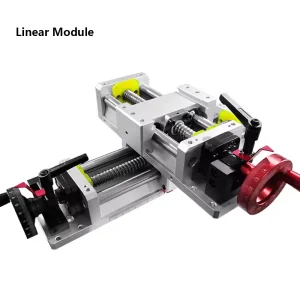
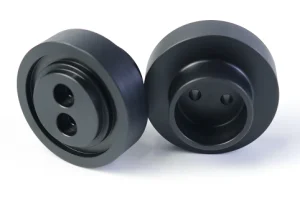
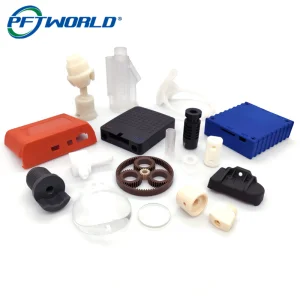
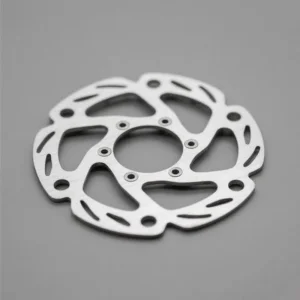
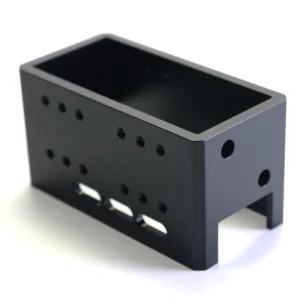
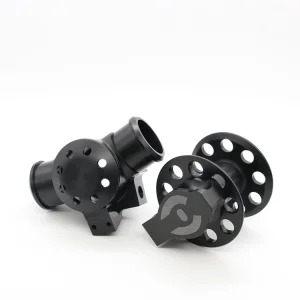
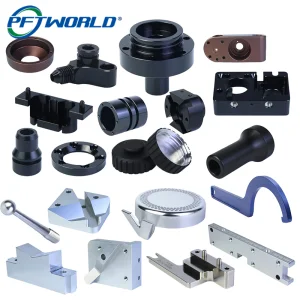
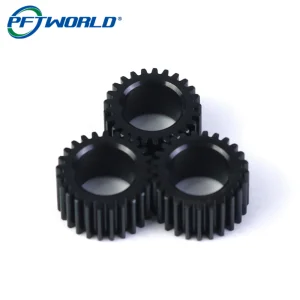
Explore our custom manufactured components, electronic proximity sensors, and linear slide tables designed for industrial deployment.
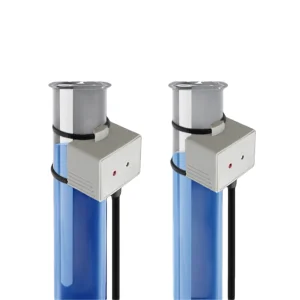
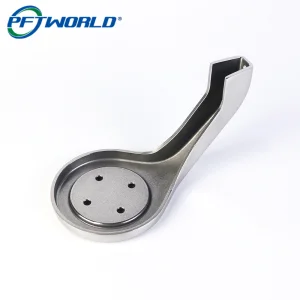
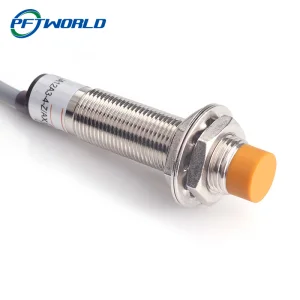
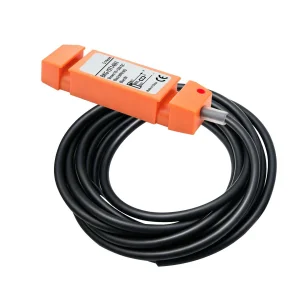
In modern industrial design, the traditional boundary between prototyping and mass assembly has blurred. Engineers increasingly rely on High-Mix Low-Volume (HMLV) manufacturing strategies to test markets, compress product development lifecycles, and mitigate inventory risks. High-quality small order CNC parts act as the vital bridge during this phase, enabling real-world mechanical verification without forcing organizations to commit to expensive tooling investments associated with injection molding or casting processes.
By removing Minimum Order Quantity (MOQ) bottlenecks, industrial product teams can utilize 3-axis, 4-axis, and 5-axis subtractive processes for highly customized structures. The design rules of subtractive manufacturing dictate that setups represent the primary cost driver for small orders. Therefore, selecting a manufacturing partner that implements advanced Enterprise Resource Planning (ERP) systems and digitized chemical plant layouts is vital to minimizing labor costs and lead times.
Shenzhen Perfect Precision Products Co., Ltd has pioneered a digital ecosystem since its trade desk expansion in 2014, optimizing setups via robotic tooling and streamlined toolpath CAM scripting. This digitalization makes small order manufacturing cost-effective, allowing tolerances as tight as +/-0.002mm even on custom runs under 100 units.
Verified manufacturing milestones ensuring global supply resilience and production capacity.
Decoupling geometric complexities to optimize custom CNC program layouts and reduce tooling expenses.
By leveraging 3-axis, 4-axis, and 5-axis multi-face indexing, we minimize secondary repositioning errors, locking in strict angular coordinates for robotics and sensors.
For custom mold cavities and extremely hard tool steels, micro-precision EDM guarantees complex structural fidelity while preserving tight dimensional geometries.
Applying Ra 0.1~3.2 fine finishes. Specialized anodizing, passivation, and electropolishing ensure biocompatibility for medical applications and chemical resistance for industrial sensors.
| CNC Process Type | Typical Tolerance Range | Achievable Roughness (Ra) | Best Material Suitability | Primary Industrial Use Case |
|---|---|---|---|---|
| 3-Axis & 4-Axis Milling | +/- 0.01 mm | Ra 0.8 - 3.2 µm | Al6061, Brass, Delrin, SUS304 | Sensor mounting frames, brackets |
| 5-Axis High-Speed Machining | +/- 0.005 mm | Ra 0.4 - 1.6 µm | Titanium, Stainless Steel 316, PEEK | Aerospace impellers, orthopedic joints |
| Micro-precision EDM | +/- 0.002 mm | Ra 0.1 - 0.8 µm | Tungsten Carbide, Hardened Tool Steel | Injection mold cores, micro-pins |
| Precision CNC Swiss Turning | +/- 0.005 mm | Ra 0.2 - 1.6 µm | SUS303, Brass, Kovar, PTFE | Coaxial connectors, micro-shafts |
Industrial product lifecycles require partners that offer both speed and reliability. Geopolitical shifting and supply chain disruptions highlight the importance of geographical clusters in manufacturing. In Shenzhen, China, this cluster achieves unmatched integration. Raw materials, surface-treatment plants, specialized logistics, and advanced engineering talents are located within a 50-kilometer radius. This environment allows Shenzhen Perfect Precision Products Co., Ltd to execute 1-3 day prototyping and 7-14 day full-batch production timelines.
For engineering departments in North America and Western Europe, this speed reduces design iteration loops. Instead of waiting weeks for local machine shops to schedule small runs between their large production contracts, buyers use overseas digital facilities to receive machined parts in under a week. Furthermore, Chinese manufacturers have implemented deep ISO standard compliance. This means international customers receive the exact material composition certificates, dimensional reports from Coordinate Measuring Machines (CMM), and post-process certifications they expect from local shops.
Formed a dedicated global team and passed the ISO9001 quality system certification, opening customized precision solutions to Western markets.
Awarded the Guangdong Contract and Trustworthy Enterprise title. Certified as a national High-Tech enterprise, securing intellectual property rights for hardware designs.
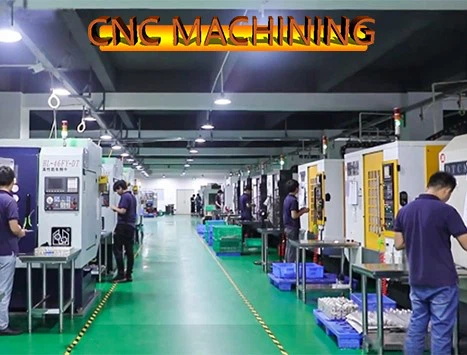
Expanded facility footprint to 10,000 square meters. Implemented digital system monitoring across 100+ CNC machines to optimize scheduling for low-volume orders.
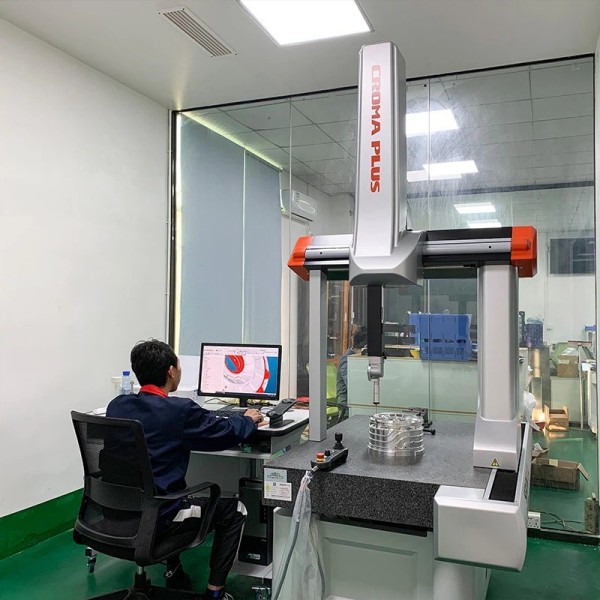
Every component undergo strict metrology analysis using CMM, 2-D measuring instruments, and certified QA procedures.
 ISO9001:2015
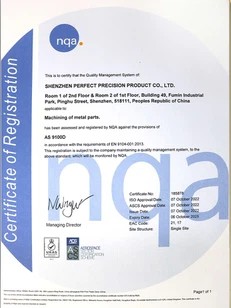 AS9100D
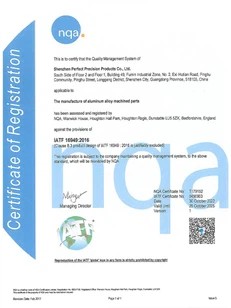 IATF16949:2016
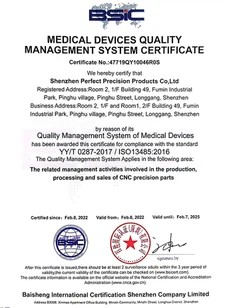 ISO13485:2016
 ISO14001:2015
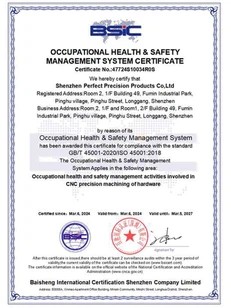 ISO45001:2018
Our ISO-certified manufacturing facility operates under rigid quality inspection protocols. Raw incoming stock undergoes spectrometer testing to verify alloy compositions before machining begins. During production, first-article inspections (FAI) are completed to secure the baseline process parameters. Once completed, components are run through automatic optical inspection (AOI), 2-D profile projection, and Coordinate Measuring Machines (CMM) to verify GD&T (Geometric Dimensioning and Tolerancing) parameters.
For custom medical components, we offer material traceability certificates and surface roughness verification curves. For aerospace applications, we comply with AS9100D requirements to ensure component performance in high-stress, high-altitude environments.
Optimizing designs for CNC machining is crucial for keeping small-order costs low. By understanding how subtractive tools cut material, engineers can prevent machine downtime and reduce programming setup hours. Below are critical rules to apply to low-volume custom parts:
Technical and logistics questions answered by our engineering and export departments.
We do not have a strict minimum order requirement. We support engineering teams with single prototype runs (1 unit) and help scale those designs to mid-volume runs of 10,000+ units. Our processes are optimized to keep setups cost-effective, even for small batch sizes.
Yes. If you do not have complete 3D CAD drawings, you can send us physical samples, hand sketches with clear dimensions, or PDF drawing sheets. Our design team will convert them into STEP/IGS files for verification and CNC programming.
We offer a full range of surface finishes, including media blasting, clear and color anodizing (Type II & Type III), chemical passivation, black oxide treatments, electroplating, powder coating, and laser engraving.
We run material inspections when raw stock arrives, first-article inspections (FAI) during production, and random checks during packaging. Before dispatch, our QC assistants perform a 100% inspection, and we can provide dimensional CMM reports upon request.
Standard lead times are 1 to 3 days for initial prototype evaluations, 7 to 10 days for simple low-volume orders, and 2 to 3 weeks for complex setups or higher volumes. Delivery times can be adjusted based on project urgency.
We work with aluminum (6061-T6, 7075-T6, 5052), stainless steel (303, 304, 316), alloy steel (40Cr, 4140), titanium (Gr5), brass, copper, and engineering plastics (PEEK, Delrin/POM, Nylon, PTFE, Polycarbonate).
If you identify any dimensional errors or quality deviations after receiving your parts, you can share photos or measurement reports with our team. We will review the issue and provide a solution, such as a remaking run or a credit, within one week.
Yes. We work with leading international courier services (DHL, FedEx, UPS) and freight forwarders to provide air, sea, and rail shipping options, including customs clearance support.
Browse additional OEM components, spare parts, and measuring systems designed for automation environments.

Send your 3D CAD files (STEP, IGES, or PDF) to our engineering desk. Get DFM feedback and competitive manufacturing quotes within 24 hours.
Send Inquiry Now