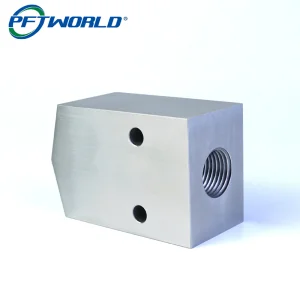
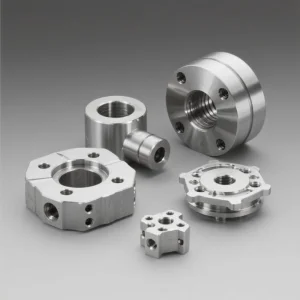
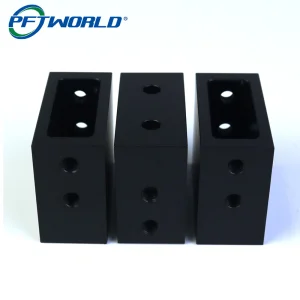
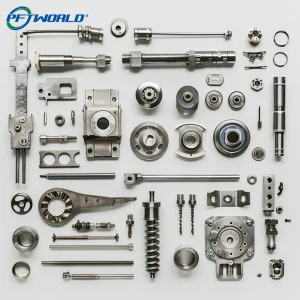
Explore our highly-demanded components engineered with strict compliance to global industrial standards.

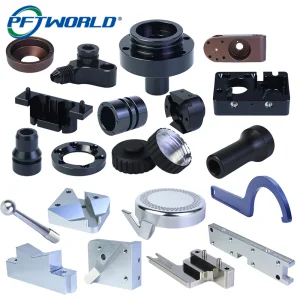
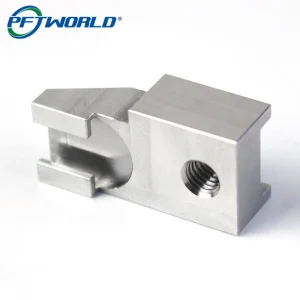
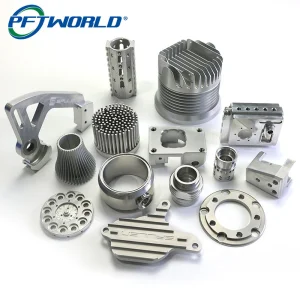
The global manufacturing ecosystem is undergoing an unprecedented transition driven by automation, electrification, and aerospace design breakthroughs. Precision machining has shifted from a standardized mechanical process to a high-complexity engineering discipline. Components must withstand aggressive stress profiles, display minimal geometric tolerances, and maintain absolute consistency across multi-thousand unit production runs.
Modern engineering design is characterized by extreme component consolidation and miniaturization. In aerospace, weight-reduction targets mandate thin-walled structural designs that can only be realized using multi-axis high-speed milling. In medical devices, surgical instrumentation and orthopedic implants call for biocompatible materials machined to tolerances narrower than 2 micrometers.
These needs are further amplified by the automotive sector’s pivot toward electric vehicles (EVs). Structural housings, high-efficiency battery casing connectors, and high-frequency power electronics enclosures demand specialized cooling systems and tightly toleranced mating surfaces to prevent moisture ingress and electromagnetic interference.
“As sub-assemblies become more integrated, the allowance for dimensional stacking errors falls to zero. Every single micron deviation from engineering drawing nominal limits directly compromises system performance and life cycle limits.”
Procurement executives face a tripartite challenge: maintaining supply chain security, driving cost efficiency, and ensuring zero-defect quality standards. In a volatile geopolitical landscape, procurement models are moving away from raw component pricing toward Total Cost of Ownership (TCO) calculations. Factors such as structural defect rates, shipping latencies, custom clearance hold-ups, and engineering communication bottlenecks often dwarf nominal per-unit cost differentials.
Global enterprises require contract manufacturers with robust enterprise resource planning (ERP) systems, direct material traceability certifications, and standard quality reports, including First Article Inspection Reports (FAIR) and coordinate measuring machine (CMM) data logs. Access to advanced machinery and multi-stage metrology ensures that when products cross borders, they integrate seamlessly into global production lines.
Shenzhen, China, has evolved from a mass-manufacturing hub into the epicenter of digital factory transformation and high-precision prototyping. China's Factory 4.0 leverages complete vertical supply chains. Within a 50-kilometer radius, factories access raw alloy supply, surface finish processing labs, custom tooling suppliers, and high-speed international freight hubs.
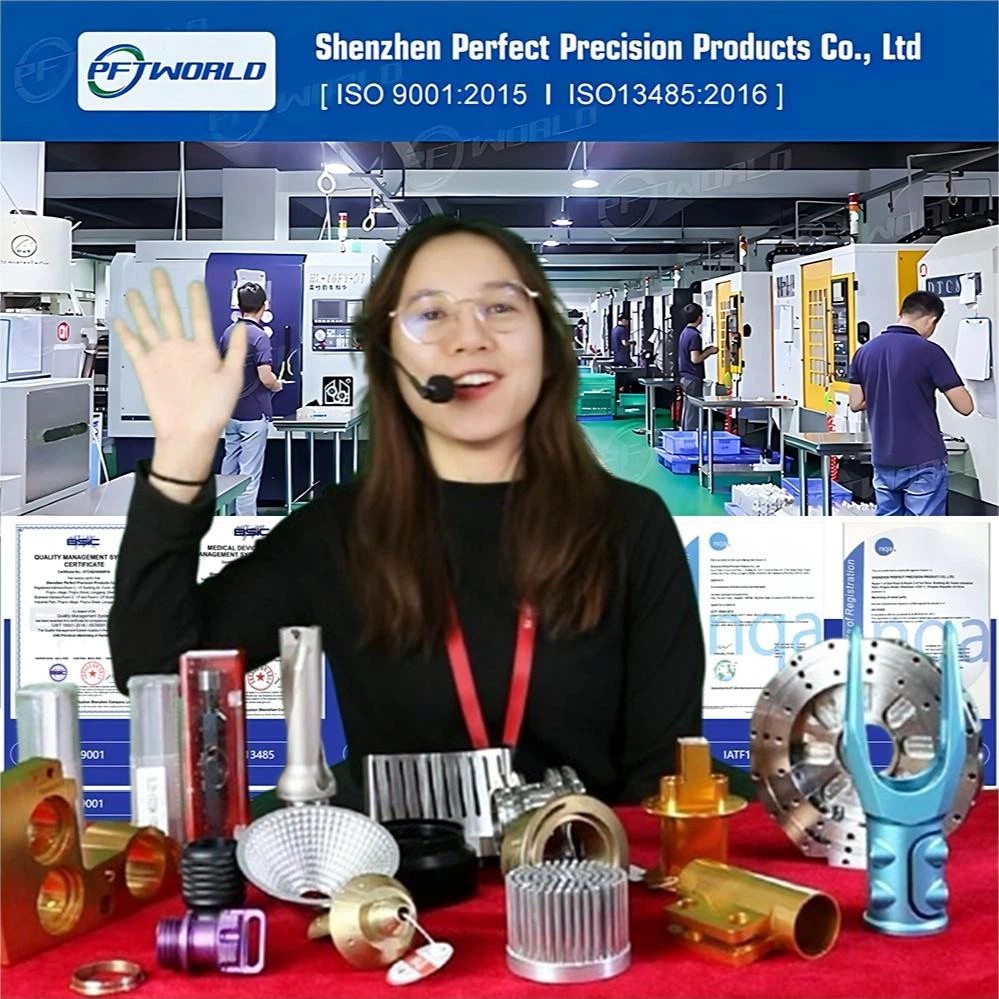
Shenzhen Perfect Precision Products Co., Ltd stands at the forefront of this industrial shift. Established with a dedicated foreign trade division in 2014, the organization has consistently reinvested in digitizing its workflows. Achieving ISO9001 certification and expanding to a modern 10,000-square-meter facility with over 100 high-precision machine tools, the company integrates advanced manufacturing execution systems (MES) and ERP to digitize the entire process from structural design evaluation (DFM) to delivery logistics.
Machining complex parts requires a deep understanding of metallurgy and tool dynamics. Whether working with titanium alloys (Ti-6Al-4V) for drone frame components, high-conductivity oxygen-free copper for advanced radiators, or medical-grade 316L stainless steel, tooling geometry and cutting parameter optimization are critical. Factors such as heat generation during cutting, chip evacuation, and tool deflection are monitored using real-time machine telemetry to prevent micro-fracturing and structural warping.
Need custom dimensions or specialized materials testing?
Request Engineering CallLeveraging multi-axis setups and advanced downstream processing to manufacture complex high-precision parts.
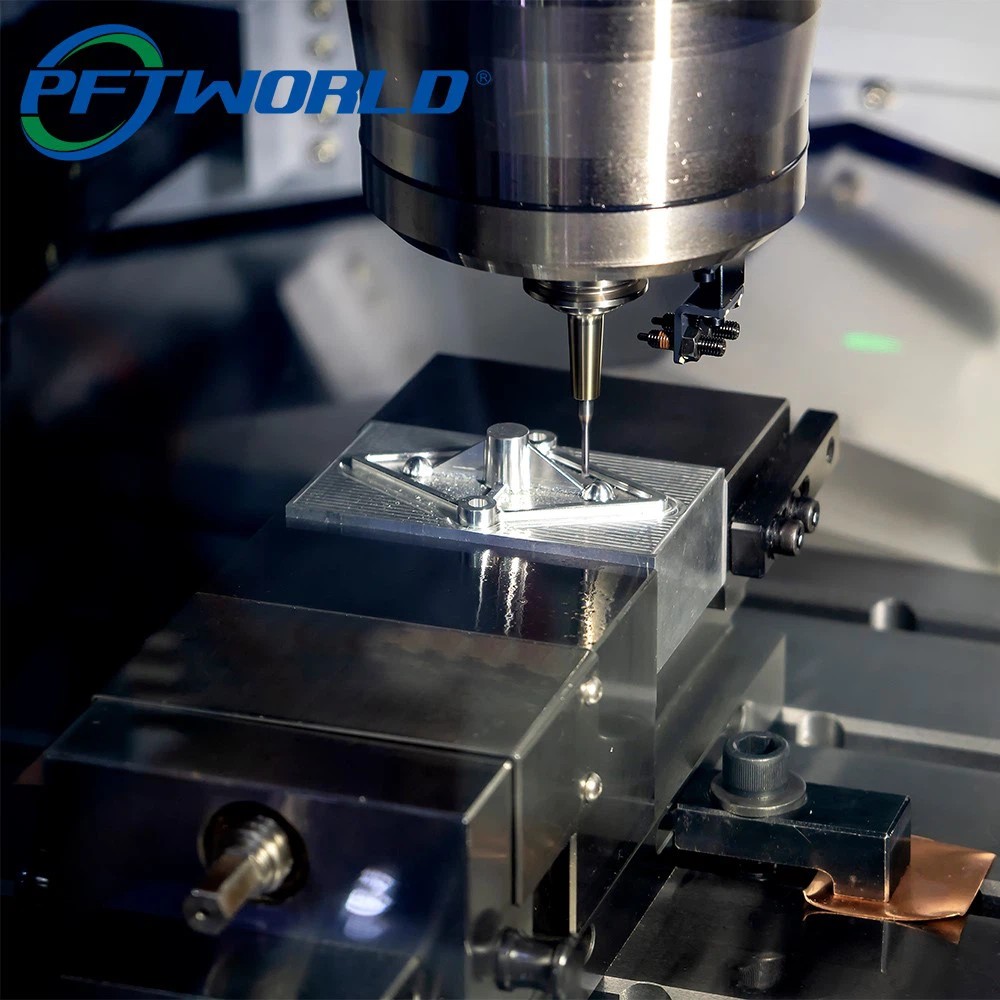
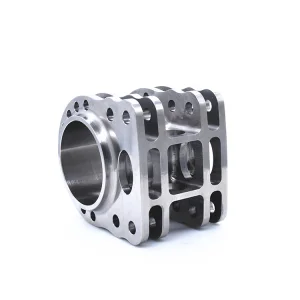
Utilizing high-speed spindles and multi-axis configurations to mill complex prismatic parts with exceptional surface quality and flatness.
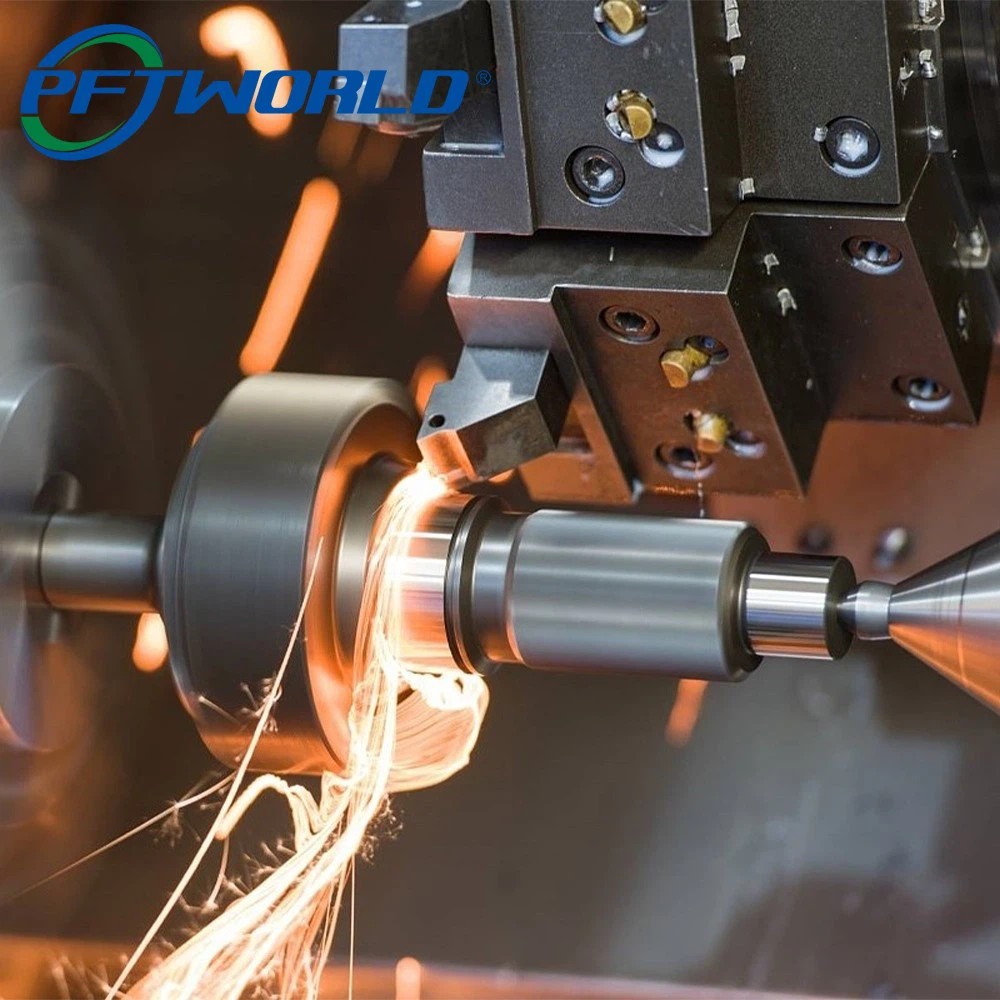
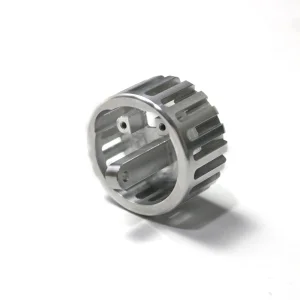
Optimized for cylindrical profiles, threaded fittings, and axles, ensuring tight concentricity limits and precise diameter controls.
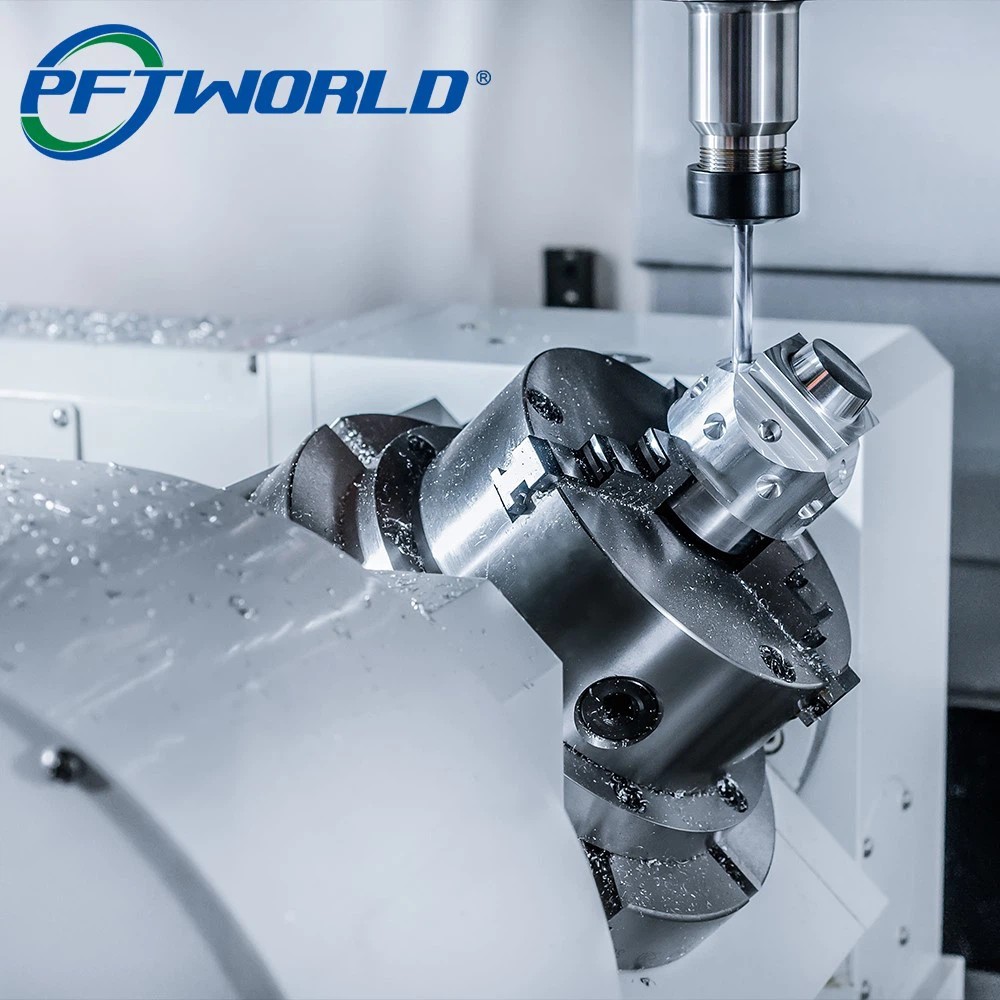
Combining milling and turning operations in a single setup. Reduces error stacking, shortens cycle times, and boosts geometric accuracy.
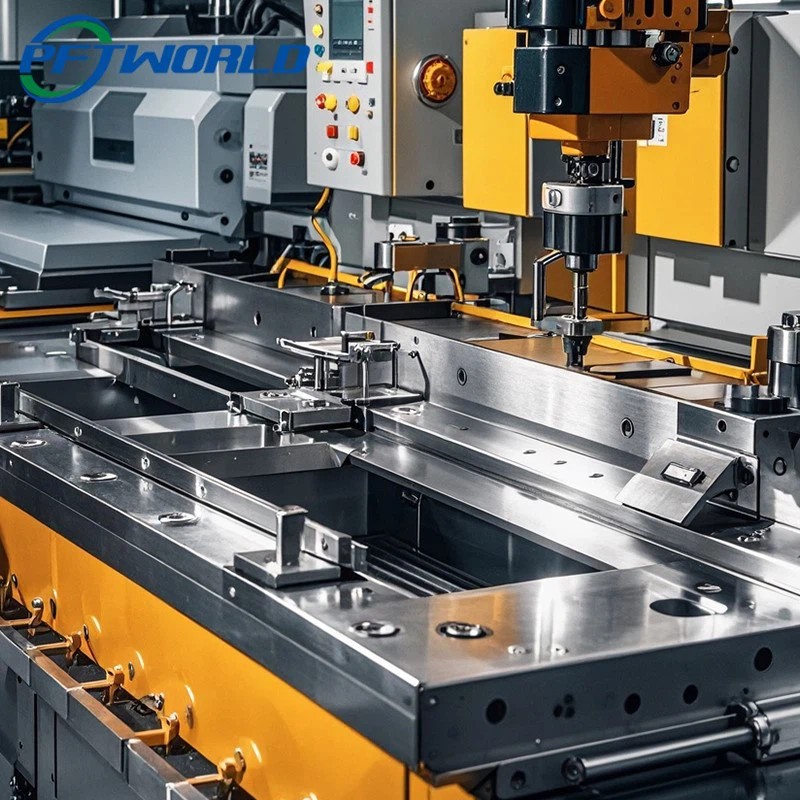
From custom laser cutting to high-precision bending and stamping, offering robust sheet metal options for structural enclosures and brackets.
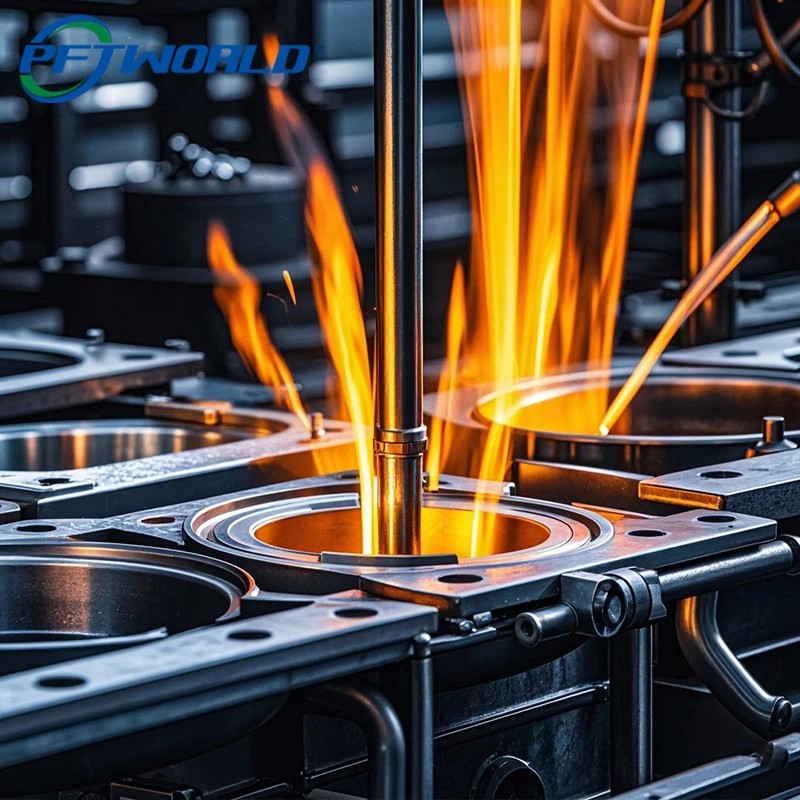
Cost-effective structural components for high-volume orders. Ideal for engine blocks, chassis structures, and heavy industrial enclosures.
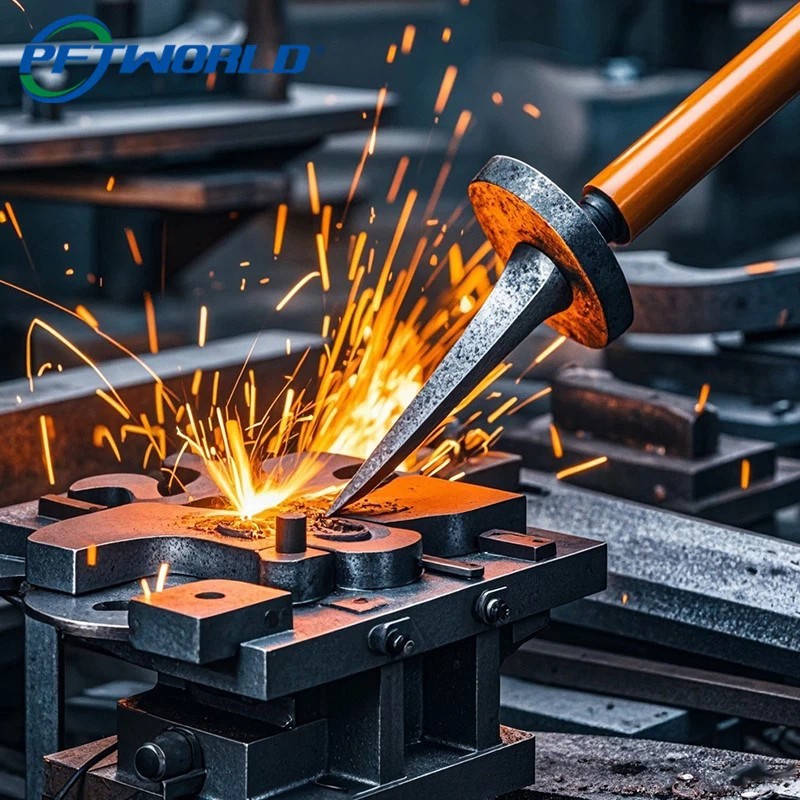
Improves internal grain structures, maximizing tensile strength and shock resistance for highly stressed components in automotive and aerospace systems.
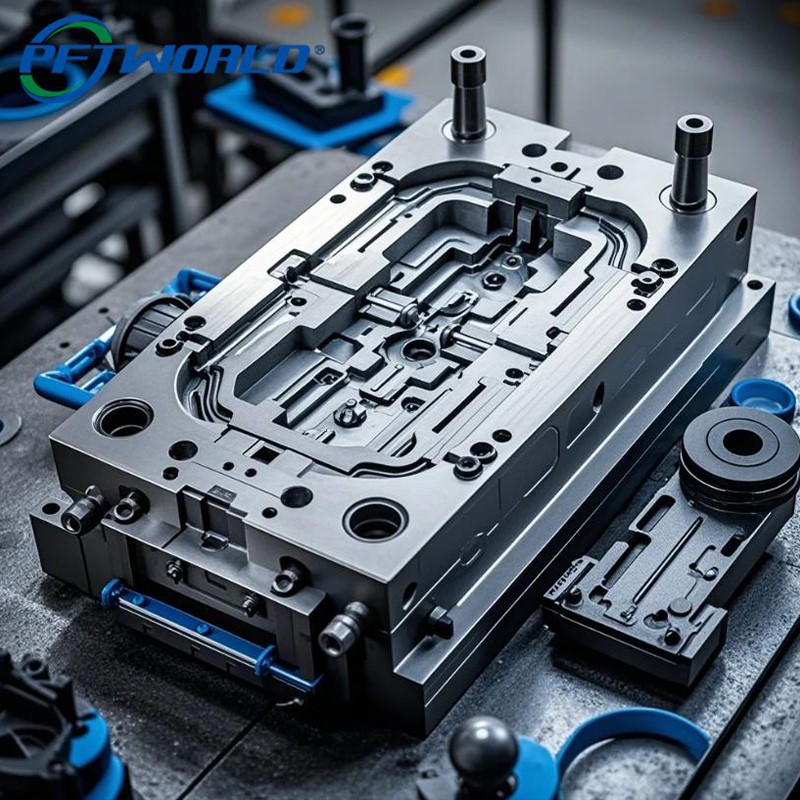
High-precision tooling design and mold building for plastic injection molding and die casting operations, assuring long-term production runs.
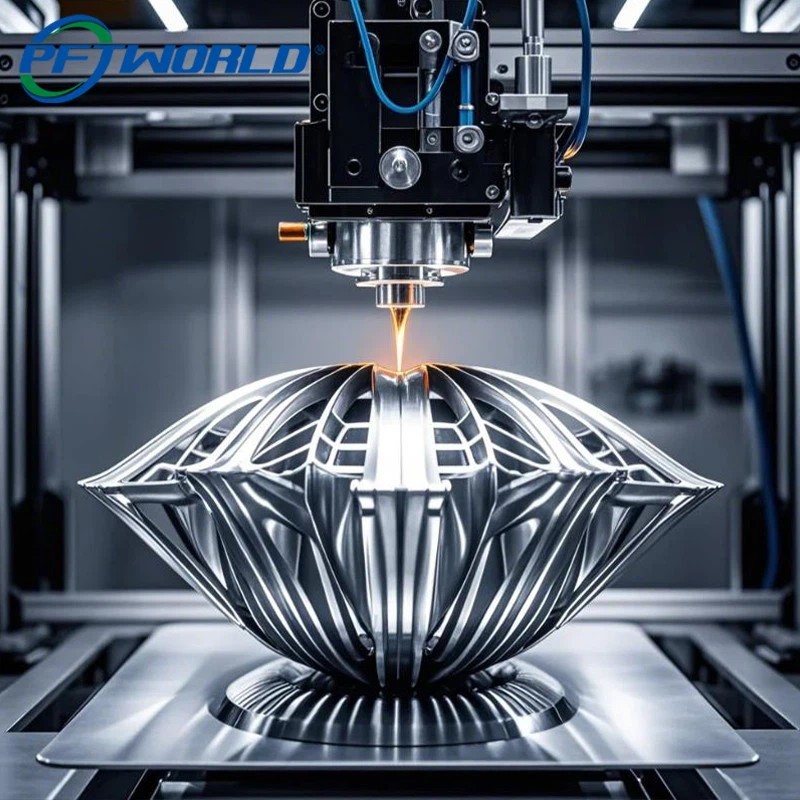
Direct metal and polymer rapid prototyping. Perfect for validating fluid dynamics designs, complex internal pathways, and custom jigs.
Our ISO-certified verification facility employs advanced dimensional inspection systems to ensure zero-defect output.
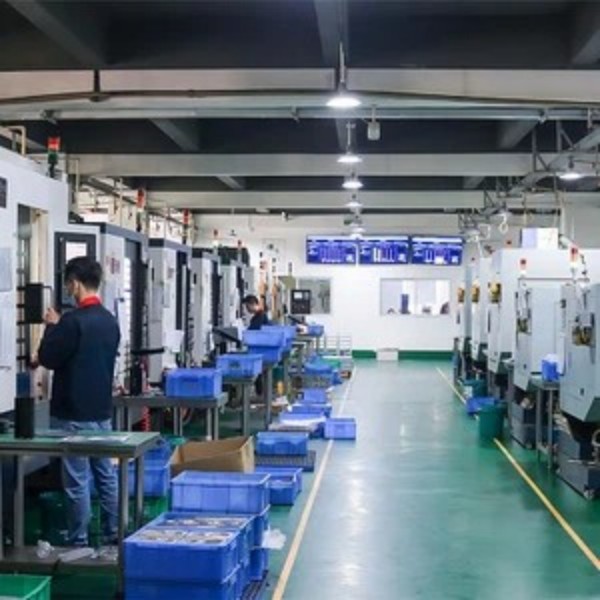
Rigid machine structures equipped with high-speed spindles and linear glass scale feedback for sub-micron positioning accuracy.
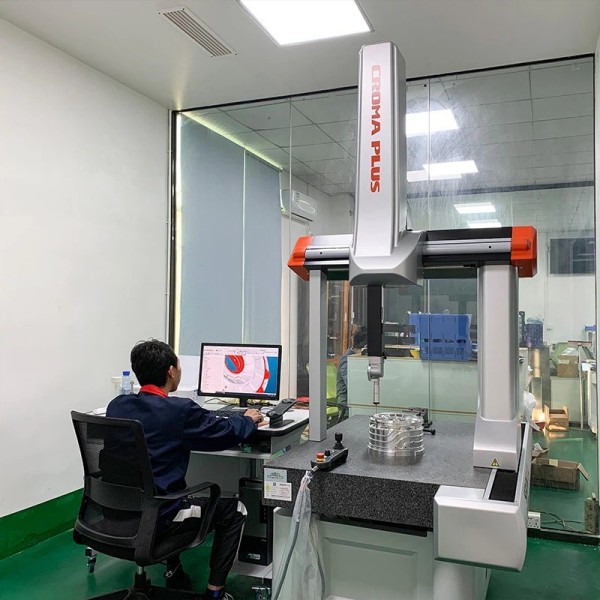
Multi-sensor automated CMM probes providing 3D spatial coordinate verification to cross-check tolerances against digital step files.
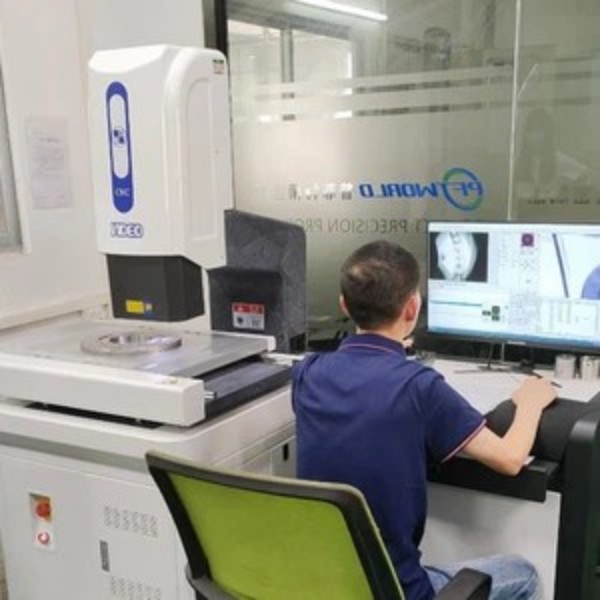
High-resolution telecentric optical systems for rapidly measuring profiles, thread pitches, and small apertures without physical contact.

Ensuring real-time technical consultation, DFM feedback, and order tracking across different global time zones.
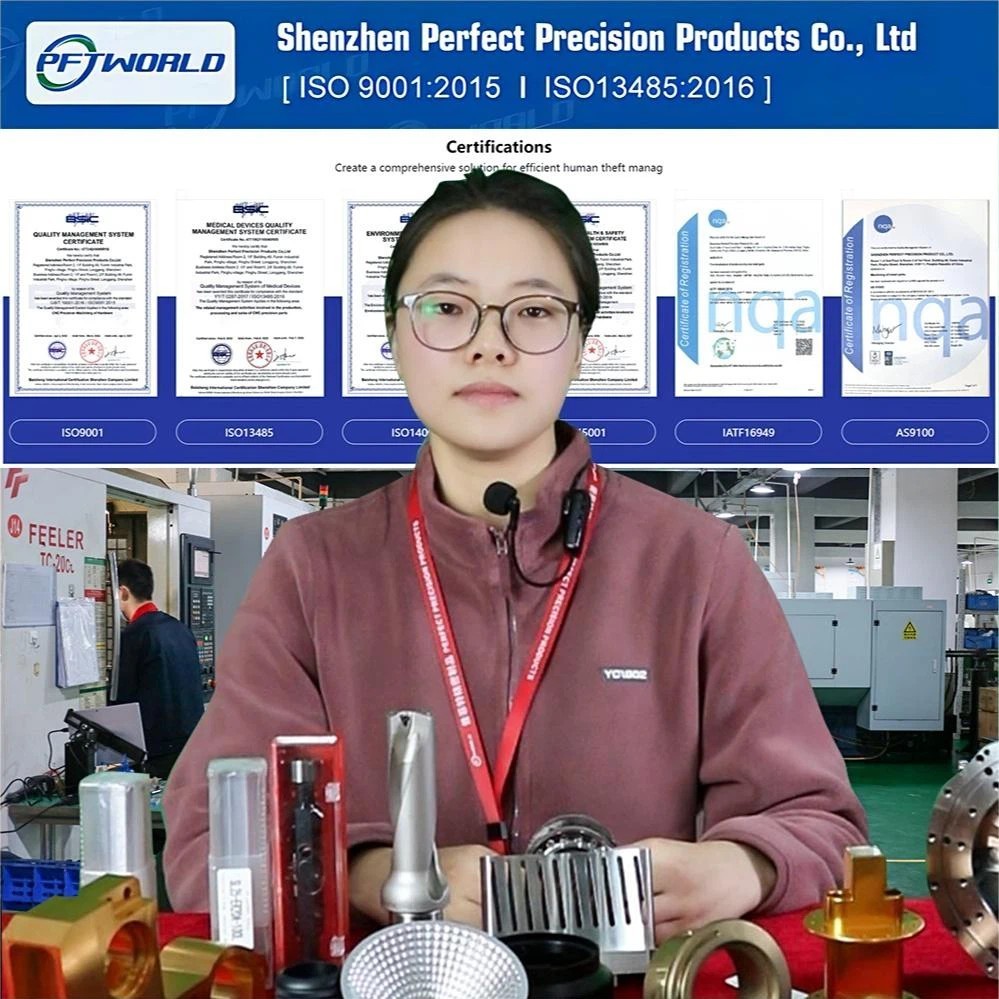
Aligning with rigorous aerospace, automotive, medical, and environmental industry standards.
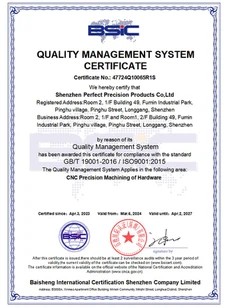 ISO9001:2015
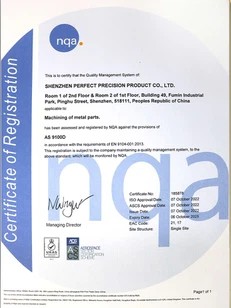 AS9100D (Aerospace)
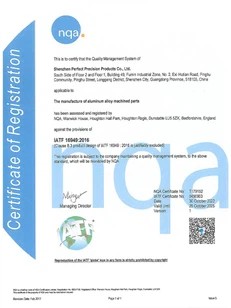 IATF16949:2016
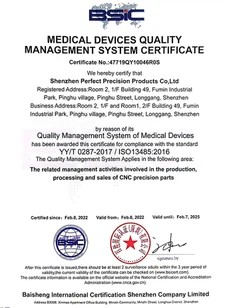 ISO13485:2016
 ISO14001:2015
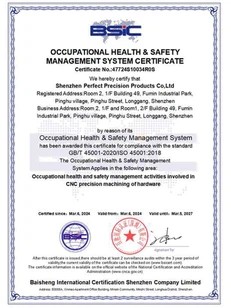 ISO45001:2018
Real-time visual monitoring of production stages to optimize efficiency and minimize delivery lead times.
How we help medical, automation, and aerospace engineering teams deliver high-precision products.
Direct, technical answers to the most common engineering and procurement questions regarding our custom machining services.
We are an ISO-certified factory located in Shenzhen, China. Our facilities cover 10,000 square meters and house over 100 advanced CNC machines. We provide direct manufacturing, raw material verification, and full-dimensional CMM measurement reports without third-party brokers.
Please submit your detailed 3D files (such as STEP, IGS, or Parasolid format) along with 2D drawings specifying toleranced regions, surface roughness (Ra), critical dimensions, material grades, surface finishes, and quantity requirements. We will send a formal quote within 24 hours.
Yes. If you don't have engineering files, you can send us physically samples, detailed dimensional sketches, or prototype mockups. Our design engineering team can analyze the geometry, create 3D models, and perform Design for Manufacturability (DFM) reviews for your approval.
Yes. We offer quick-turn prototyping to help you validate your designs. We charge a setup and programming fee for prototypes, which can be partially or fully credited to your order when transitioning to high-volume manufacturing.
Prototype samples typically take 1 to 3 days depending on complexity. Standard production batches take 7 to 14 days. Complex assemblies requiring specialized heat treatments or multi-stage plating may require 3 to 4 weeks.
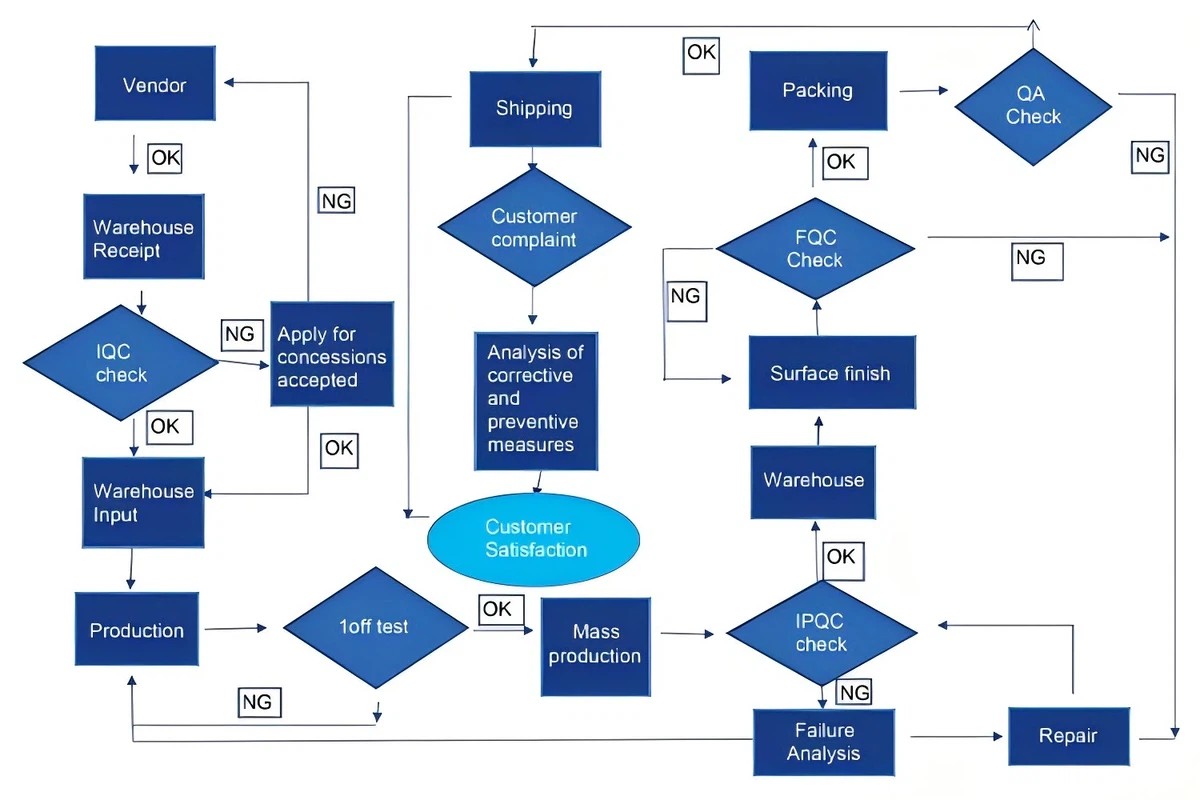
Our quality management workflow includes: (1) incoming material inspections to verify chemistry and physical properties; (2) first-article inspections at the start of a production run; (3) in-process QC checks every hour; and (4) 100% final inspections with CMM measurement reports before shipping.
We provide a comprehensive warranty on all products. If you report a defect within 30 days of receiving your order, our quality and engineering teams will coordinate a review. If a defect is confirmed, we will fast-track replacements or issue a credit within one week.
We work with aluminum alloys (6061-T6, 7075-T6, 5052), stainless steel (304, 316L, 17-4 PH), titanium (Grade 2, Grade 5), tool steels, copper, brass, and plastics (PEEK, POM, Delrin, PTFE). Every batch of raw material is fully traced and supplied with Mill Test Reports (MTRs) and RoHS compliance documentation upon request.
We use tool-life management tools within our CNC control systems. Our systems automatically track active cutting time and program tool changes before cutting edge wear can affect tolerance limits. We also use in-process touch probes to verify critical dimensions on the machine and adjust tool wear offsets automatically.
Upload your 3D engineering models today. Our design team will review your drawings and provide DFM optimization feedback to help lower production costs.
Submit RFQ & Get QuoteGet technical answers, advice on material selection, and pricing options directly from our project managers.
Explore our extensive range of sensor mounts, engine components, and custom hardware.