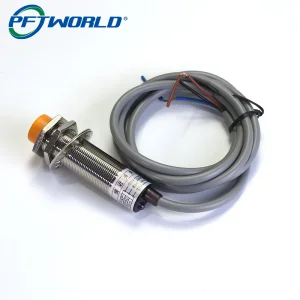
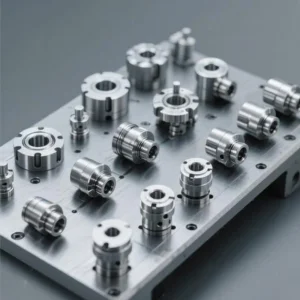
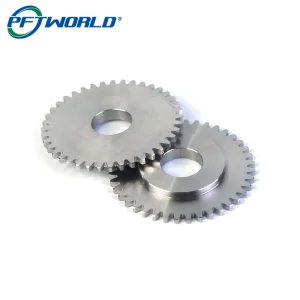
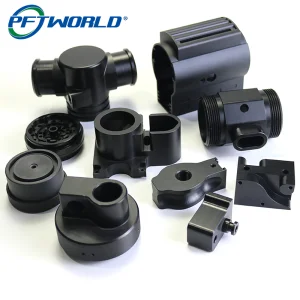
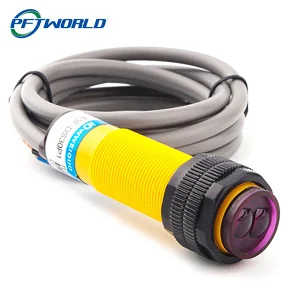
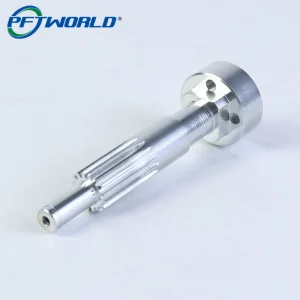
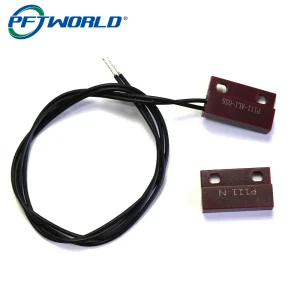
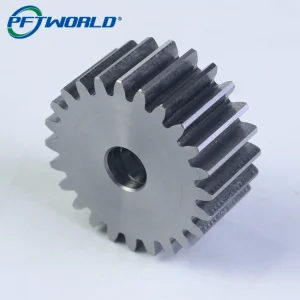
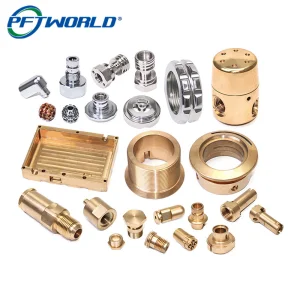
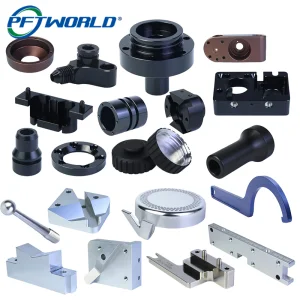
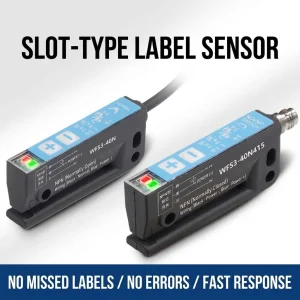
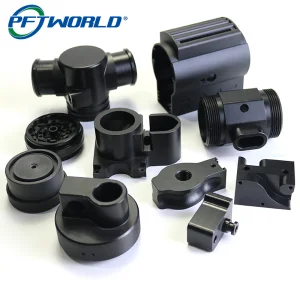
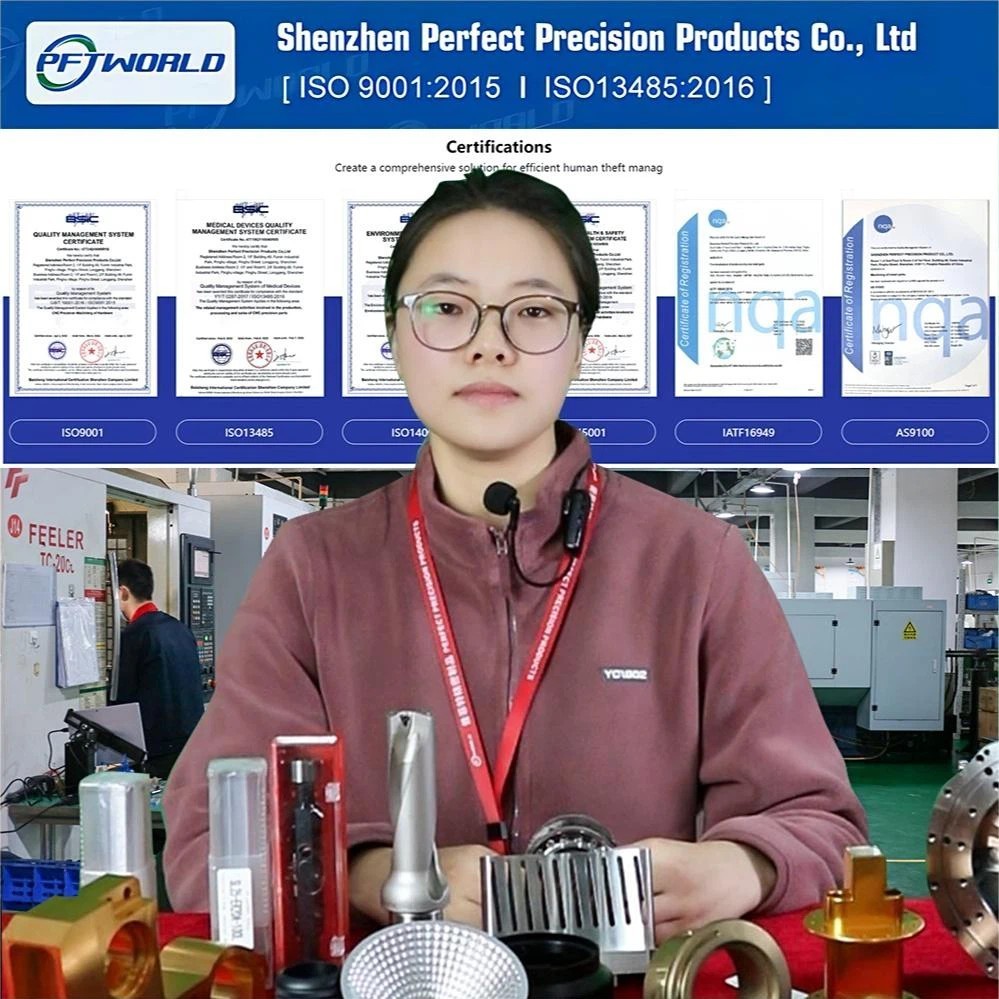
Explore our elite selection of CNC machined assemblies, inductive sensors, and custom transmission parts engineered to meet sub-micron tolerance demands.
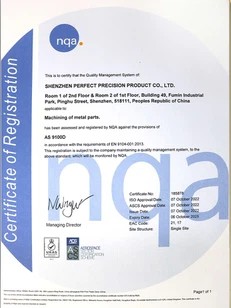
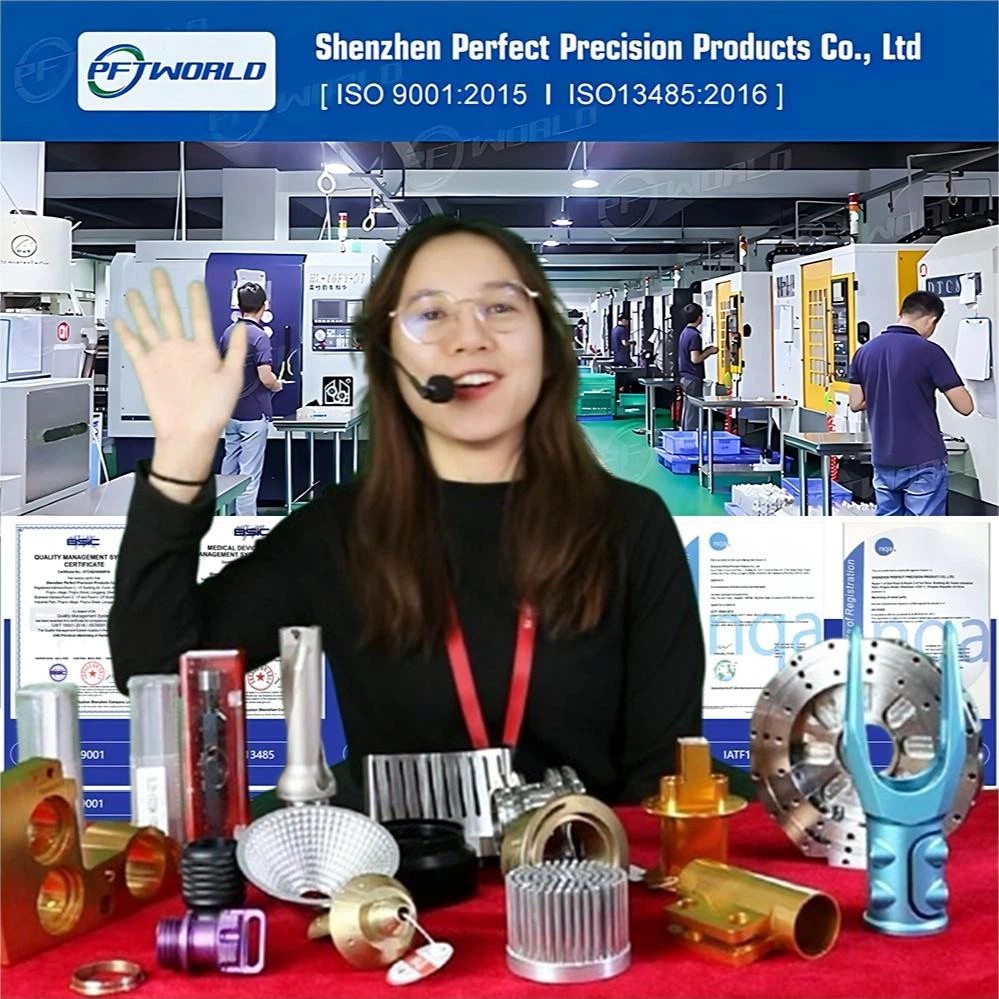
Founded with a commitment to high-end engineering, Shenzhen Perfect Precision Products Co., Ltd. (PFT) has emerged as a premier manufacturer of precision-engineered components. Since establishing our international trading department in 2014, we have achieved continuous system certifications, including the rigorous ISO9001:2015 quality framework.
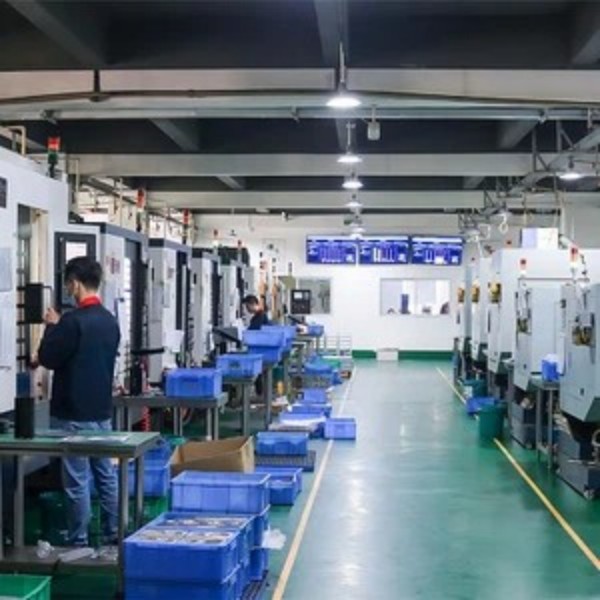
Recognized as a Guangdong Contract and Trustworthy Enterprise in 2018 and certified as a national high-tech enterprise in 2019, PFT operates a digitized manufacturing facility spanning 10,000 square meters with a dedicated staff of over 70 engineering experts and operators. We provide high-accuracy components to demanding sectors worldwide.
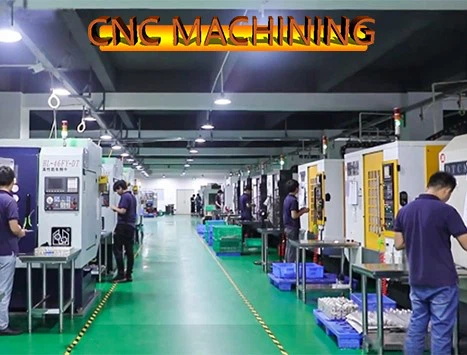
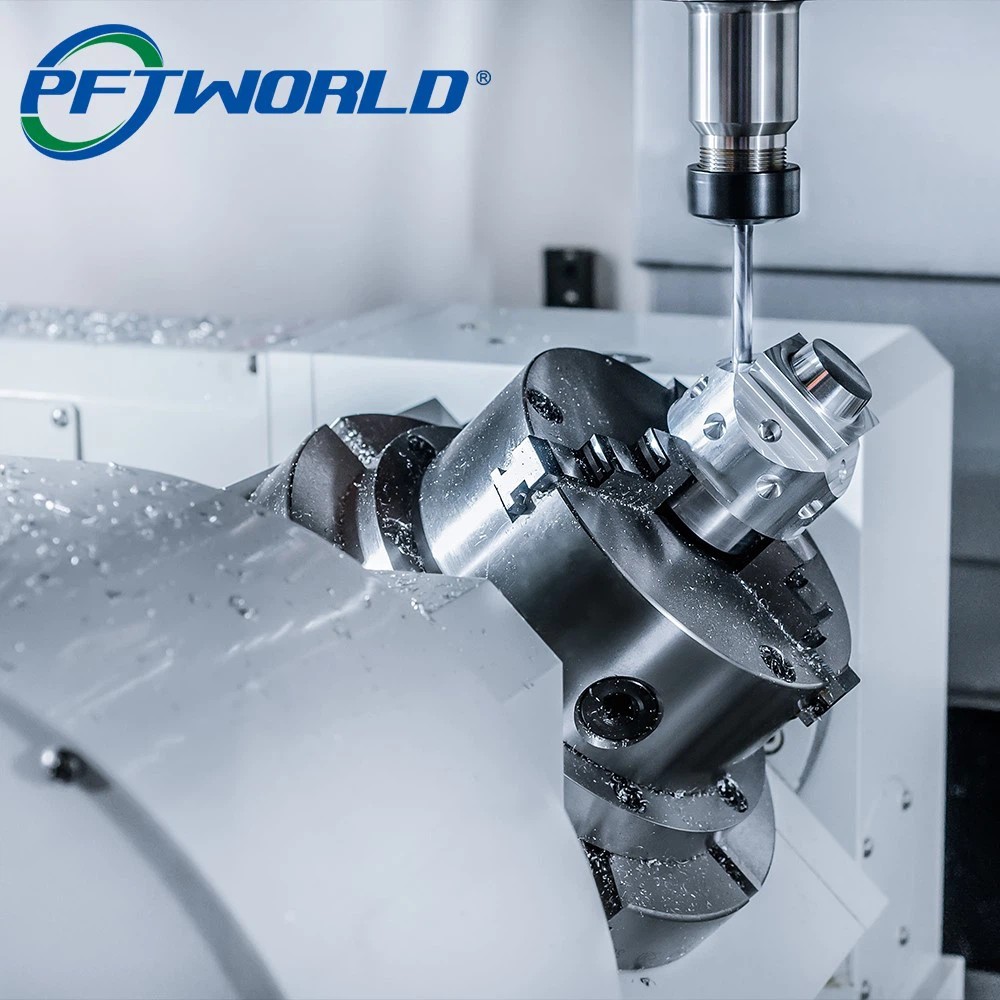
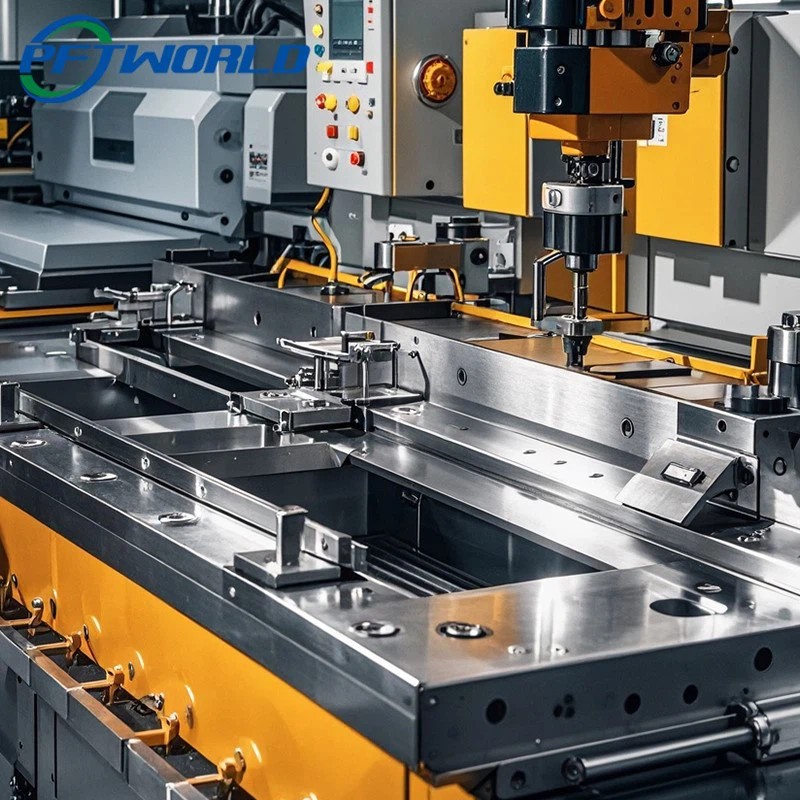
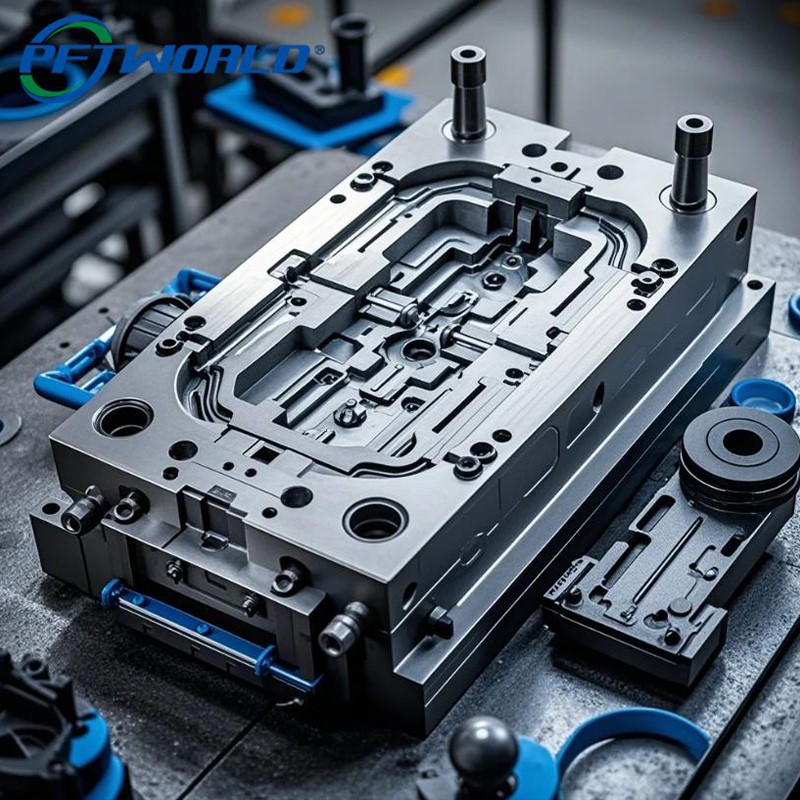
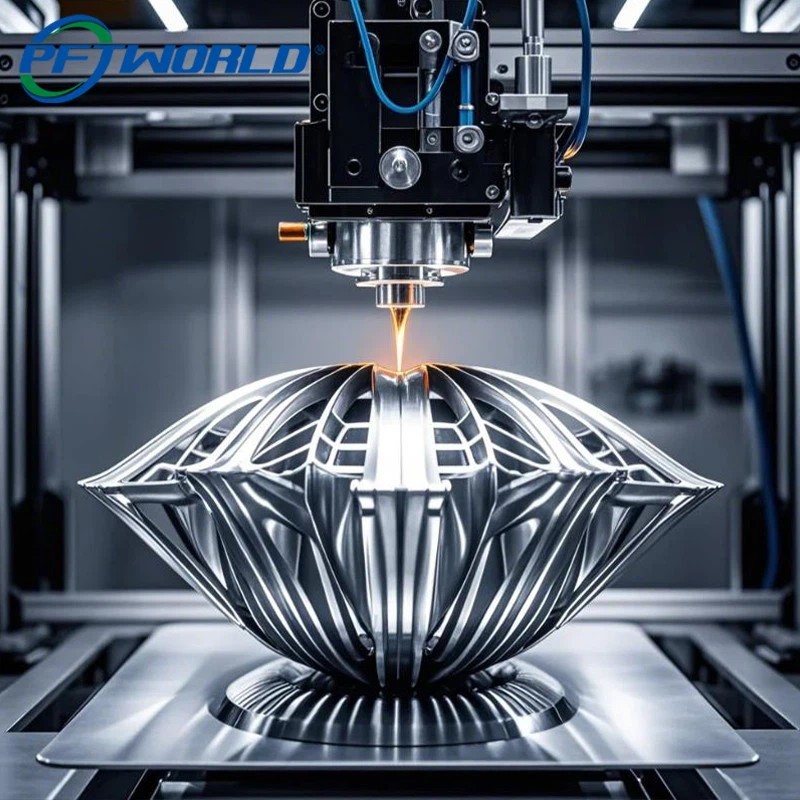
From complex prototype design configurations to full-scale commercial manufacturing, our facilities support a broad range of production methodologies.
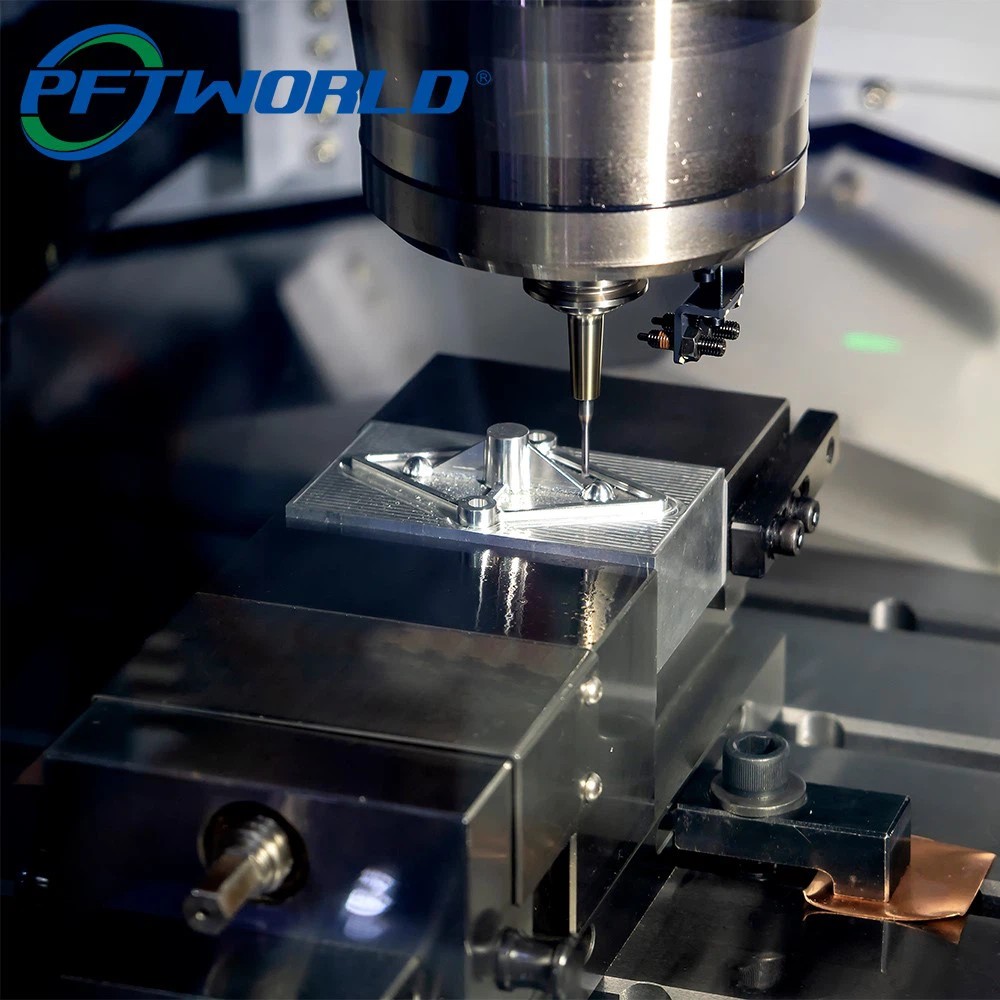
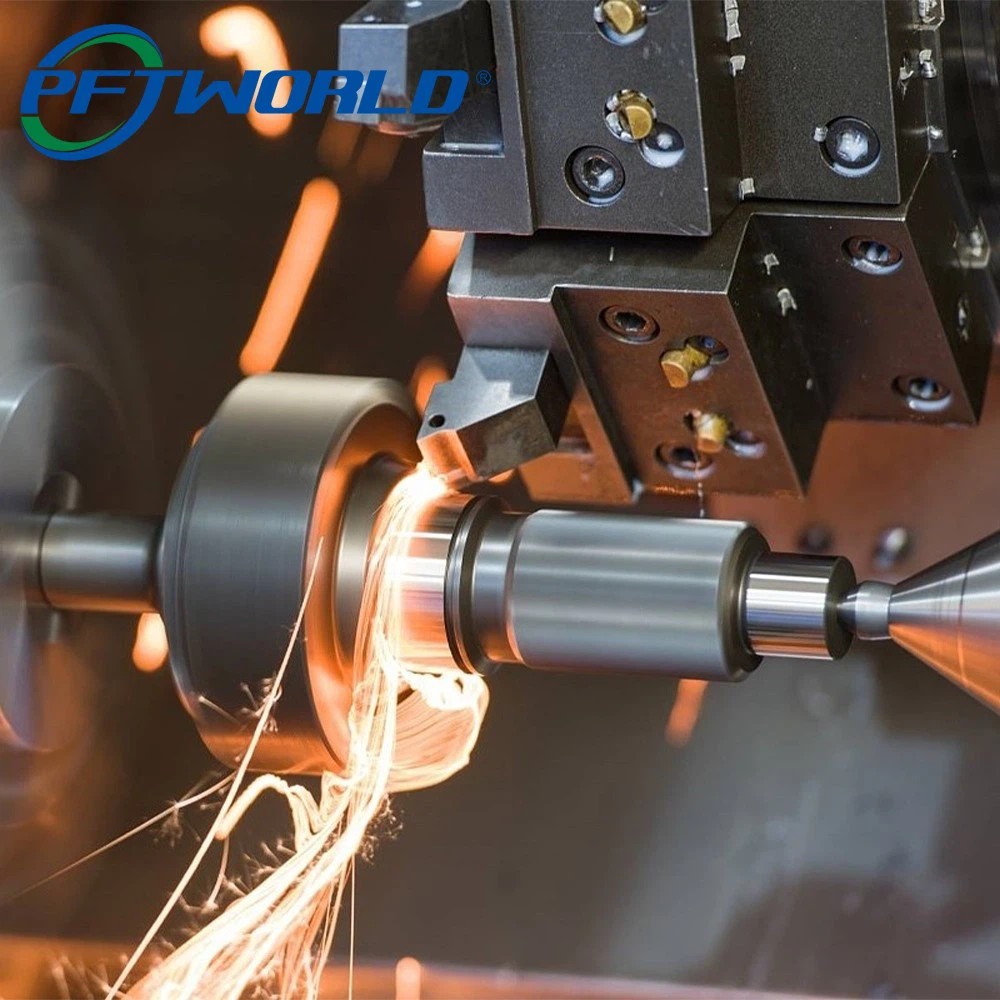
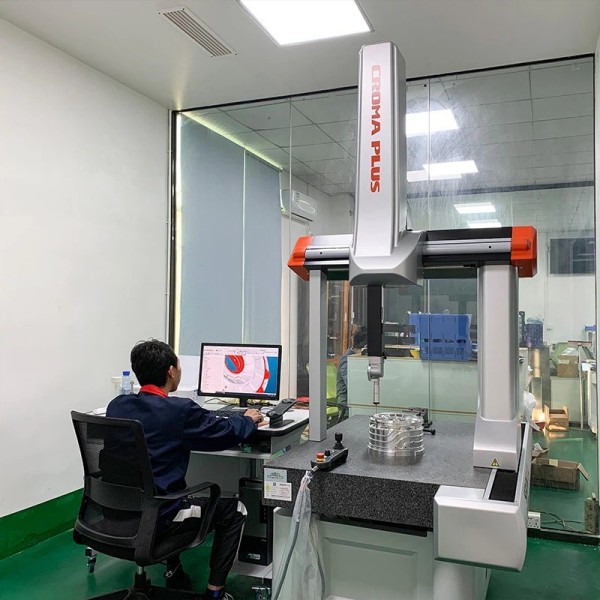
Ensuring compliance with international engineering standards through rigorous checking procedures, high-end CMM validation, and industry-specific auditing.
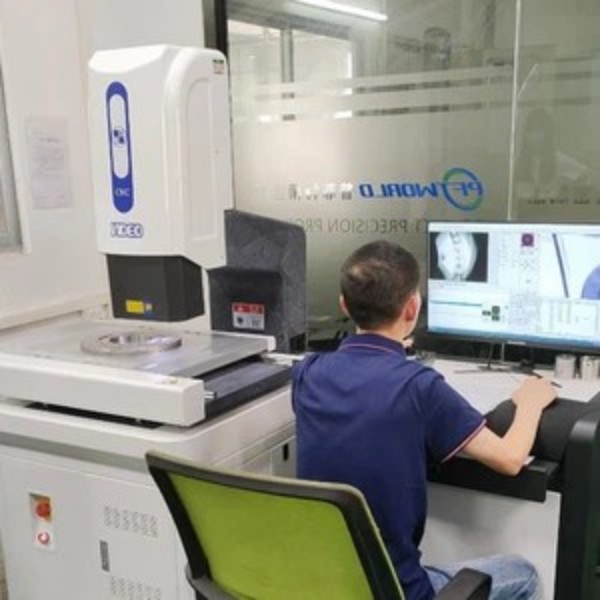

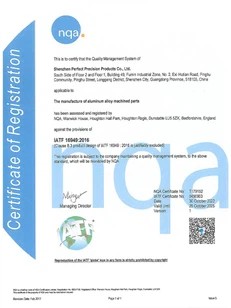
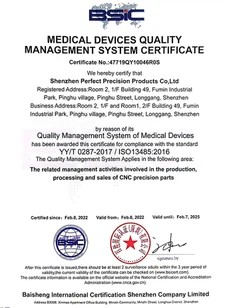
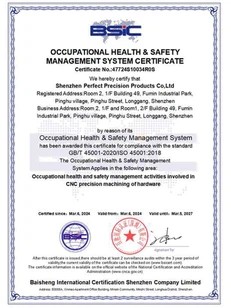
Our quality system is verified by recognized international authorities for aerospace, automotive, medical, and environmental safety.
We maintain full transparency throughout our processing operations. Customers receive status updates, step-by-step metrology logs, and direct access to inspection reports.
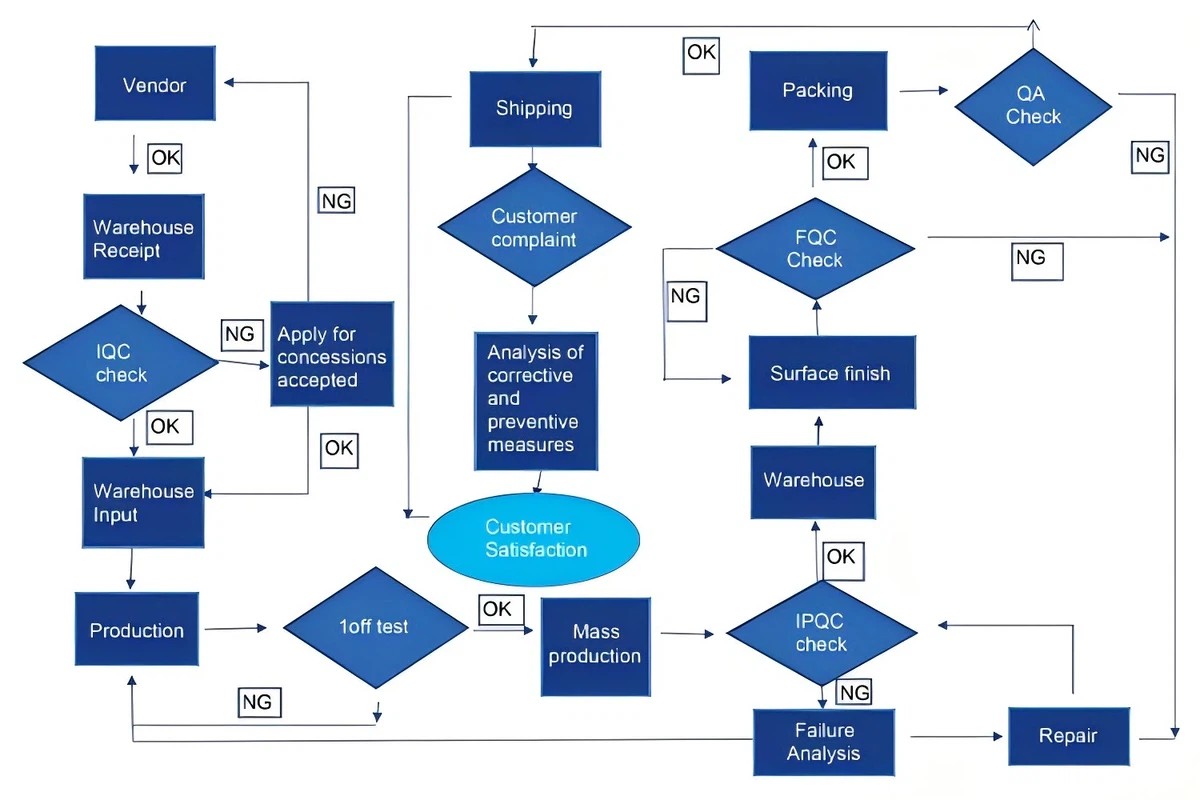
Our digital system bridges the gap between order placement and delivery. Each processing run is tracked through barcodes synced directly to our ERP system, giving customers exact updates on where their components are in the milling, turning, surface treatment, or quality inspection stage.
This tracking reduces typical overhead delays, optimizes tooling setups, and prevents scheduling conflicts, allowing us to hit a 7-to-14-day production delivery target on complex batch orders.
With thousands of partners worldwide, we utilize structured client feedback to continuously refine our production lines. Our quality engineering group investigates tolerance variations, assesses surface wear, and implements preventive actions for every batch run.
Through video calls, raw CMM data transfers, and standard quality reports, our international engineering department ensures that replacement or revision requests are resolved within one week.
Understanding precision tolerances, manufacturing dynamics, and cost optimization methodologies for high-requirement industrial applications.
In high-tech manufacturing, the distinction between standard and advanced precision is defined by micro-tolerances. Standard engineering processes comfortably operate within the +/- 0.05 mm to +/- 0.01 mm window. However, critical applications—such as aerospace fuel injection assemblies, medical implant interfaces, and satellite housings—require deviations of no more than +/- 0.002 mm.
Achieving this level of precision requires managing thermal expansion, material stress, and machine vibration. Even a minor 2°C temperature shift in the machining cabinet can cause tool drift outside the acceptable range. To counter this, our digital facility utilizes thermal displacement compensation systems alongside active climate control to maintain consistent machining conditions year-round.
Material properties dictate feed rates, spindle speeds, and tool geometry. Different materials pose distinct machining challenges:
The geometric complexity of a part determines the axis configuration needed for production. Modern CNC machining utilizes several machine styles:
3-Axis CNC Machining: The workpiece remains stationary while the cutting tool moves along the X, Y, and Z coordinate axes. This setup is highly cost-effective for flatter components like gear plates, brackets, and simple covers.
4-Axis CNC Machining: Adds an rotary axis (A-axis) to the setup, allowing the tool to rotate the part along a central line. This configuration is ideal for cutting helical details, continuous slots, and offset pockets without requiring multiple manual resets.
5-Axis & 6-Axis Machining: Enables simultaneous movement along linear and rotational axes. This capability is essential for aerospace impellers, complex turbine blades, and anatomical medical implants. Machining these complex surfaces in a single setup reduces positioning errors and helps achieve a uniform surface finish (down to Ra 0.1).
Surface finish is a key functional requirement for moving parts. High surface roughness can lead to friction, premature wear, and seal failures, while overly smooth finishes can increase costs unnecessarily. At PFT, we control roughness values through precise tooling choices, optimized step-over steps, and secondary operations like diamond burnishing, electropolishing, or anodizing.
The manufacturing landscape is shifting toward connected digital systems. By linking CNC equipment to ERP software, we track tool wear in real time, plan preventative maintenance, and optimize material usage. The integration of hybrid processes—such as combining metal 3D printing with precision CNC finishing—allows for the creation of lightweight components with precise mounting faces, lowering weight without sacrificing strength.
Get answers to common questions about our technical capabilities, pricing structures, lead times, and quality assurance workflows.
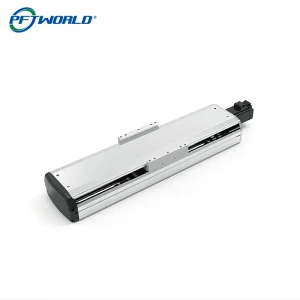
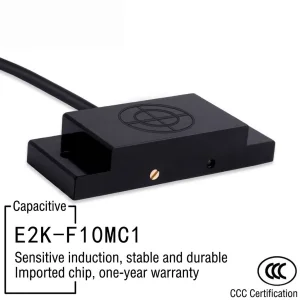
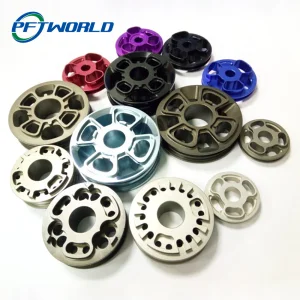
Explore our selection of specialized hardware, including high-precision sensors, linear guide assemblies, and custom-machined components.
Get in touch with our technical sales team for drawing evaluations, manufacturing consultations, and fast pricing estimates.
We deliver high-precision CNC machining solutions tailored to your exact specifications. From prototyping to mass production, we handle everything with strict quality control, fast turnaround, and competitive pricing.
Send Inquiry Now