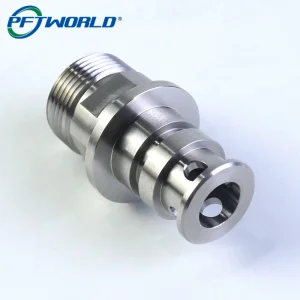
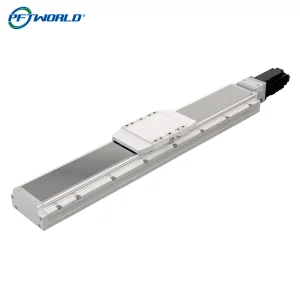
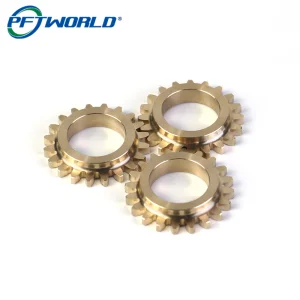
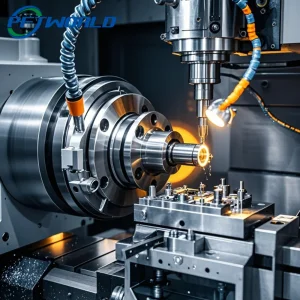
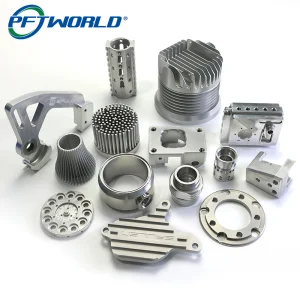
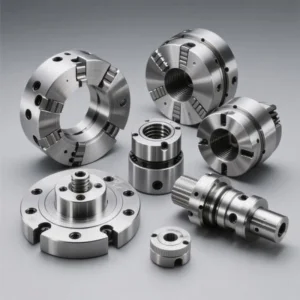
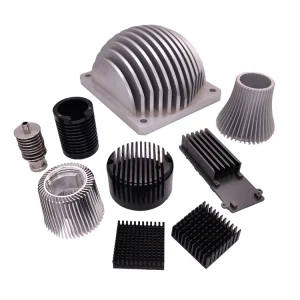
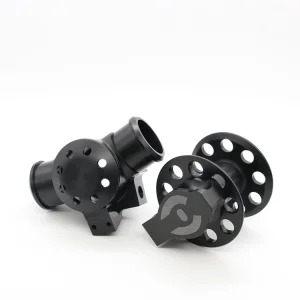
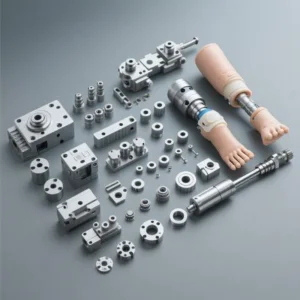
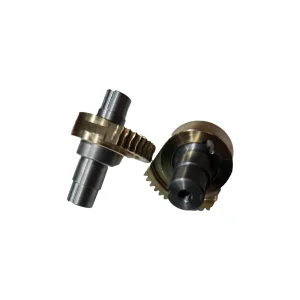
Explore our high-performance CNC machined systems and components, custom engineered to tight tolerances for industrial automation, robotics, medical devices, and heavy-duty manufacturing equipment.
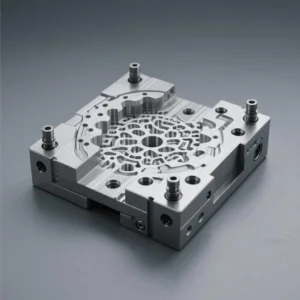
In contemporary precision engineering, anodized aluminum CNC machining stands at the nexus of structural efficiency and high-performance surface engineering. Aluminum alloys, specifically 6000-series (6061-T6) and 7000-series (7075-T6), present exceptional strength-to-weight ratios. However, their industrial durability relies on the electrochemical conversion of their surfaces through anodization.
Anodizing creates a controlled, integrated aluminum oxide layer that is chemically bonded to the base metal. This porous structure allows for organic or inorganic dyes to be deposited, followed by hydration sealing, yielding a hard, non-conductive, and highly corrosion-resistant finish. As global demand for lightweight structural components increases in aerospace, electric vehicles (EV), medical diagnostics, and automated packaging lines, high-precision machining coupled with advanced anodization has transitioned from a downstream process to a primary design criteria.
Shenzhen Perfect Precision Products Co., Ltd. (PFT Machining) serves this specialized market by providing integrated production lines that handle complex multi-axis milling, turning, and precise chemical anodization in-house. This complete capability mitigates typical supply chain risks, such as handling scratches, thread degradation, and mismatched tolerances due to post-process coating buildup.
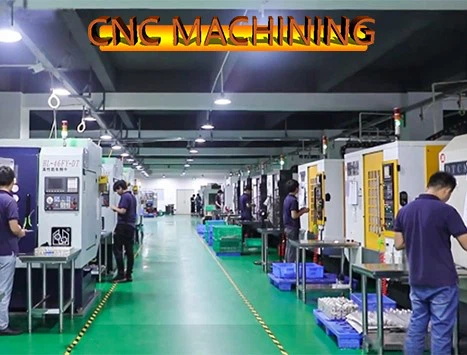
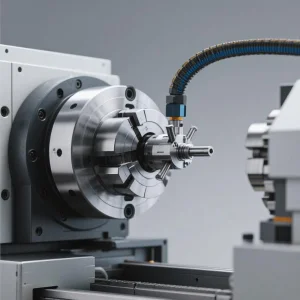
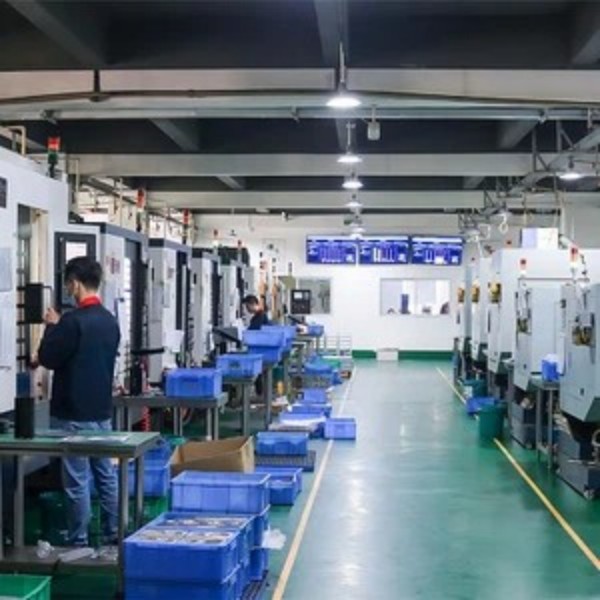
Our digital manufacturing facility operates with over 100 high-speed CNC machines, maintaining tight dimensional controls for projects demanding high repeatability.
Different applications require specific manufacturing tolerances. Through rigid machinery bases, active thermal compensation, and coordinate measuring inspection, we achieve tight limits on complex parts:
Leveraging advanced subtractive manufacturing and rapid fabrication technologies, we support engineers throughout the product lifecycle.
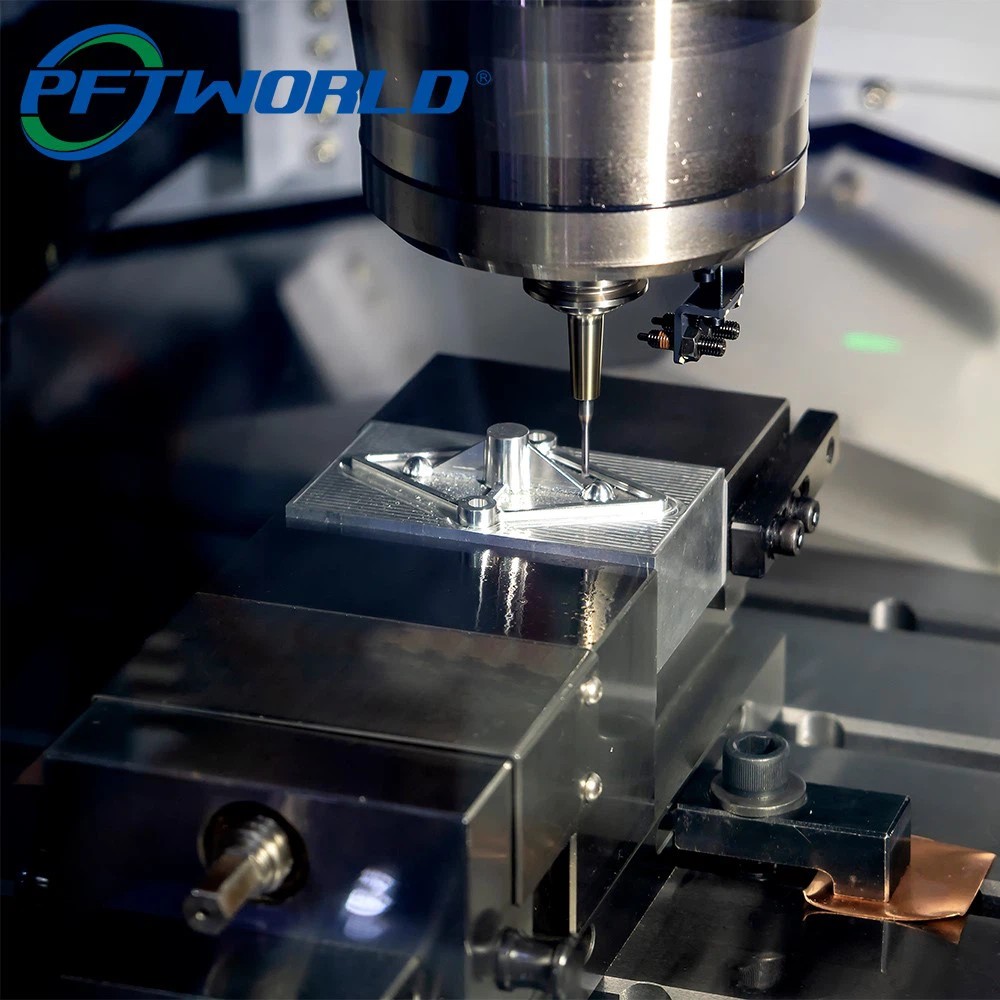
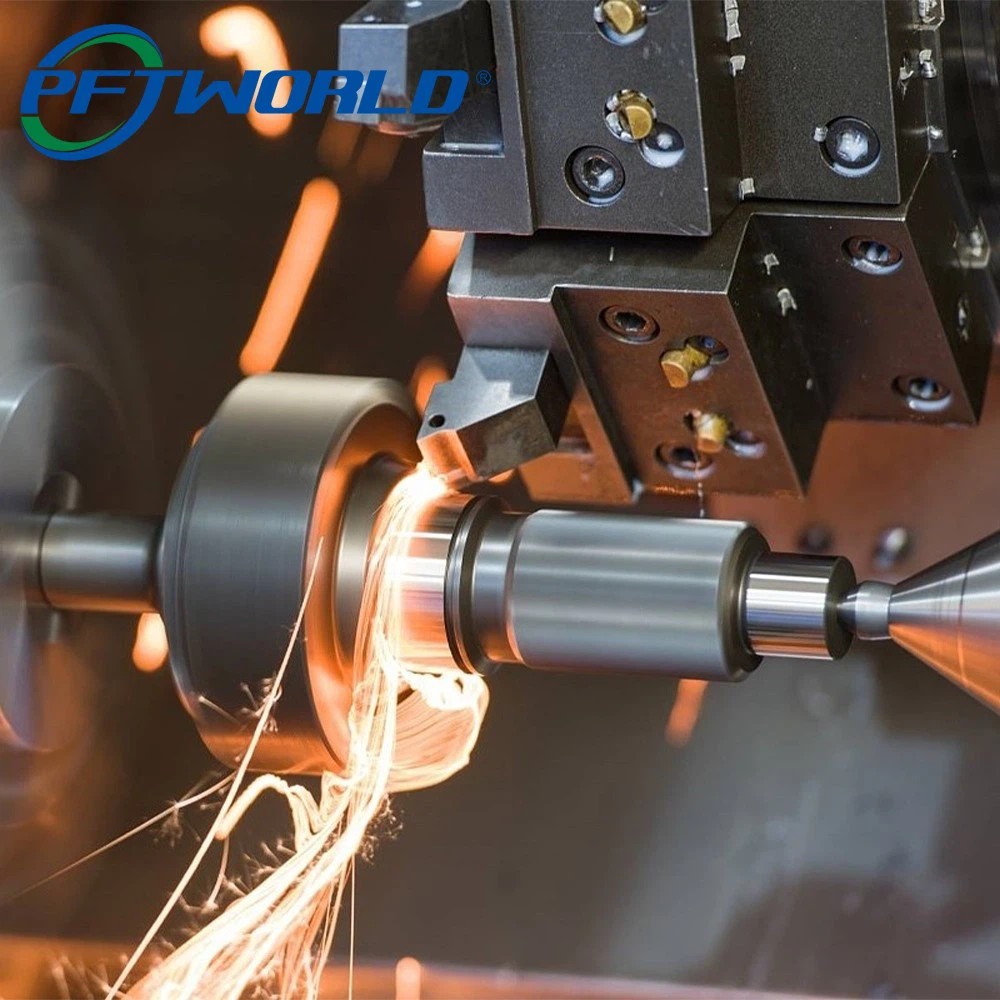
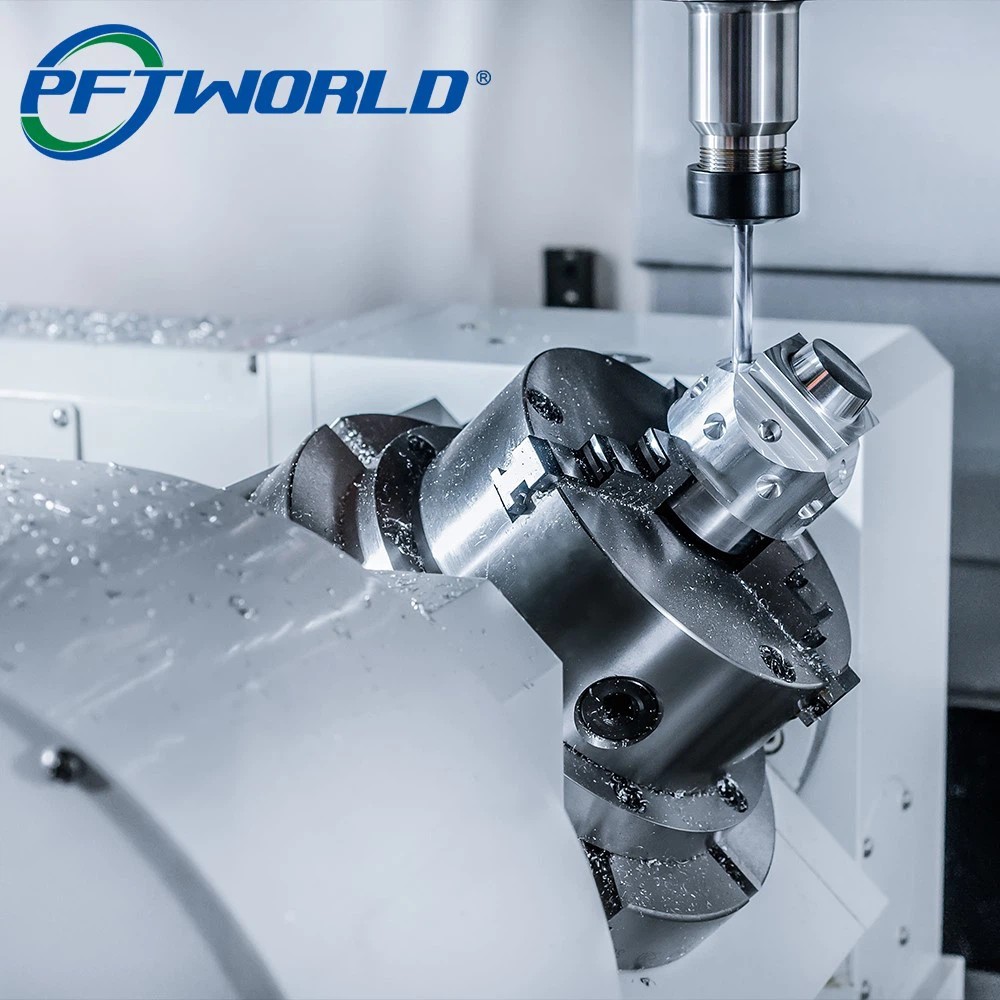
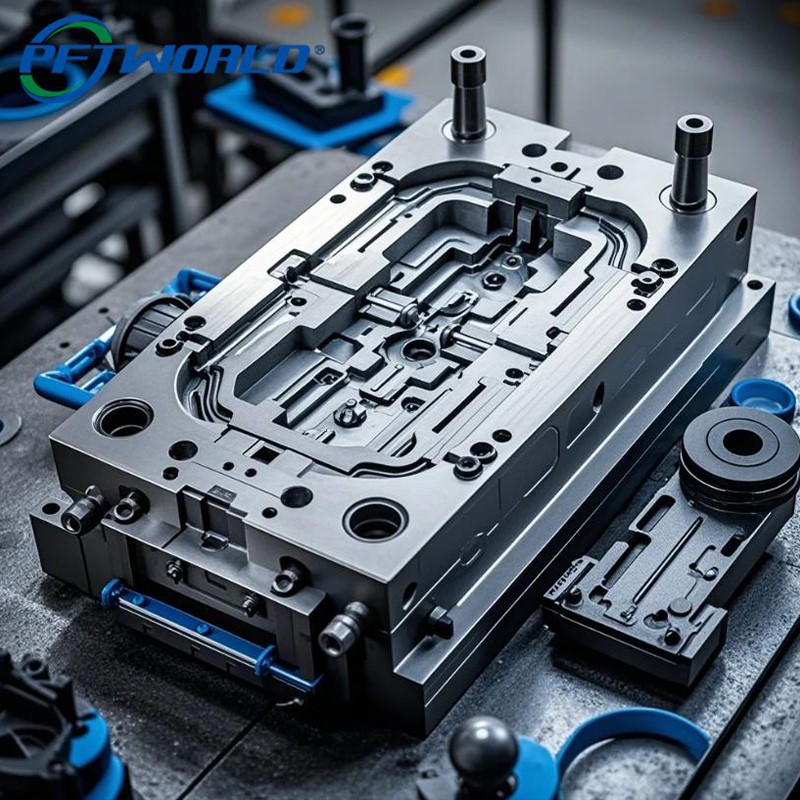
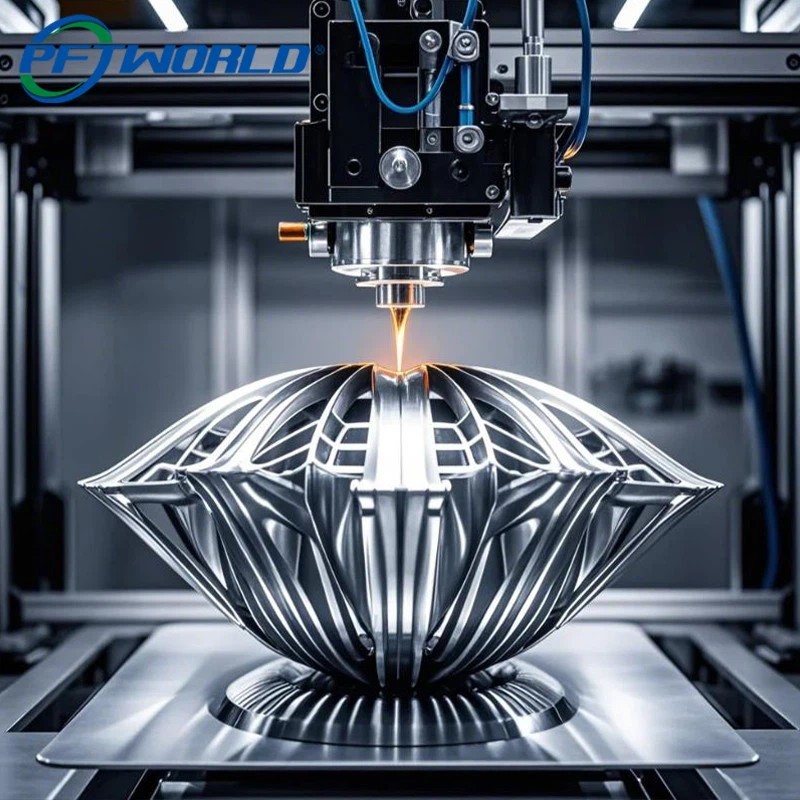
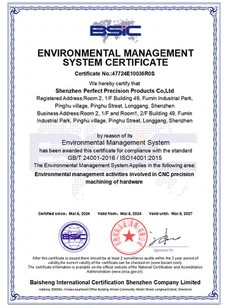
Aligning physical metallurgy with advanced, clean chemical treatments to meet localized regulatory standards worldwide.
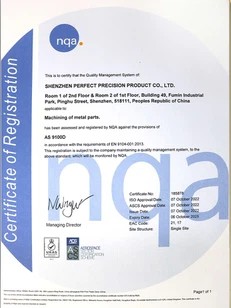
Sourcing anodized structural components requires strict traceability. By maintaining AS9100D certification, we supply major regional defense and aerospace suppliers with Type III hardcoat anodized brackets, chassis, and housing components designed to withstand marine and high-altitude atmospheres.
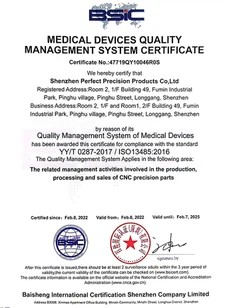
Medical device components must withstand repeated sterilization cycles without corroding or losing color. Our compliance with ISO 13485:2016 guarantees that all machined diagnostic enclosures and surgical guides feature non-reactive, chemically sealed anodic layers that resist bleaching agents.
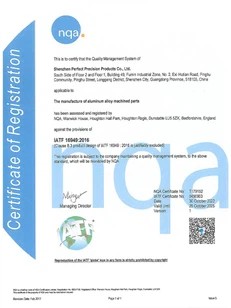
In the EV sector, weight reduction is critical for range optimization. Our IATF 16949-registered facilities produce lightweight battery frames, heat sinks, and motor housings, utilizing optimized toolpath software to reduce raw material waste.
Our technological roadmap is centered on automation, precision, and sustainability. Key initiatives include implementing closed-loop tool wear monitoring to preemptively adjust offsets, ensuring tool wear does not impact tolerance limits. Additionally, we are transitioning to trivalent chrome and organic acid anodizing to align with evolving EU REACH and EPA environmental regulations. We are also integrating automated robotic lines for surface inspection, using computer vision to detect cosmetic anodization issues at the micron level prior to packaging.
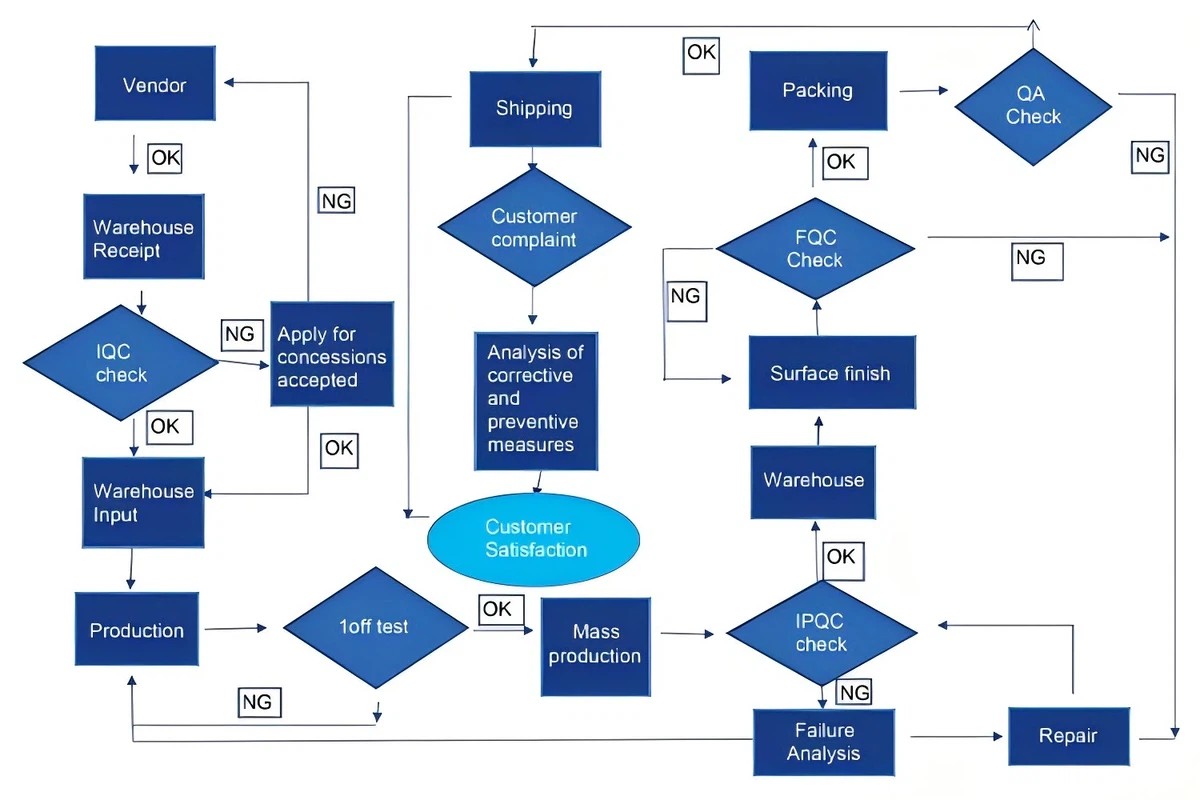
Every run undergoes rigorous inspection at four points: incoming raw material verification, initial setup checks, in-process sampling, and 100% pre-shipment quality control.
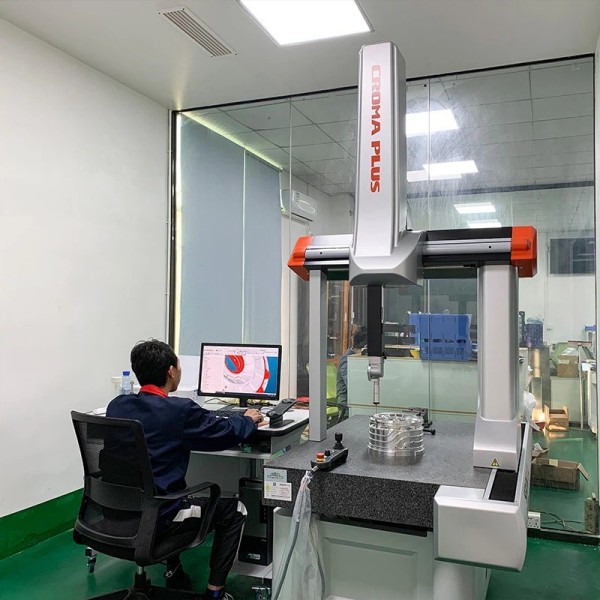
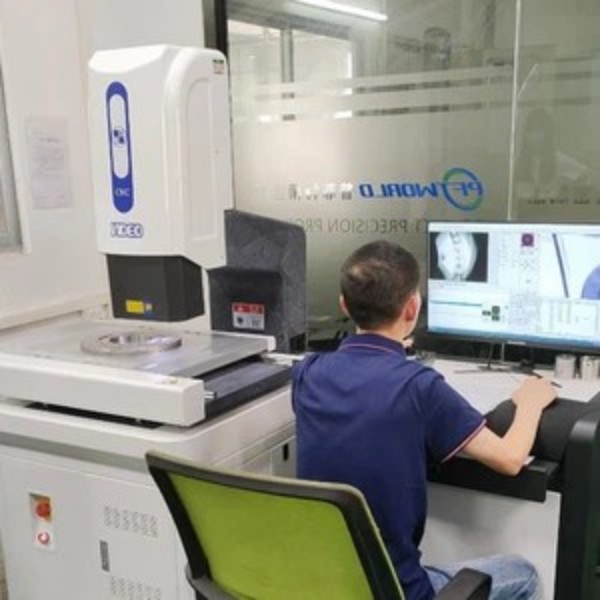

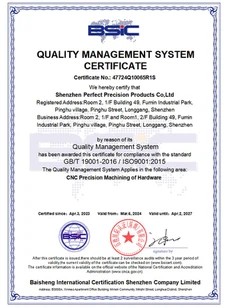
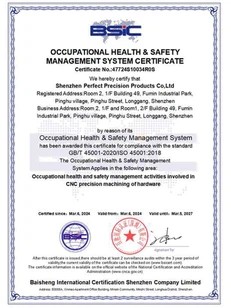
Our facilities conform to international quality, safety, and environmental standards, supporting seamless regulatory approval in your local market.
We provide transparent production monitoring. Our manufacturing floor utilizes live ERP reporting, allowing customer engineering teams to verify machining schedules and post-process finishing statuses in real time.
This visibility helps control risks related to lead times, especially when coordinating anodization processes that require masking to protect critical ground surfaces and threaded holes.
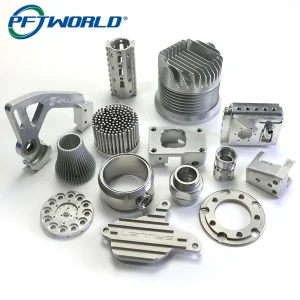
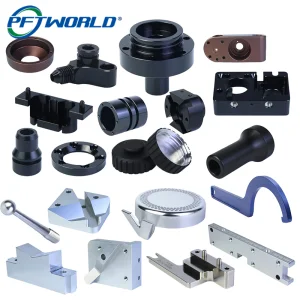
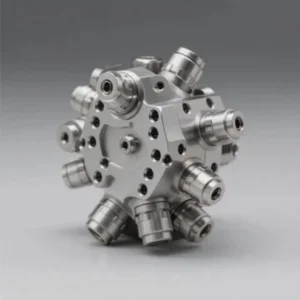
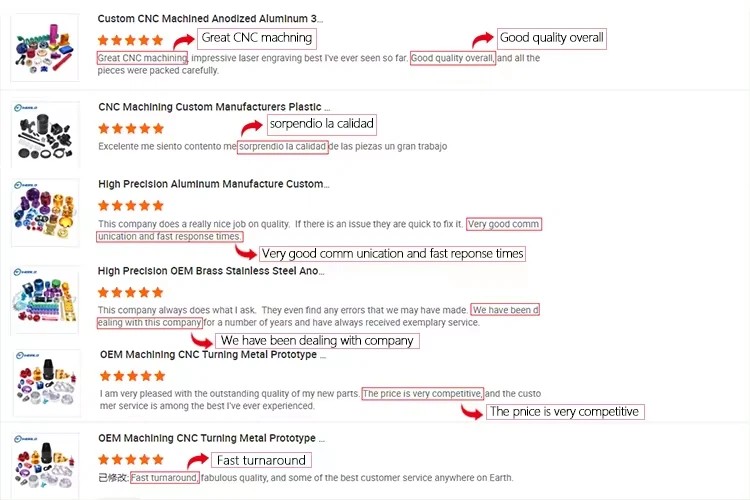
Our components are used across complex global assemblies, including robotic arms, precision fluid controls, and laboratory instrumentation. View some of our latest verified customer components:
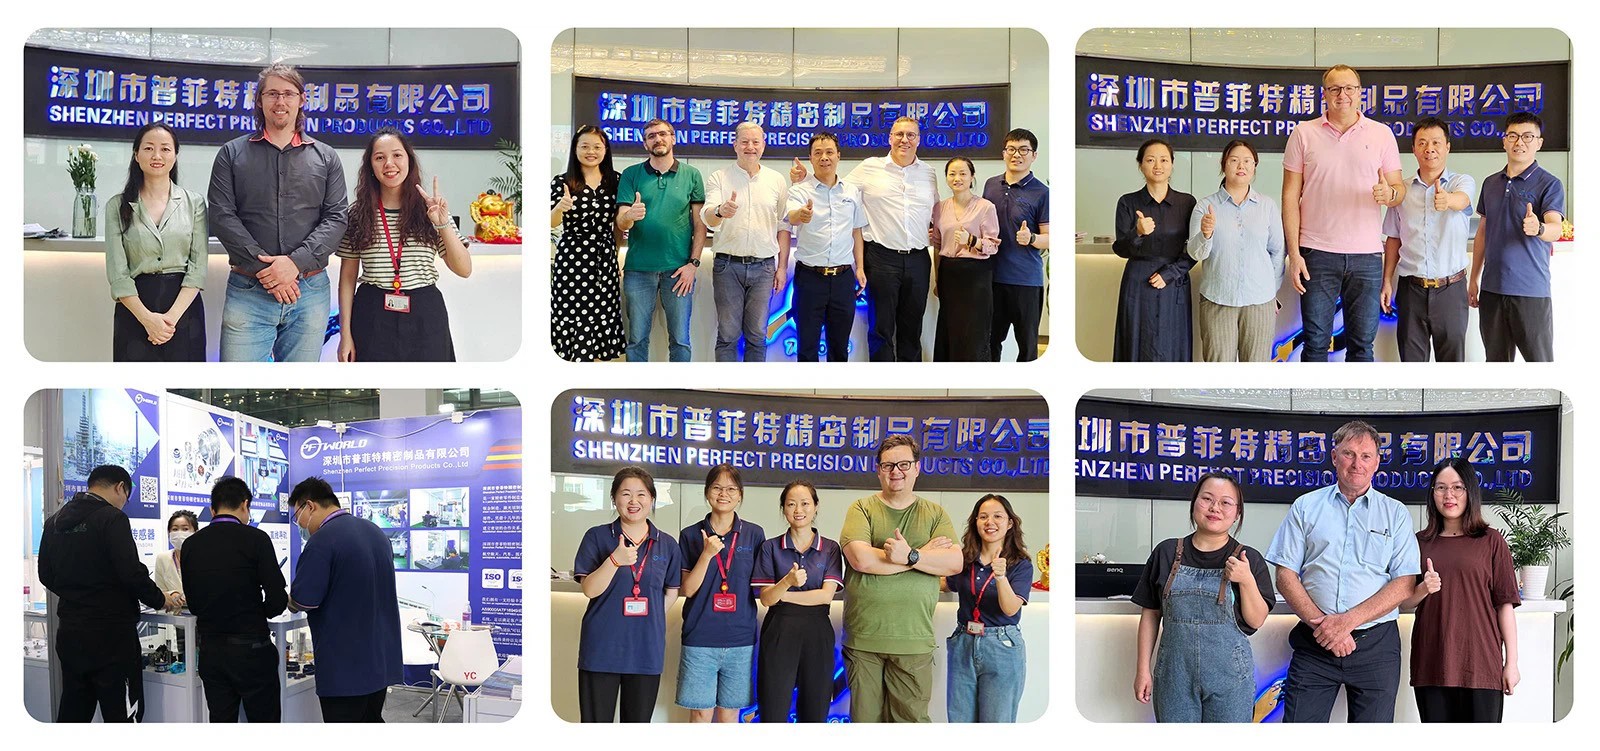
Detailed technical guidance on design rules, tolerance calculations, and anodizing standards.
Anodizing is a conversion coating that builds up on the surface and penetrates the base aluminum. A standard Type II decorative anodizing layer is typically 5 to 25 μm thick, with 50% penetrating the surface and 50% building up. This means the dimensional thickness increases by half the total coating thickness per surface. For critical tolerances within ±0.005 mm, we pre-calculate and adjust machining offsets to ensure final assembly dimensions are correct post-anodizing.
Type II (sulfuric acid anodizing) is used for decorative purposes and moderate corrosion resistance, resulting in coating thicknesses up to 25 μm. Type III (Hardcoat) is processed at lower temperatures with higher current densities, producing coatings from 50 to 100 μm. Type III coatings provide excellent wear resistance, thermal insulation, and surface hardness up to 60-65 Rockwell C.
We are an ISO-certified factory located in Shenzhen, China. Our facilities feature over 100 CNC machining centers, 3D Coordinate Measuring Machines, and in-house surface treatment partnerships, all managed through a centralized ERP system. We provide full material certifications, inspection reports, and dimensional testing documentation for every production run.
Please provide your 2D and 3D CAD drawings (PDF, STEP, IGS, or DWG formats) with specified material grades, quantities, surface finishing requirements (including masking zones), and quality standard requirements. If you do not have drawings, our engineering team can create them based on physical samples or design concepts.
We manage lot consistency by monitoring anodizing parameters, including bath chemistry, current density, and temperature. Post-anodizing checks verify coating thickness with eddy-current gauges, adhesion with cross-hatch testing, and color uniformity using standard spectrophotometers.
Rapid prototype parts are typically machined and finished within 3 to 7 working days. Mid-to-high volume production runs average 2 to 3 weeks, depending on geometry, required masking, and chemical finishing.
Shenzhen's manufacturing cluster offers major advantages in supply chain efficiency. With direct access to high-quality raw materials, specialized heat treatment facilities, and advanced chemical laboratories, we provide fast turnarounds without compromising on quality.
Our proximity to major international shipping hubs like Hong Kong, Shenzhen, and Guangzhou helps reduce transit times and shipping costs. This proximity allows us to deliver high-precision parts to buyers in North America, Europe, and Asia-Pacific quickly and reliably.
Our customer service and technical teams are available 24/7. They help bridge time zone gaps, finalize CAD reviews, and provide updates on production progress.
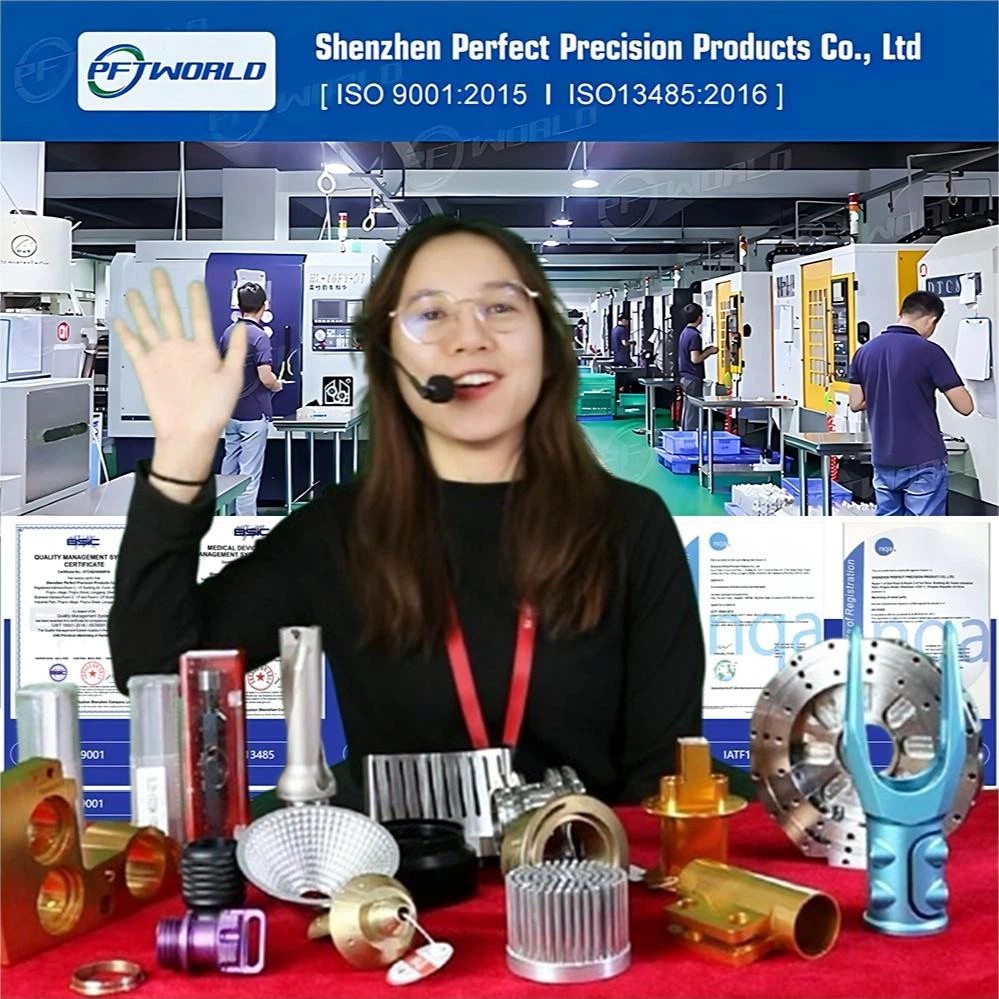
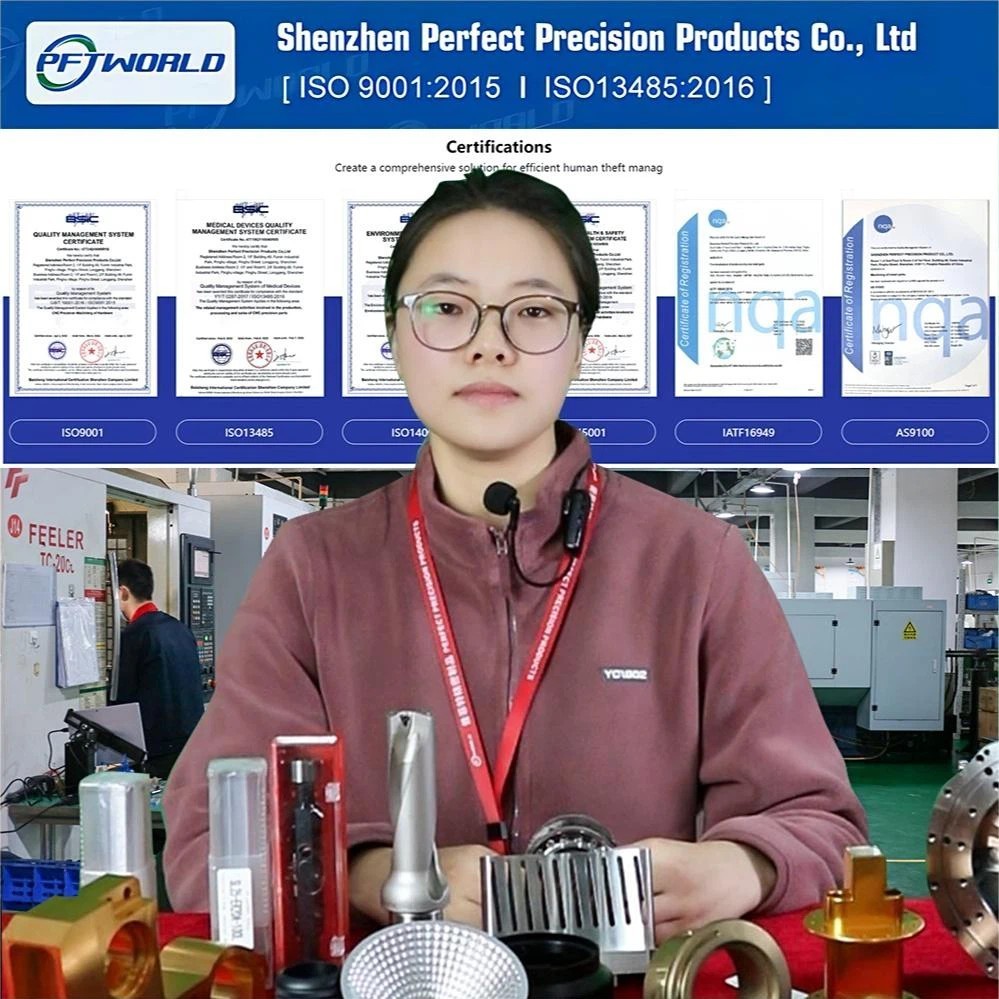


Browse our range of precision-milled structural components, mechanical assemblies, and high-wear hardware designed to improve operational uptime and system efficiency.
Submit your STEP files, tolerances, and anodizing specifications to our team. Our engineers will review your files and provide a complete manufacturing assessment within 24 hours.
Send Inquiry Now