
Best Customized CNC Solutions for High-Tolerance Optics & Precision Instruments Factory, Pricelist

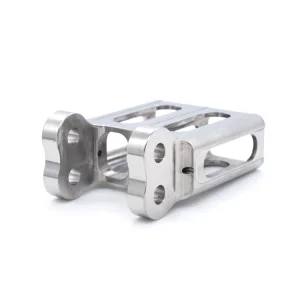
Precision Machining Parts

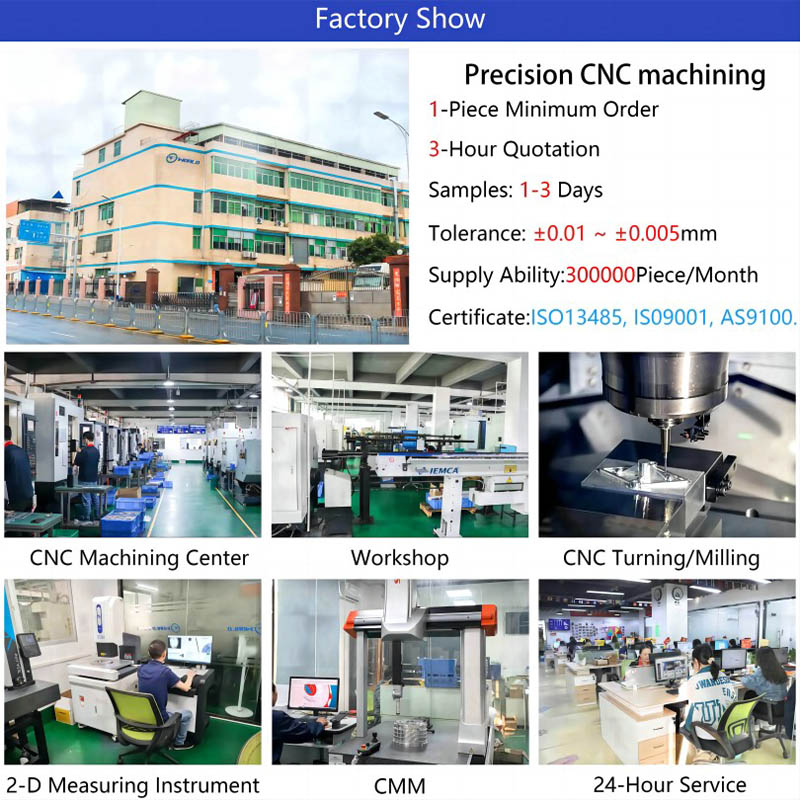
Machinery Axis: 3,4,5,6
Tolerance:+/- 0.01mm
Special Areas : +/-0.005mm
Surface Roughness: Ra 0.1~3.2
Supply Ability:300,000Piece/Month
MOQ:1Piece
3-Hour Quotation
Samples: 1-3 Days
Lead time: 7-14 Days
Certificate:Medical,Aviation,Automobile,
ISO9001,AS9100D,ISO13485,ISO45001,IATF16949,ISO14001,RoHS,CE etc.
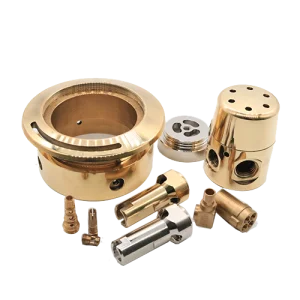
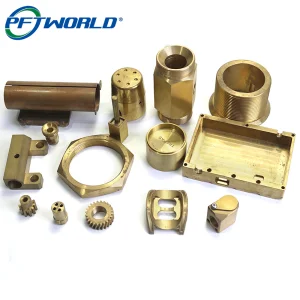
Processing Materials: aluminum, brass, copper, steel, stainless steel, iron, plastic, and composite materials etc.

Product Description

Imagine you’re designing a satellite lens or a surgical laser component. You need tolerances under ±1.5µm, exotic materials like Zerodur®, and a supplier who won’t force you to choose between speed and precision. We understand these critical demands. That’s why our custom CNC machining for high-tolerance optics isn’t just about cutting metal—it’s about enabling breakthroughs.

Why Precision Isn’t Optional in Optics & Instruments

In aerospace, medical tech, or semiconductor manufacturing, sub-micron inaccuracies cause system failures. A misaligned mirror in a space telescope or a flawed lens in an endoscope can cost millions. Key industry requirements demand:

  • Nanometer-level accuracy for chip fabrication optics
  • Non-contact measurement to prevent delicate surface damage
  • Custom geometries for bespoke R&D projects

That’s where our precision-driven solutions deliver exceptional performance.
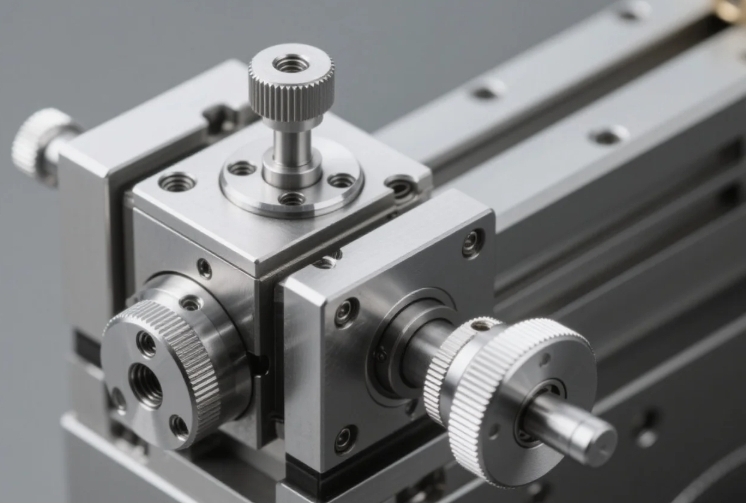
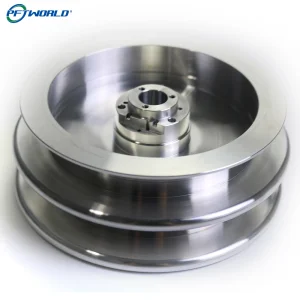
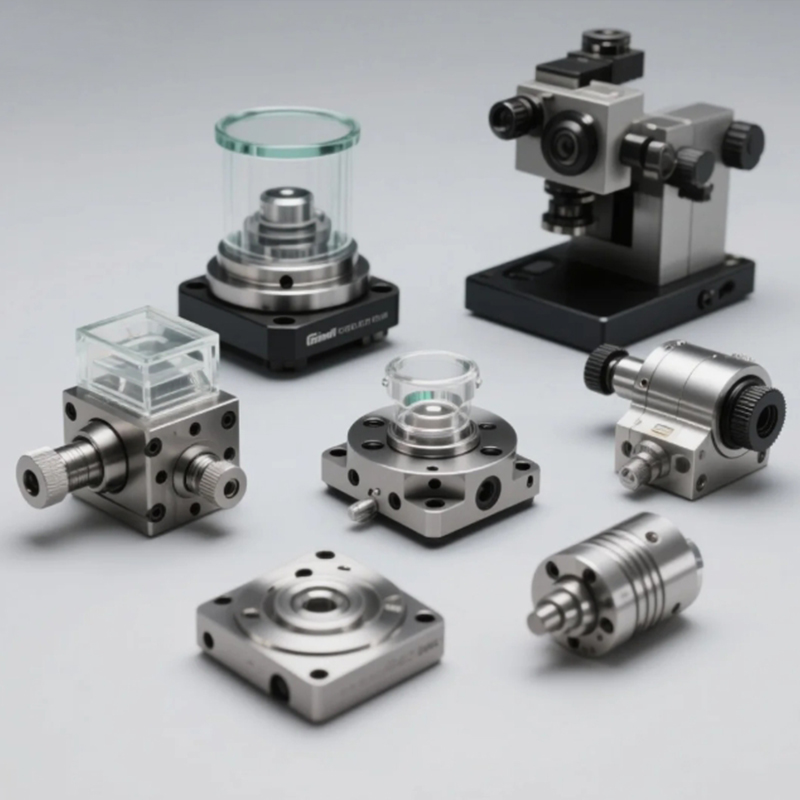
High Tolerance Optical Component

How We Deliver: Core Manufacturing Strengths

1. Advanced Equipment Built for Microscopic Precision

Our workshop runs 5-axis CNC machining centers with liquid-cooled spindles (±0.1°C thermal control) to eliminate tool drift during 48-hour cuts. For ultra-fine optics, we deploy:

  • Deterministic polishing systems for surface roughness < 5Å
  • 3D contour scanners to map lens curvature in real-time
  • German-engineered OPTIMUM TC 62RC probes for tool calibration at ±0.5µm

2. Zero-Compromise Process Controls

We don’t just machine parts—we engineer absolute reliability:

  • AI-powered optical imaging: Detects subsurface flaws invisible to human inspectors.
  • SPC (Statistical Process Control): Every batch generates automated reports tracking 65+ parameters (e.g., flatness, coaxiality).
  • Material science rigor: From titanium alloys to CVD silicon carbide, we’ve mastered stress-relieving heat treatments to prevent post-machining distortion.

3. Quality Control That Exceeds ISO 9001

Your surgical laser or satellite sensor deserves traceability down to the raw material lot:

  • CMM + laser interferometry: Validates dimensions to ±0.8µm.
  • Cleanroom assembly: Class 1000 environments for contamination-sensitive optics.
  • Compliance documentation: Full GD&T reports, material certs, and 3D scan archives.

4. One-Stop Capabilities: From Prototypes to Volume Production

Whether you need 10 custom collimators or 10,000 precision instrument housings, our production lines handle:

  • Optical components: Aspheric lenses, mirror substrates, prism assemblies
  • Precision mechanical parts: Sensor mounts, actuator housings, micro-fluidic devices
  • Materials mastery: Aluminum, brass, Invar®, fused silica, PEEK

5. Dedicated Technical Support & Partnership

Ensuring reliability and technical assistance post-delivery:

  • 24/7 technical hotline with on-call engineers
  • Free recalibration for legacy parts (up to 5 years post-delivery)
  • Rapid-response prototyping: 72-hour turnaround for design adjustments

Real-World Impact: Case Snapshots

Aerospace Client Case Study

Reduced satellite mirror alignment errors by 90% using high-precision CNC optical grinding for SiC substrates.
Result: 20% lighter payload, mission lifespan extended.

Medical OEM Case Study

Eliminated post-sterilization distortion in endoscope barrels via our specialized stress-relieved titanium machining.
Result: 0.02% field failure rate.
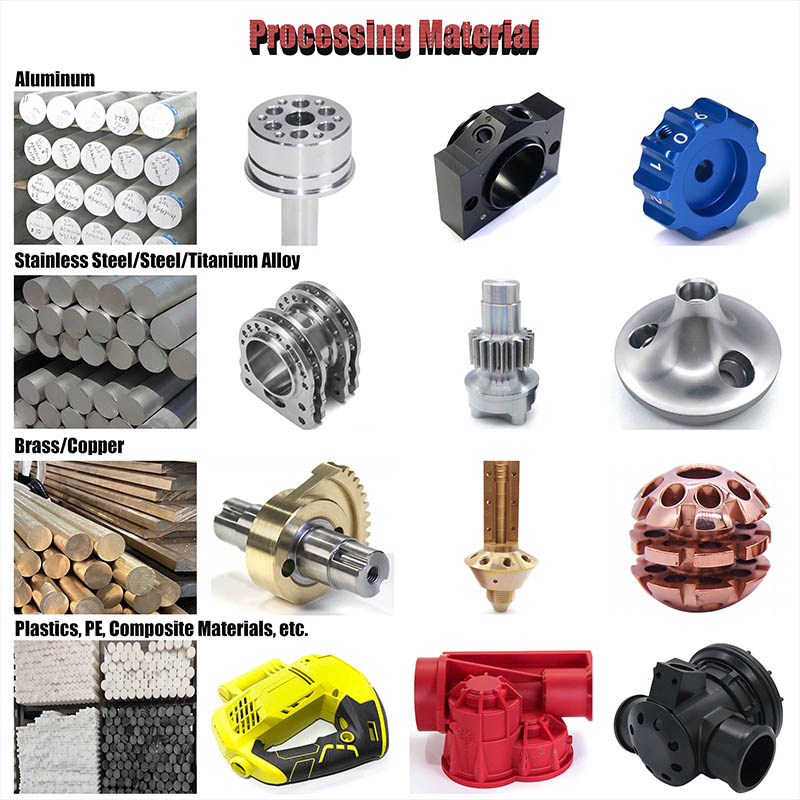
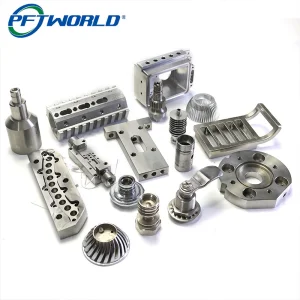
Material Processing Component
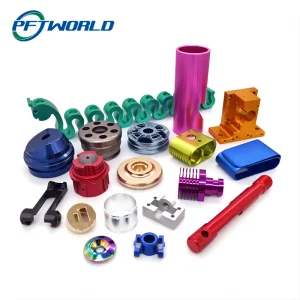
Optical Application Part 1
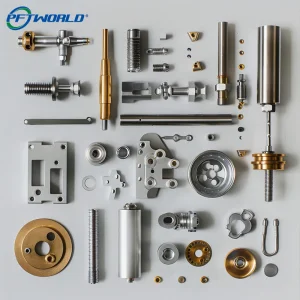
Optical Application Part 2
Optical Application Part 3
Optical Application Part 4
Frequently Asked Questions
Q: What is your core manufacturing business scope?

A: We specialize in high-precision OEM manufacturing services, including advanced CNC machining, milling, turning, and metal stamping processes optimized for strict tolerance requirements.

Q: How can I submit an RFQ and contact your engineering team?

A: You can send your inquiries and project blueprints directly through our website. Our technical team reviews and responds to all requests within 6 hours.

Q: What design specifications should I provide for a detailed quote?

A: Please provide 2D or 3D technical drawings or physical samples, specifying material types, geometric tolerances, surface treatments, and total production volume required.

Q: What is the typical production and delivery lead time?

A: The average turnaround time is 10 to 15 business days following order verification and payment receipt, depending on design complexity.

Q: What are the accepted transaction terms and payment conditions?

A: We operate standard transactions under EXW or FOB terms requiring 100% T/T in advance. Alternative arrangements may be configured on a case-by-case basis.

Q: What materials can you machine for high-precision optical parts?

A: We work with complex materials, including titanium alloys, aluminum, brass, Invar®, CVD silicon carbide, fused silica, Zerodur®, and high-performance plastics like PEEK.
Related Products