1 / 1

Many suppliers claim they can hold tolerances like ±0.005 mm, but in real projects, very few can do so repeatably. In our shop, for example, the typical stable tolerance ranges we maintain are:
| Machining Process | Stable Tolerance (Real Data) | Notes |
|---|---|---|
| CNC Turning | ±0.005–0.01 mm | Achieved using Mazak + in-process probing |
| 5-Axis CNC Milling | ±0.01–0.02 mm | Depends on tool length & part size |
| Grinding | ±0.002 mm | Often used for hardened steel shafts |
| Wire EDM | ±0.003 mm | Suitable for ultra-thin or complex profiles |
Many buyers only check a supplier’s capability list and machine photos, but the real test is process repeatability, not one-time performance.
When users search “high precision parts manufacturer,” the intent is usually:
“How do I choose a high precision machining supplier?”
→ Provide a step-by-step guide.
“Where to buy precision parts?”
“Custom CNC precision parts manufacturer?”
→ Highlight capabilities, tolerances, materials, MOQ, delivery time, quotations.
“Which precision machining company is better?”
“Precision parts manufacturing review”
→ Provide third-party comparisons, QC data, process videos, tolerance charts.
This article integrates all three.
Ask for:
At least 3 past machining cases with similar tolerance levels
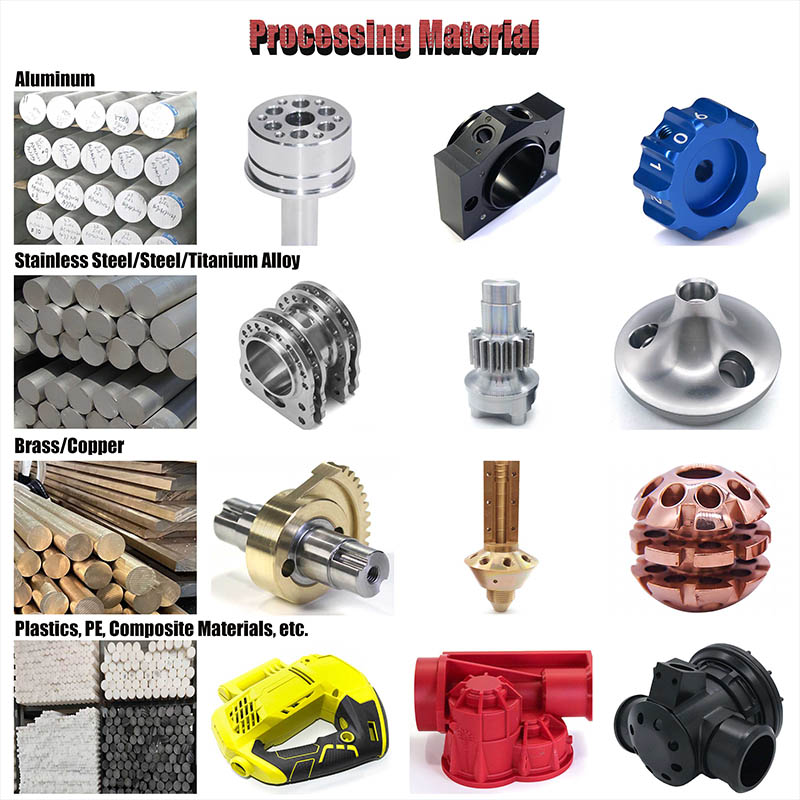
Material certifications (e.g., 17-4PH, 7075-T6, Ti6Al4V)
Surface finish photos under 500× macro lens
Case Example:
A medical client required a titanium locking screw with ±0.01 mm thread pitch accuracy. Their previous supplier delivered parts with out-of-roundness up to 0.03 mm. After introducing constant-temperature machining and in-process CMM verification, scrap rate dropped from 18% to 2.1%.
Professional manufacturers show:
CMM full inspection reports
SPC charts for critical dimensions
Tool wear logs
In-process probing screenshots
A supplier without statistical control usually cannot maintain batch stability.
For high precision components, these machine types matter:
5-Axis Milling: DMG Mori, Haas UMC, Mazak
Turning Centers: Citizen Swiss-type, Star, Tsugami
Grinding: Okamoto, Studer
Metrology: Zeiss CMM, Mitutoyo profilometer
But remember—old machines + good calibration often outperform new machines + poor operators.
A serious manufacturer can tell you:
Average on-time delivery: e.g., 96.2%
Average scrap rate: Below 3%
Standard prototyping lead time: 5–7 days
If they cannot provide data, they likely do not track it.
Over the years, I’ve seen recurring problems across new client projects:
Reason: high cutting force, heat accumulation
Solution: low-force cutters + segmented rough/finish strategy
Real result: deformation reduced from 0.18 mm → 0.04 mm after redesigning the clamping method.
Reason: tool wear not monitored
Solution: auto-tool measurement + SPC
Result: tolerance consistency improved from 72% to 98%.
Caused by improper coolant ratio or tool nose radius
Solved by adjusting coolant from 3% → 7% and upgrading to 0.4 mm radius insert.
Practical experience like this sets real manufacturers apart from traders.
Below is a capability summary that aligns with buyer search intent (transactional queries):
Aluminum: 6061-T6 / 7075-T6
Stainless steel: 304 / 316 / 17-4PH
Titanium: Ti6Al4V
Alloy steel: 4140 / 4340 / tool steel
Plastics: PEEK, PTFE, Delrin
Anodizing
Hard anodizing
Nickel plating
Sandblasting
Grinding (Ra 0.2–0.4 μm)
Prototype: 1–10 pcs
Small batch: 50–500 pcs
Mass production: 1k–50k pcs
Automotive
Robotics & automation
Medical
Aerospace
Consumer electronics
| Item | Real Manufacturer | Trading Company |
|---|---|---|
| Process control | Strong | Weak |
| Tolerance stability | High | Depends on subcontractors |
| Cost | Competitive | +10–30% margin |
| Communication efficiency | Direct | Slower |
| Lead time | Predictable | Unstable |
For precision parts, working with direct manufacturers is almost always the safer choice.

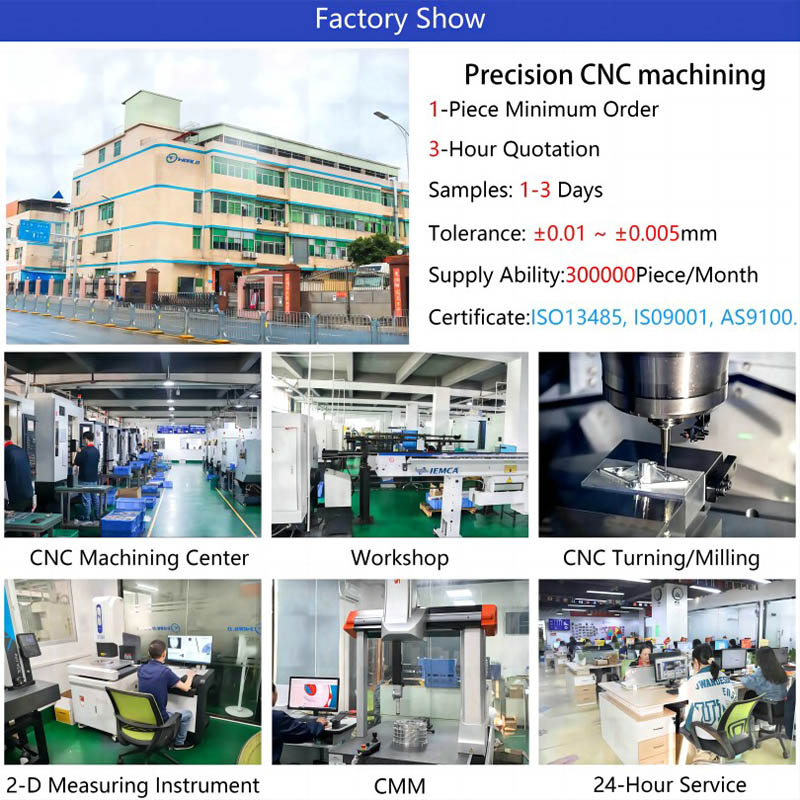
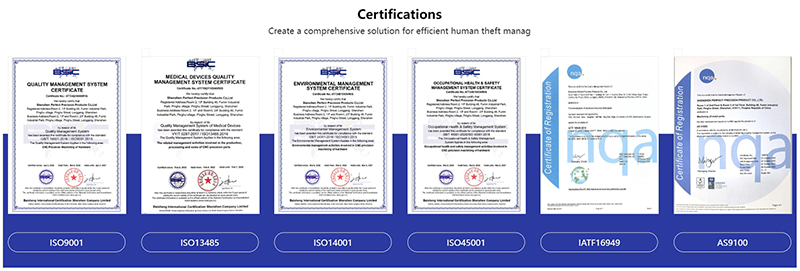

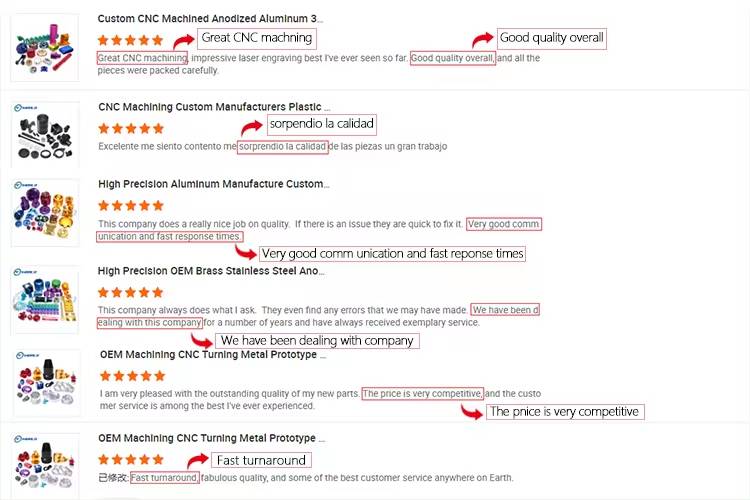
OEM Service. Our business scope covers CNC lathe processed, turning, stamping, etc.
If you have drawings or samples, please send them to us and list your special requirements such as material, tolerance, surface treatments, and the quantity you need.
The delivery date is about 10-15 days after receipt of payment.
Generally EXW or FOB 100% T/T in advance. We can also consult according to your specific requirements.
We achieve a stable tolerance of ±0.005–0.01 mm for CNC turning and ±0.01–0.02 mm for 5-axis CNC milling depending on tool length and part size.
We utilize low-force cutters combined with segmented rough and finish machining strategies to minimize cutting force and reduce thermal deformation.