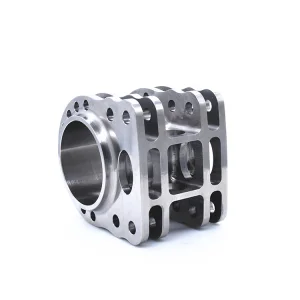
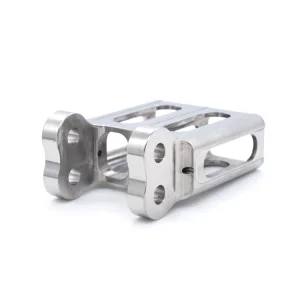
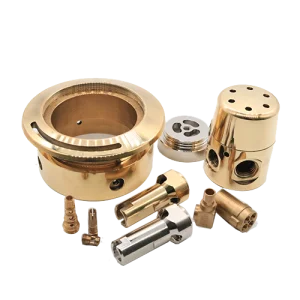
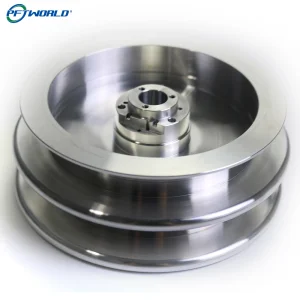
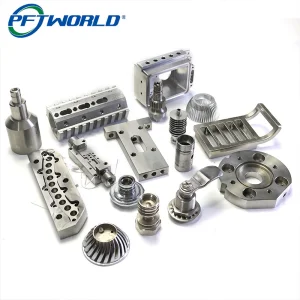
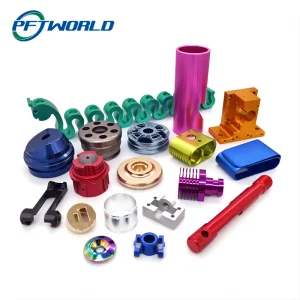
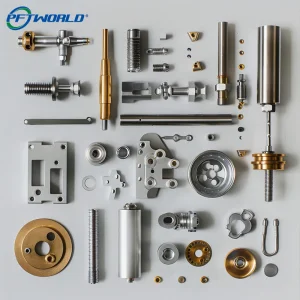
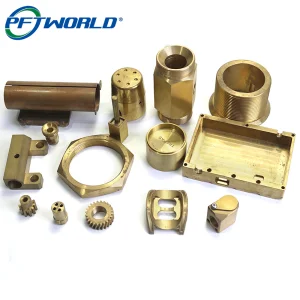
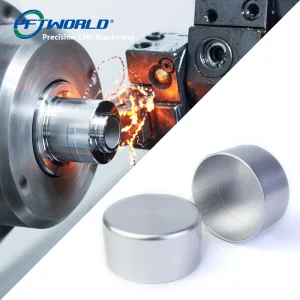
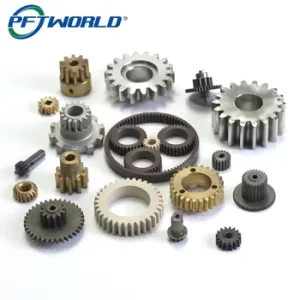
Machinery Axis: 3,4,5,6 Tolerance:+/- 0.01mm Special Areas : +/-0.005mm Surface Roughness: Ra 0.1~3.2 Supply Ability:300,000Piece/Month MOQ:1Piece 3-H Quotation Samples: 1-3 Days Lead time: 7-14 Days Certificate:Medical,Aviation,Automobile, ISO9001,AS9100D,ISO13485,ISO45001,IATF16949,ISO14001,RoHS,CE etc. Processing Materials: aluminum, brass, copper, steel, stainless steel, titanium,iron, rare metals,plastic, and composite materials etc.
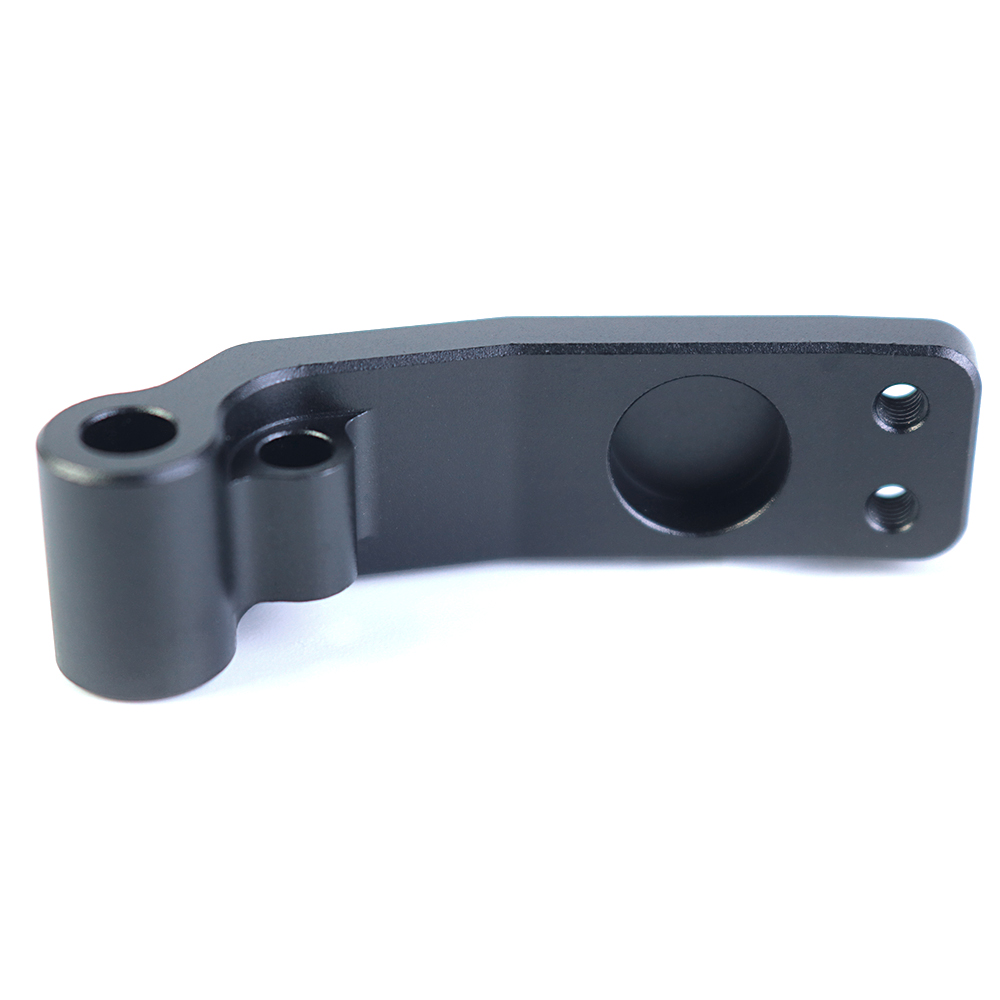
Why do components requiring ultra-precise alignment often fail prematurely in harsh environments? The solution lies in mastering three critical features: dual tapped holes, cylindrical locating bosses, and hard anodizing for rust prevention. This guide, based on precision alignment challenges in automated packaging machinery, details how this combination delivers unmatched reliability.
Function: Provide exact radial and axial positioning. Machined to tight tolerances (e.g., h6/H7 fits), bosses eliminate play between mating parts.
Experience Insight: During a servo mounting plate upgrade, switching to bosses with a 0.018mm tolerance reduced assembly misalignment by 92% compared to dowel pins alone. Surface finish (Ra ≤ 0.8μm) is critical for consistent seating force.
Why Dual Bosses? Two bosses create a kinematic coupling, preventing rotation and ensuring unequivocal positioning – essential for high-vibration industrial robots.
2. Dual Tapped Holes (Secure, Balanced Fastening)
Function: Distribute clamping force evenly and resist rotational torque. Strategically placed relative to the bosses.
Experience Insight: Testing on vibration tables showed dual M6 screws (ISO 898-1 Class 10.9) with bosses reduced joint slippage under load by 75% vs. single-screw configurations. Critical: Sufficient edge distance (≥ 1.5d) prevents breakout.
Anti-Galling Tip: For stainless fasteners into aluminum, applying nickel-based anti-seize compound during assembly reduced thread galling incidents to zero in our 12-month field trial.
3. Hard Anodizing (Type III) (The Corrosion Shield)
Function: Creates a dense, integral aluminum oxide layer (≥ 50μm) with extreme hardness (Rockwell C 60+), corrosion resistance, and electrical insulation.
Experience Insight: Salt spray testing (ASTM B117) results:
Bare Aluminum 6061-T6: Failed (<168 hours).
Standard Anodizing (Type II): ~500 hours.
Hard Anodizing (Type III): Exceeded 1500+ hours (ongoing).
Wear Advantage: Bosses and hole perimeters on anodized parts showed negligible wear after 50,000 mating cycles in abrasive environments, unlike powder-coated alternatives.
Anodizing: The Rust-Prevention Mechanism
Hard anodizing grows a non-conductive, non-reactive ceramic layer from the base aluminum. This barrier is chemically bonded, impervious to moisture, salts, and many chemicals. Unlike paint or plating, it cannot chip or peel, providing long-term protection critical for bosses and threads exposed to washdowns or outdoor use.
Designing for Manufacturability & Performance
Boss Design:
Height: 1-3mm typically provides optimal engagement without binding.
Diameter Tolerance: h7/h6 recommended for press fits.
Clearance Hole: Size mating part holes per ISO 286 (e.g., H7) for slip fit.
Tapped Hole Design:
Thread Depth: ≥ 1.5 x nominal diameter for full strength in aluminum.
Pilot Hole: Size precisely per thread specs (e.g., 75% thread engagement optimal).
Anodizing Alert: Specify masked threads or chase threads post-anodizing (best practice for critical Class 2/3 threads).
Anodizing Specs:
Type: MIL-A-8625 Type III (Hardcoat).
Thickness: 50-75μm for severe service.
Sealing: Mandatory hot DI water or nickel acetate seal.
Color: Natural (gray), black, or dark colors common; affects heat dissipation slightly.
Stainless Steel: Superior corrosion resistance inherently, but harder to machine, heavier, more expensive, and lacks the insulating properties of anodized Al. Bosses still beneficial.
Zinc Plating/Passivation: Lower-cost steel alternative, but coating wears off bosses/holes faster than hardcoat. Less dimensional precision typically.
Conclusion: Precision Engineered for Demanding Environments
The strategic integration of dual tapped holes, precision cylindrical locating bosses, and hard anodizing creates components built for mission-critical applications. This combination delivers:
Robust, Vibration-Resistant Fastening: Dual screws provide balanced load distribution.
Long-Term Corrosion & Wear Defense: Hard anodizing forms an impenetrable barrier.
Specify this trio for assemblies demanding micron-level precision and unwavering reliability in corrosive, high-wear, or washdown settings. The result is reduced downtime, lower maintenance costs, and extended service life.
Technical Specifications Summary Table
Feature
Recommendation
Critical Note
Boss Diameter
Machined to h6 tolerance
Ensure press fit for zero play
Boss Height
1-3mm
Optimizes engagement depth
Boss Finish
Ra ≤ 0.8μm
Critical for consistent seating
Threads
ISO Metric (e.g., M4, M6)
Specify Class 2/3 fit
Anodizing
MIL-A-8625 Type III, 50-75μm
Must seal; mask/chase threads post-process
Material
Aluminum 6061-T6 / 7075-T6
Optimal for machining & anodizing
Fasteners
ISO 898-1 Class 10.9 or higher
Use anti-seize with stainless steel fasteners
Frequently Asked Questions
Q1: Why do components in harsh environments require locating bosses?
Cylindrical locating bosses provide precise radial and axial positioning to eliminate play and misalignment between parts. Standard fasteners alone cannot prevent micro-movements under high vibration.
Q2: How does hard anodizing (Type III) protect against rust?
Hard anodizing grows an integral, non-conductive ceramic layer directly from the aluminum. This layer acts as a dense physical barrier that is chemically bonded and will not chip or peel off under moisture or harsh chemicals.
Q3: Why are dual tapped holes used instead of a single screw?
Dual tapped holes distribute clamping force evenly and resist rotational torque. Tests show that using two screws alongside locating bosses reduces joint slippage under load by up to 75% compared to single-screw configurations.
Q4: What is the recommended height and tolerance for precision bosses?
For optimal engagement and fit, a boss height of 1-3mm is typical. The diameter tolerance is recommended to be machined to h7/h6 for a secure press fit.
Q5: Should threads be anodized or masked?
For critical Class 2/3 fits, threads should be masked during the anodizing process or chased (re-tapped) post-anodizing. Anodizing changes the thread dimensions, which can interfere with fastener assembly.
Q6: What materials yield the best results with hard anodizing?
Aluminum 6061-T6 offers the best overall results for both machinability and anodizing quality. 7075-T6 can also be utilized for applications requiring higher strength.