Home >
CNC Machining Parts >
Wholesale Multi-Axis CNC Machining for Ultra-Precision Optical Components with Complex Geometries Supplier, Pricelist
1 / 1
Wholesale Multi-Axis CNC Machining for Ultra-Precision Optical Components with Complex Geometries Supplier, Pricelist
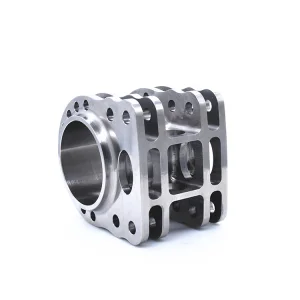
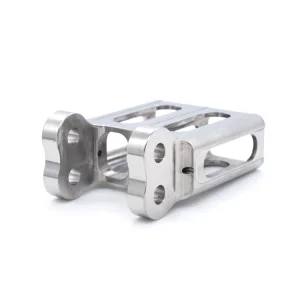
Precision Machining Parts
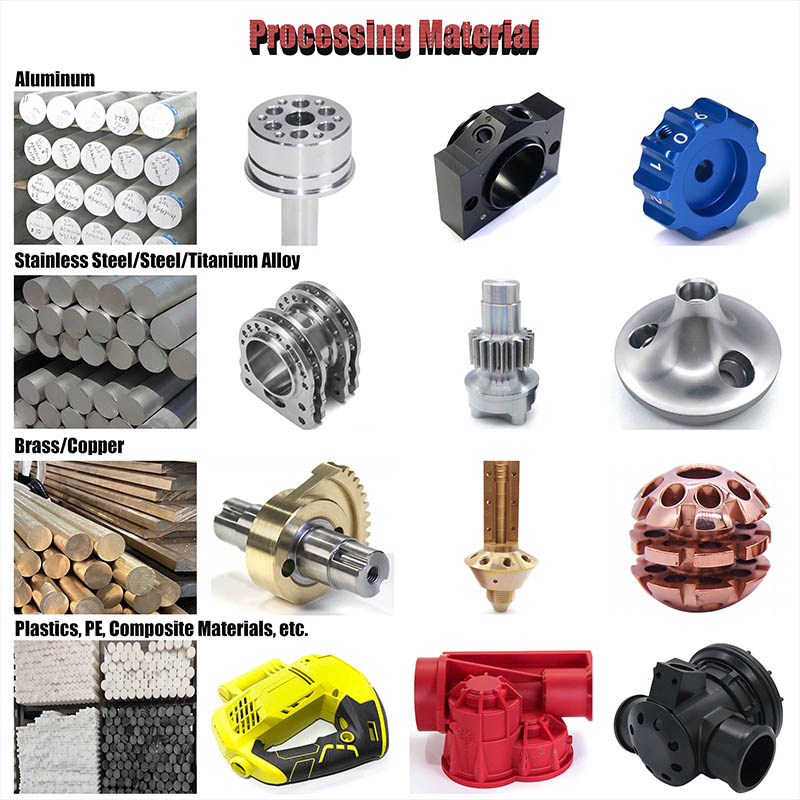
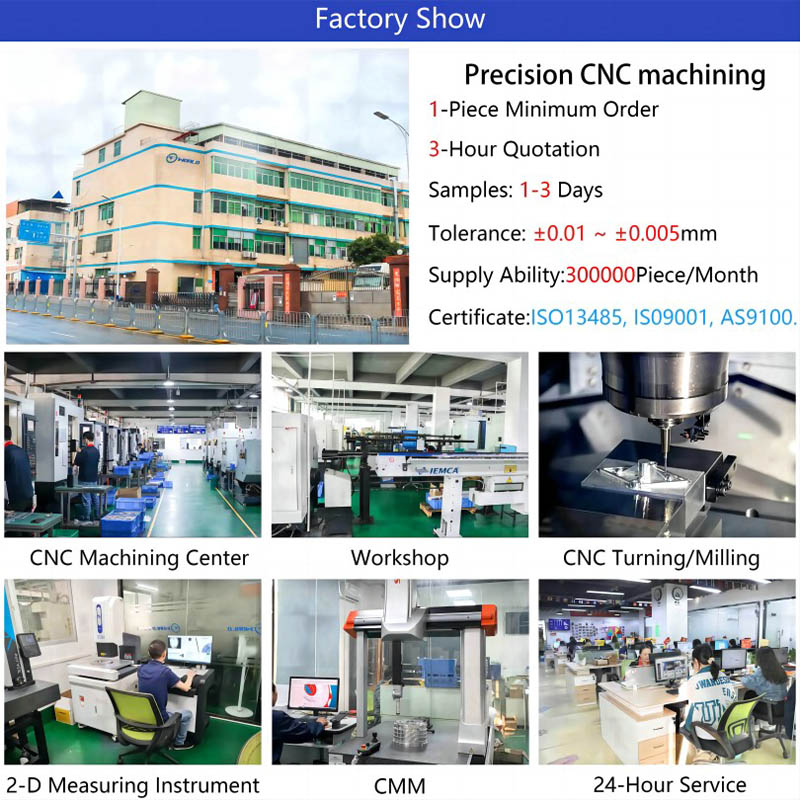
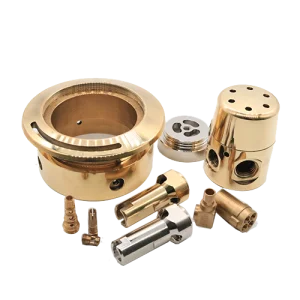
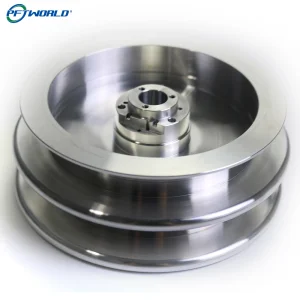
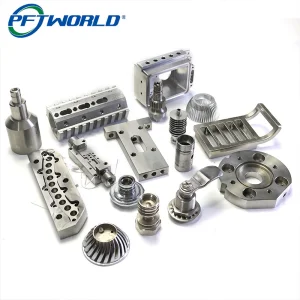
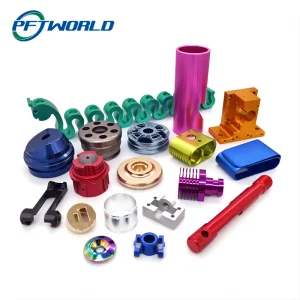
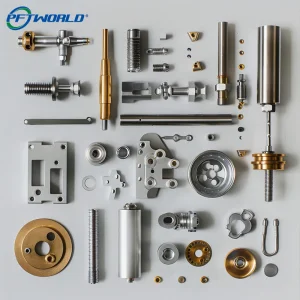
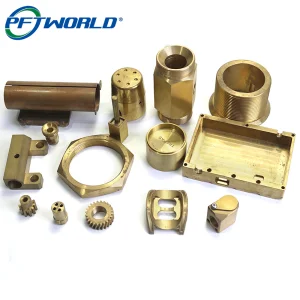
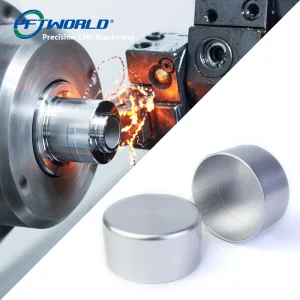
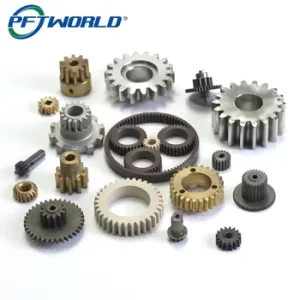
Machinery Axis: 3,4,5,6 Tolerance:+/- 0.01mm Special Areas : +/-0.005mm Surface Roughness: Ra 0.1~3.2 Supply Ability:300,000Piece/Month MOQ:1Piece 3-Hour Quotation Samples: 1-3 Days Lead time: 7-14 Days Certificate:Medical,Aviation,Automobile, ISO9001,AS9100D,ISO13485,ISO45001,IATF16949,ISO14001,RoHS,CE etc. Processing Materials: aluminum, brass, copper, steel, stainless steel, iron, plastic, and composite materials etc.
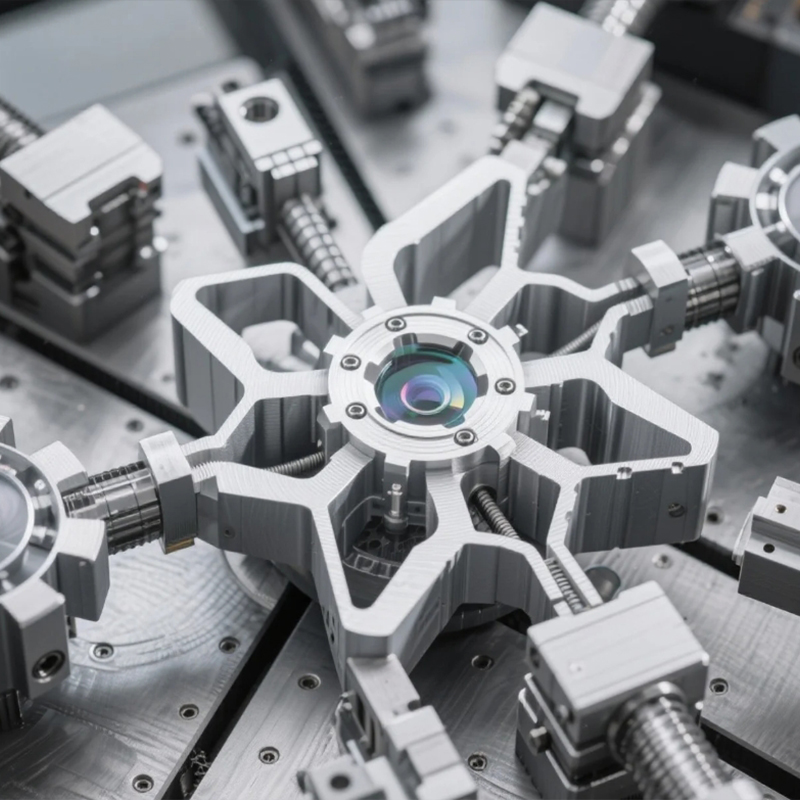
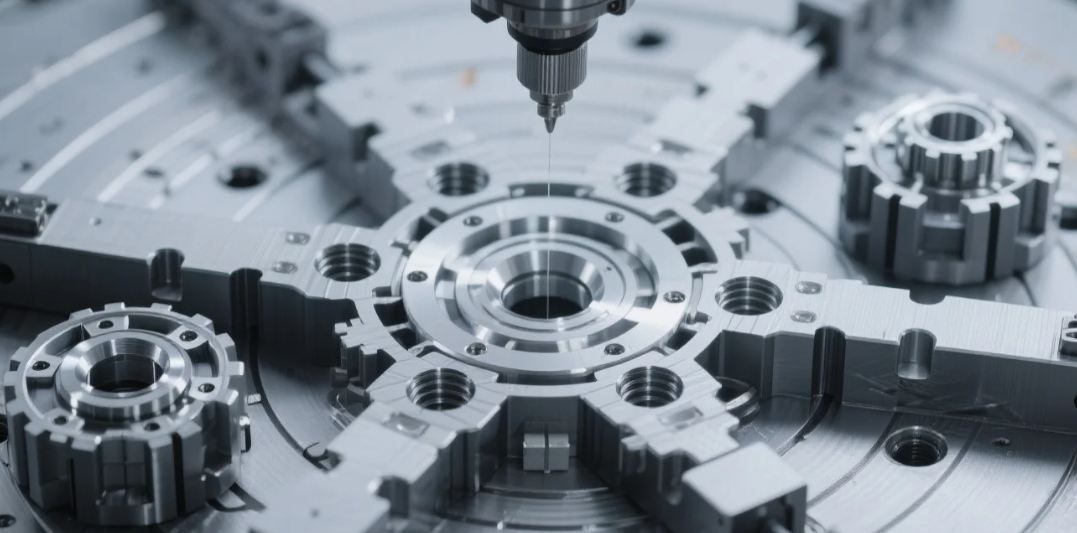
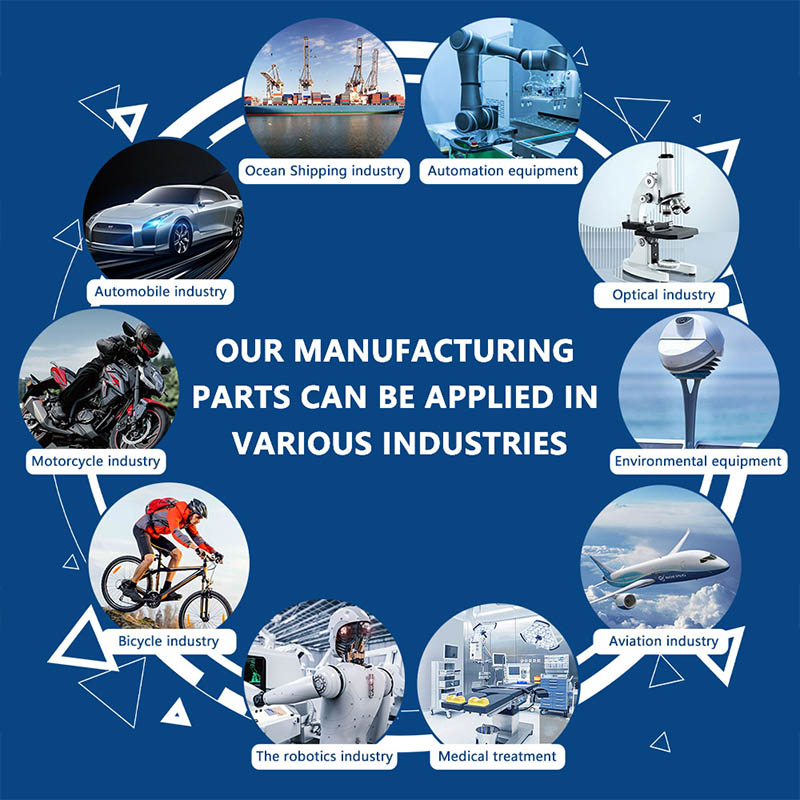
In industries where micron-level accuracy defines success—aerospace, medical devices, advanced optics—the demand for ultra-precision optical components with complex geometries is surging. Traditional 3-axis CNC machines struggle with intricate contours and tight tolerances, but multi-axis CNC machining revolutionizes this. Our factory leverages cutting-edge 5-axis CNC technology to deliver components that meet the most rigorous standards, combining advanced equipment, rigorous quality control, and tailored customer support.
Why Multi-Axis CNC Machining?
1. Unmatched Precision for Complex Designs
Unlike 3-axis machines limited to linear movements, our 5-axis CNC systems (e.g., DMU series) enable simultaneous rotation along A/B/C axes. This allows machining complex shapes—freeform lenses, aspherical mirrors—in a single setup, eliminating repositioning errors and achieving tolerances within ±0.003mm.
Example: A dual-curvature lens for laser collimators, requiring <0.005mm surface deviation, was produced with 99.8% accuracy.
2. Efficiency & Cost Savings
Single-setup machining reduces production time by 40–60% versus multi-stage processes. For a satellite optical housing project, we cut lead time from 14 days to 6.
Automated toolpaths minimize material waste—critical for expensive substrates like fused silica or Zerodur®.
Can you handle geometries with undercuts or non-rotational symmetry?
Absolutely. Our 5-axis CNC’s tilt-rotary tables access angles up to 110°, machining features like helical channels or off-axis parabolic surfaces without refixturing.
How do you ensure optical surface integrity?
We use diamond-coated tools with nano-polishing cycles, achieving surface roughness (Ra) <10nm—critical for laser applications.
What if I need design modifications post-production?
Our cloud-based portal lets you submit revisions, with updated prototypes delivered in 5–7 days.
What's your business scope?
We specialize in OEM Services. Our main production business scopes include CNC lathe processing, turning, stamping, and high-precision multi-axis machining.
What information should I give to you for inquiry?
If you have drawings or samples, please feel free to send them to us, along with your specific requirements such as material, tolerance, surface treatments, and the quantity you need.
What about the delivery lead time and payment terms?
The delivery date is generally about 10-15 days after receipt of payment. Our payment terms are EXW or FOB 100% T/T in advance, and we can also consult according to your specific requirements.