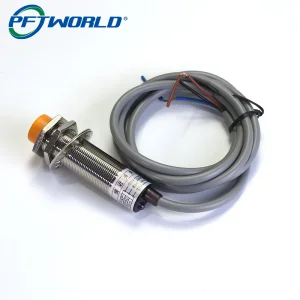
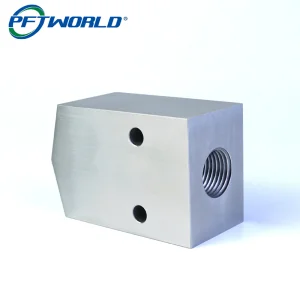
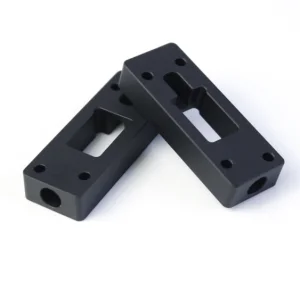
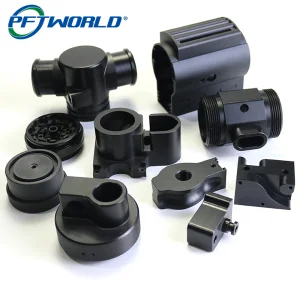
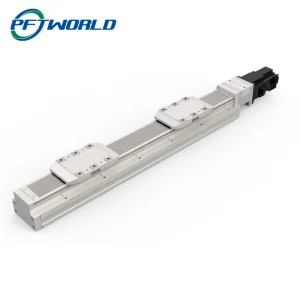
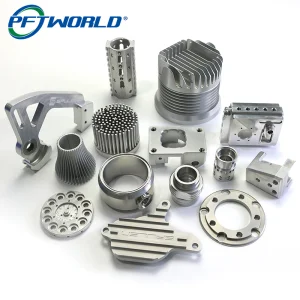
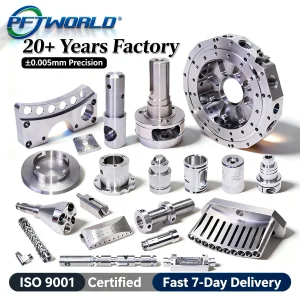
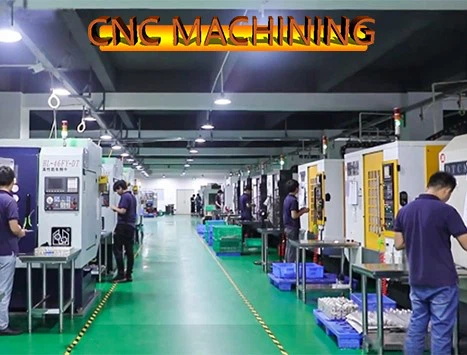
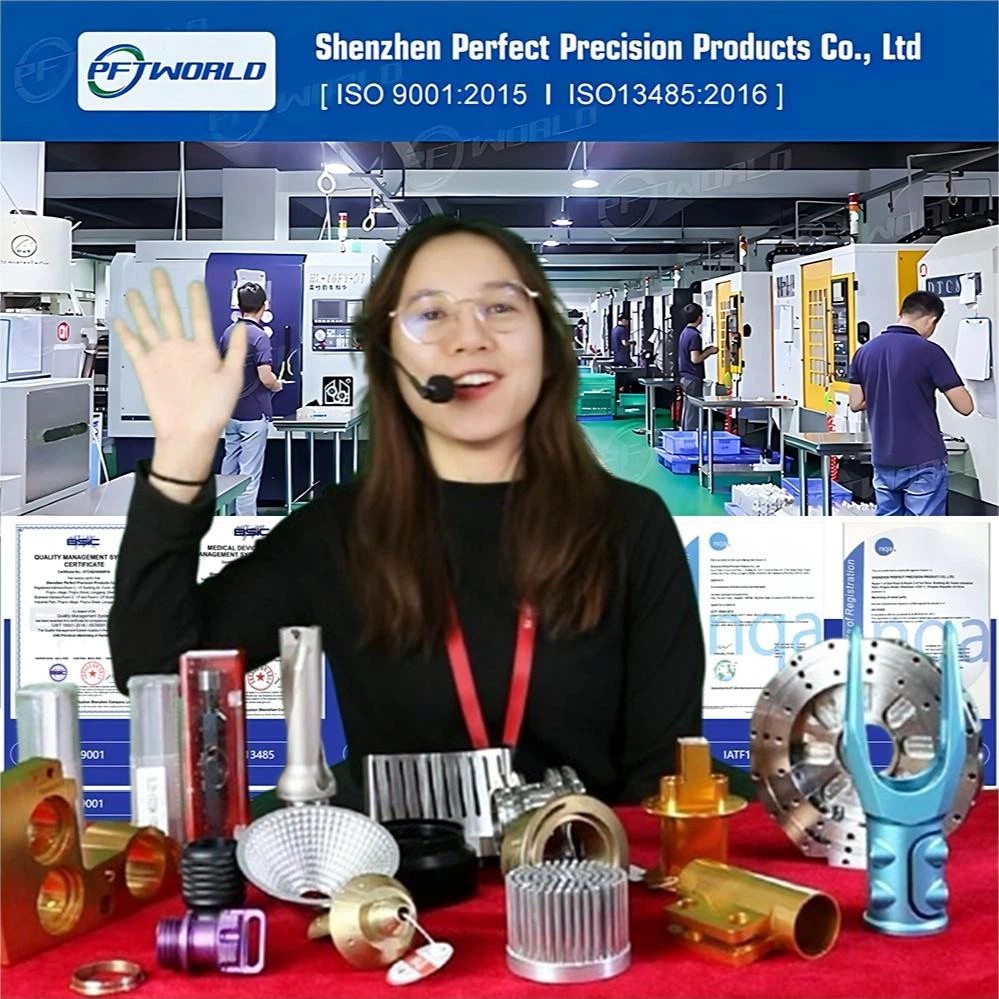
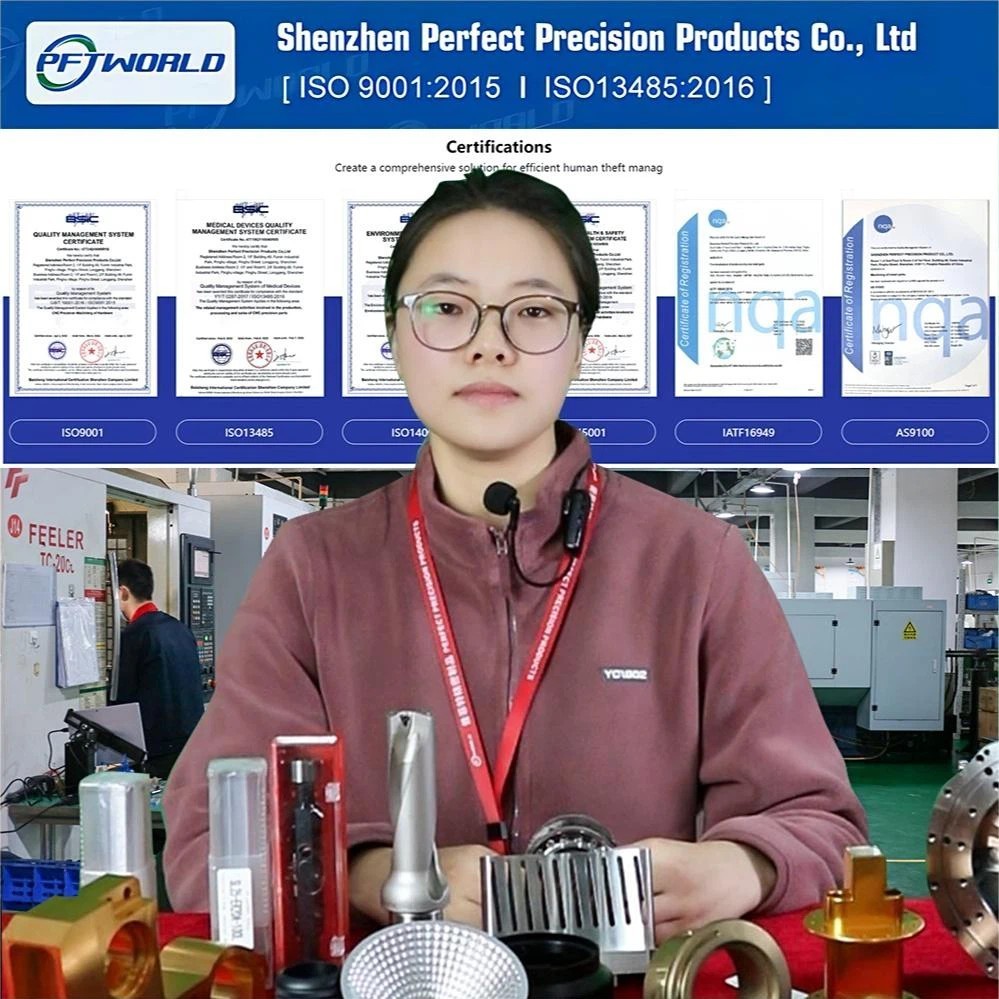
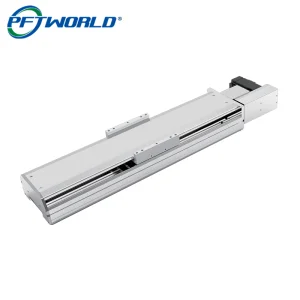
Explore our premium grade sensors, slide modules, and custom machining capabilities utilized in automation networks worldwide.

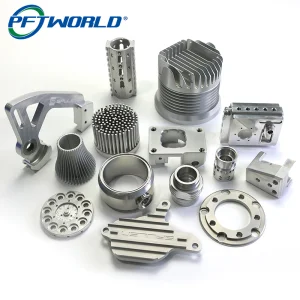

In today's highly dynamic industrial environment, sourcing reliable mechanical parts requires more than just searching for a local machining shop. Modern procurement systems demand a comprehensive understanding of raw material supply chains, structural tolerances, compliance with international certification standards, and technological integration. For aerospace, medical, automotive, and automation industries, a mechanical parts supplier must act as a strategic co-engineering partner rather than a transactional vendor.
Supply chain managers and procurement officers prioritize total cost of ownership (TCO) and risk mitigation. This involves testing structural materials through spectroscopic analysis, validating critical dimensions using coordinate measuring machines (CMM), and securing transparent visual production pipelines. When assessing mechanical parts manufacturers, companies seek robust documentation, localized regulatory adherence, and quick prototyping phases (typically under 3 days) to shorten the time-to-market cycle.
Macroeconomic shifts indicate a heavy reliance on intelligent manufacturing networks. Factories are integrating 5-axis and 6-axis milling systems with real-time digital chemical plants. The transition from legacy sub-assemblies to smart, sensor-integrated linear actuators and optical switches is essential for robotics, predictive maintenance, and closed-loop control systems. These advancements minimize operational downtime and reduce human error on the factory floor.
The term "precision" is often overused in custom manufacturing. True precision is defined by measurable metrology parameters. For complex geometric elements, standard dimensional tolerances must achieve +/- 0.01 mm, while highly specialized operations require tolerances down to +/- 0.002 mm. Beyond linear tolerances, surface roughness (Ra) must be tailored for specific applications. Optical components demand an Ra of 0.1 for high reflectivity and minimal scattering, while automotive transmission parts require an Ra of 3.2 for optimal fluid retention and wear characteristics.
Established as a premier manufacturing powerhouse, Shenzhen Perfect Precision Products Co., Ltd has continuously pushed the boundaries of custom mechanical component production. We formed our dedicated international trade division in 2014, operating alongside our certified ISO9001 quality management framework. Through years of rigorous operational improvements, we earned the prestigious designation of Guangdong Contract and Trustworthy Enterprise in 2018.
In 2019, our commitment to technological advancement was recognized with the national High-Tech Enterprise certification and the Intellectual Property Management System certification. Responding to growing demand, we expanded our physical office and manufacturing facilities to over 10,000 square meters in 2020. Our specialized team grew to 70 professionals, laying the groundwork for our fully integrated digital chemical plant in 2021. Today, we combine physical metal craftsmanship with cloud-managed production logistics.
From aerospace-grade CNC milling to high-volume industrial forging and casting, we offer a comprehensive manufacturing suite.
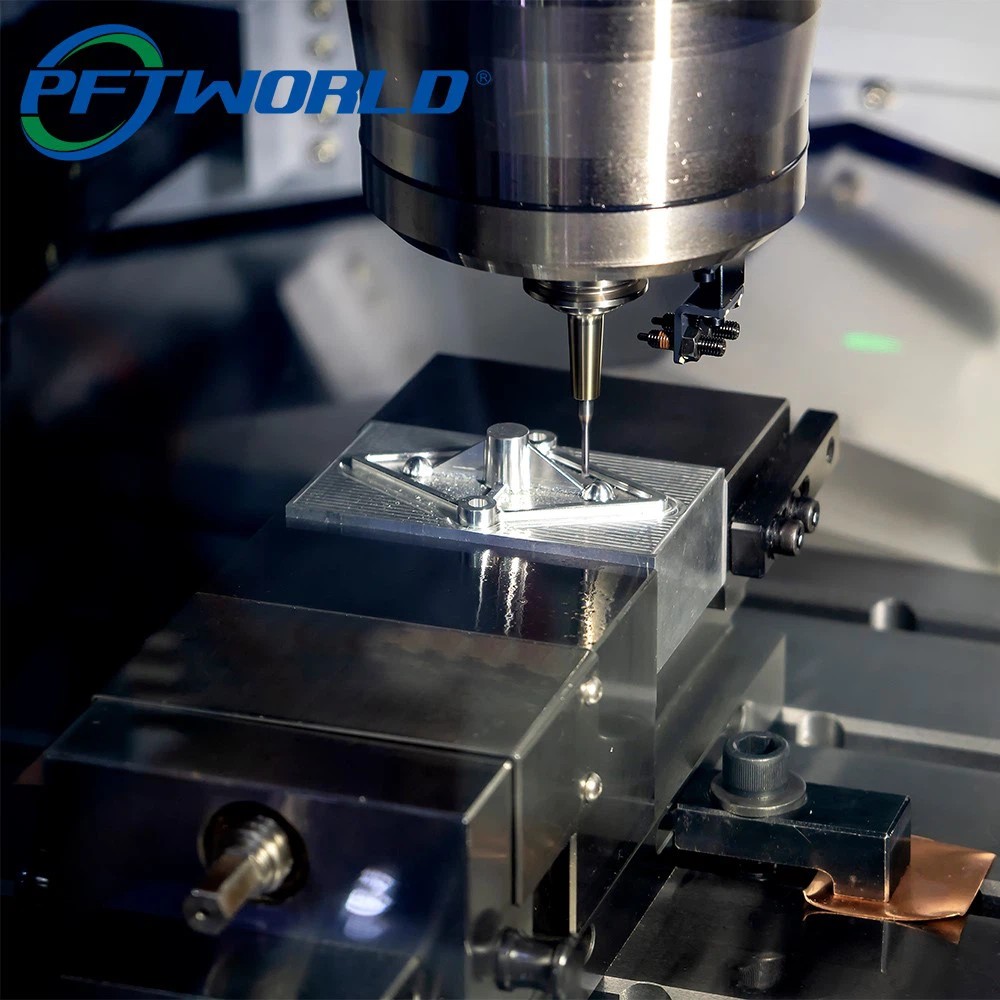
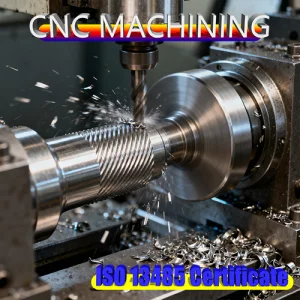
Multi-axis high-speed machining centers designed for complex prismatic parts. Ideal for aluminum alloys, copper, titanium, and stainless steel.
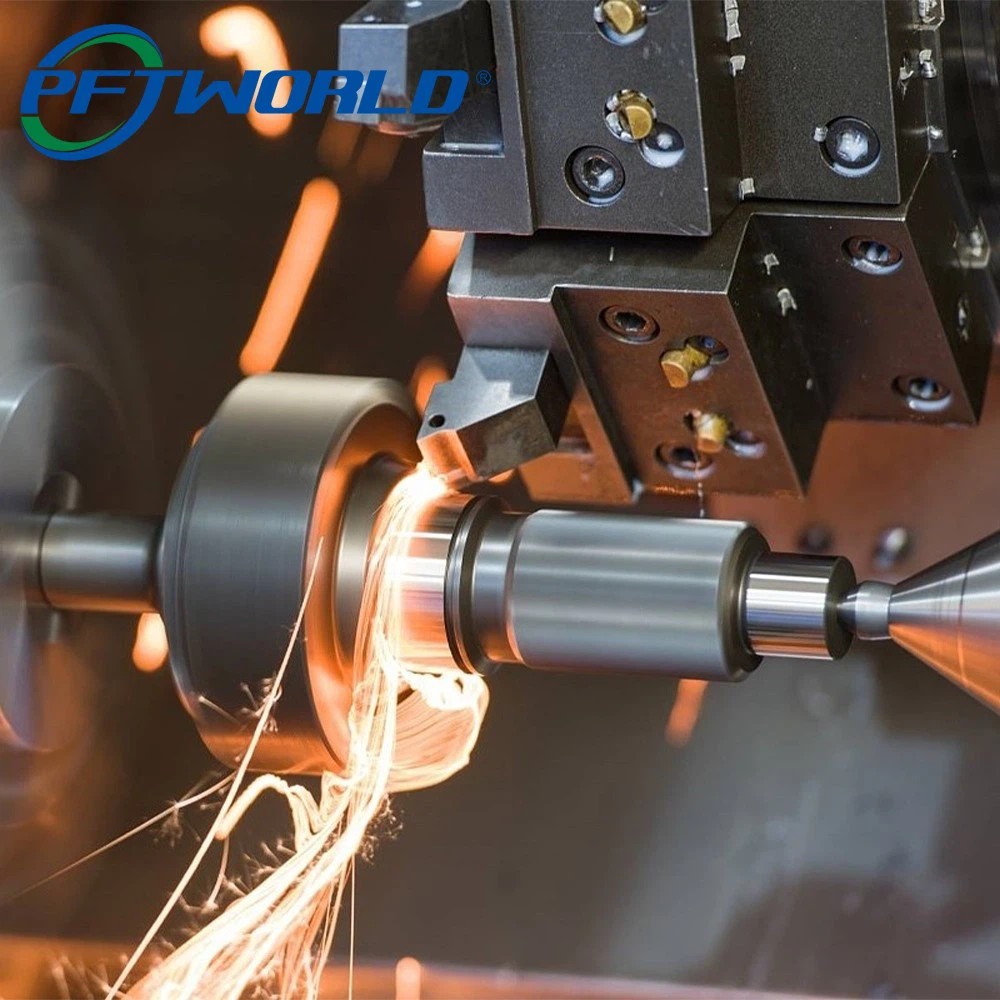
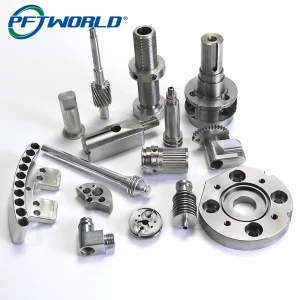
High-precision lathe setups for cylindrical shapes. Delivers excellent concentricity and surface finishes for critical shafts and bushings.
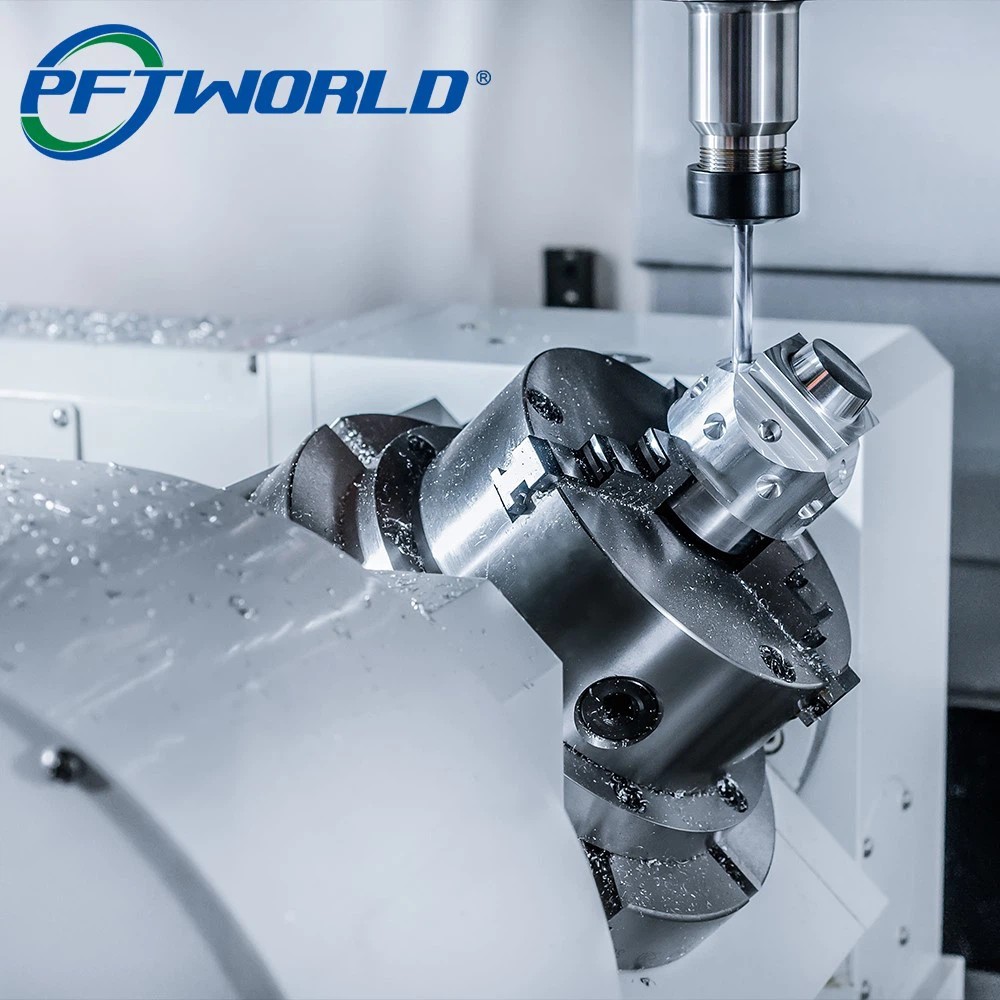
Combined live tooling that completes turning and milling operations in a single setup, reducing geometric error and processing times.
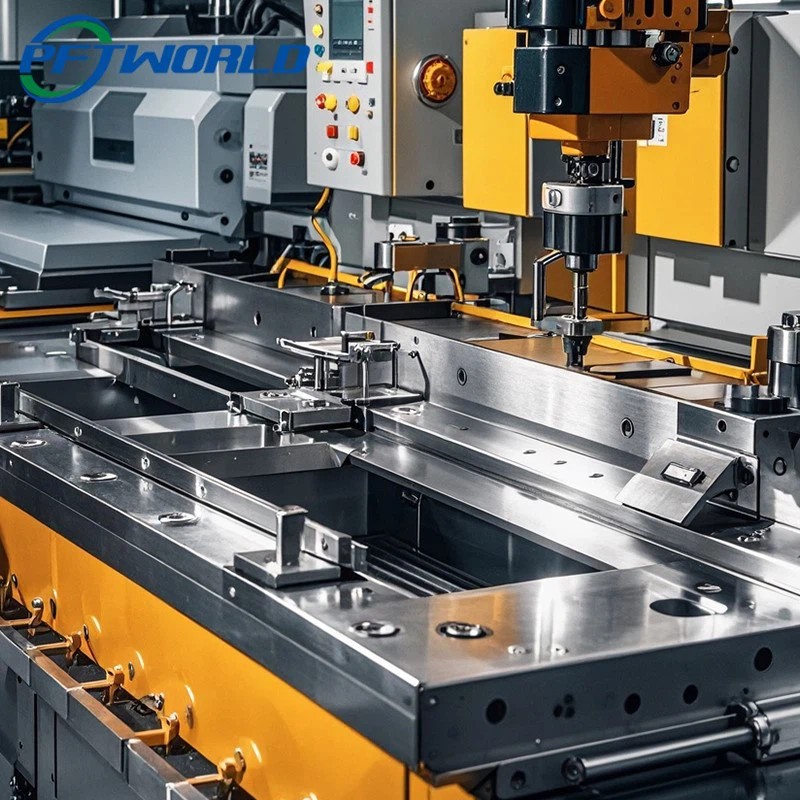
Laser cutting, hydraulic bending, and stamping processes engineered to construct durable industrial enclosures and internal brackets.
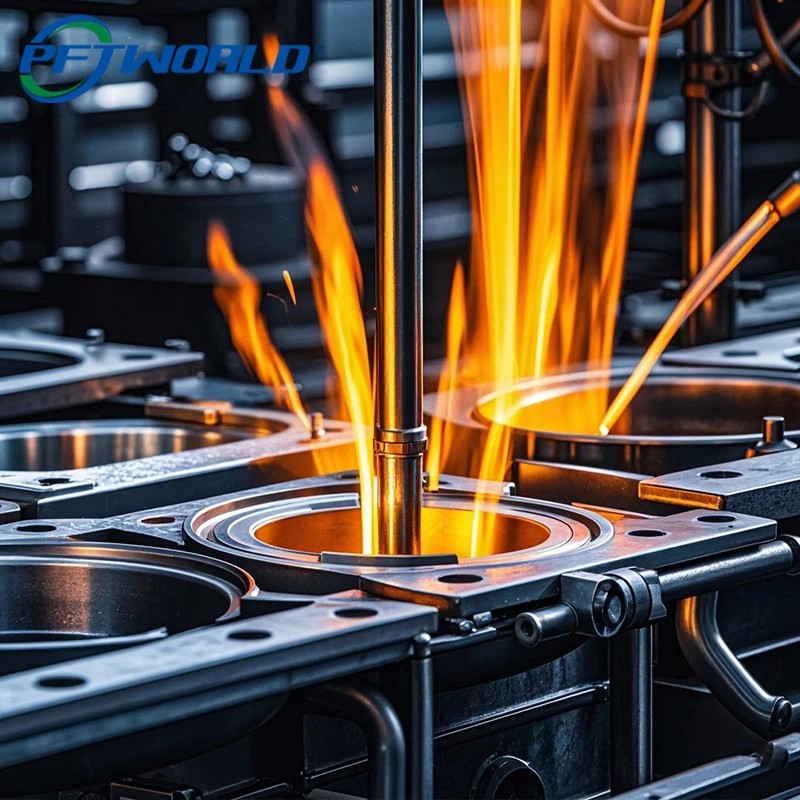
Custom investment casting and die-casting services for complex components. Ideal for high-volume structural production runs.
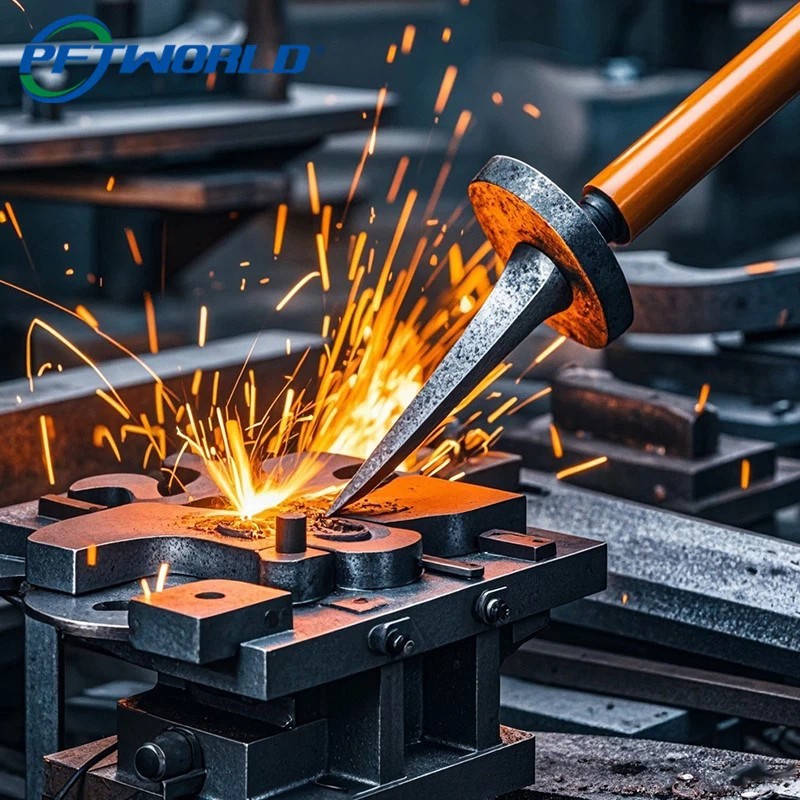
High-integrity hot and cold forging methods designed to improve mechanical properties and grain structure alignment in load-bearing components.
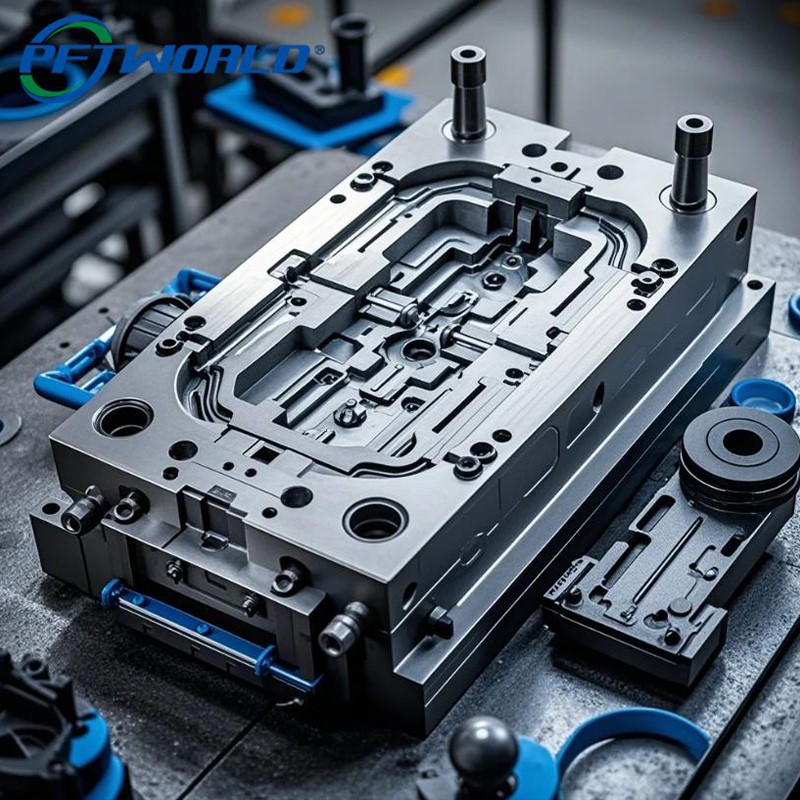
Precision injection mold fabrication and tooling design, engineered to support global plastic component manufacturing lines.
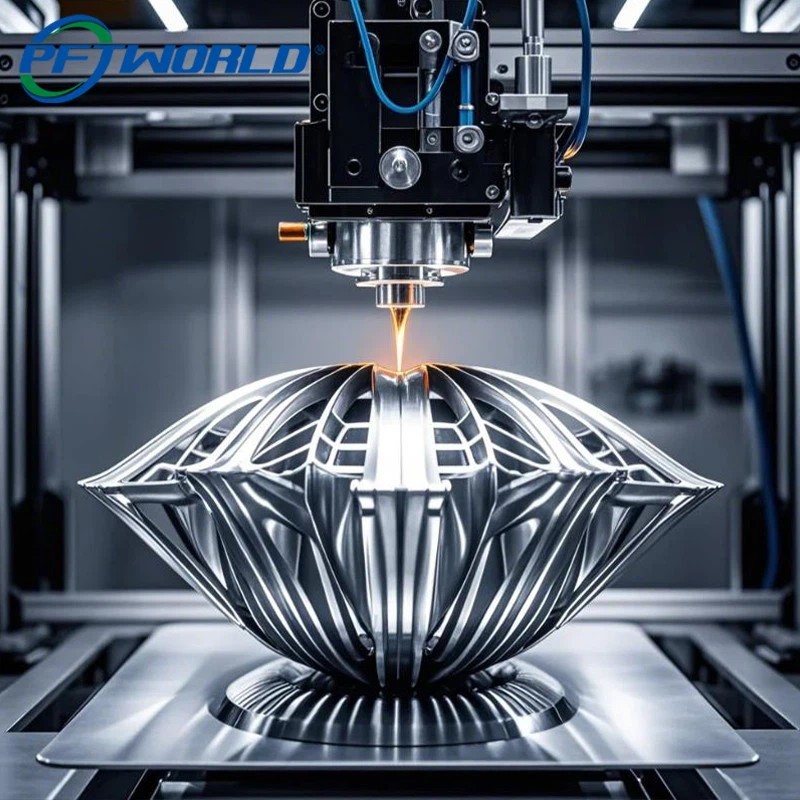
Rapid industrial additive prototyping using SLS, SLA, and DMLS technologies. Ideal for design validation before mass production.
Operating a global supply chain requires strict compliance with international manufacturing and safety protocols. Different sectors demand unique validation pathways to ensure that machined components perform reliably under operational stress.
Aerospace components require complete material traceability, non-destructive testing (NDT), and structural integrity that resists thermal expansion. Our manufacturing processes adhere to these strict standards, minimizing the risk of mechanical failure in flight control hardware.
High-volume automotive parts demand strict dimensional consistency. Our manufacturing process uses statistical process control (SPC) to monitor and maintain tight tolerances across production runs, keeping defects down to parts-per-million levels.
Medical manufacturing requires bio-compatible materials and clean surface treatments. We clean and package medical components to prevent contamination, ensuring compliance with strict healthcare regulatory standards.
Our long-term engineering roadmap focuses on integrating physical tools with smart manufacturing networks. By using sensor data from our 3-axis, 4-axis, 5-axis, and 6-axis machines, we can predict tool wear and automatically adjust machining parameters to maintain consistent dimensional accuracy. This digital workflow ensures that our physical production lines remain highly efficient, reliable, and adaptive to complex custom orders.
Our quality assurance workflow begins before the raw material reaches the cutting bed. Every batch of material undergoes spectroscopic analysis to verify its chemical composition, while incoming stock is measured to confirm dimensional accuracy. In-process inspection protocols ensure that critical features are checked at every stage of production.
Our state-of-the-art metrology lab is equipped with coordinate measuring machines (CMM) and high-resolution 2D optical instruments to verify complex geometries and tight tolerances. Every shipment includes comprehensive inspection records, including material certificates, dimensional reports, and surface roughness profiles, providing complete traceability and quality validation.
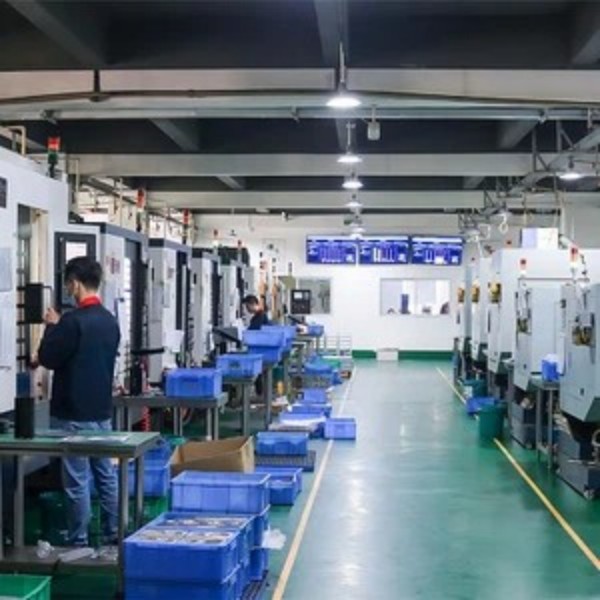
Equipped with advanced multi-axis machining centers to handle complex geometries and tight tolerances.
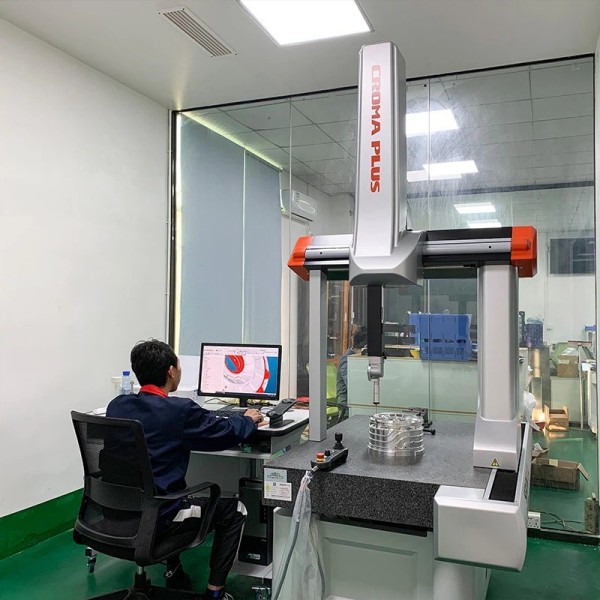
Advanced coordinate measuring machines providing 3D spatial analysis accurate to the micron level.
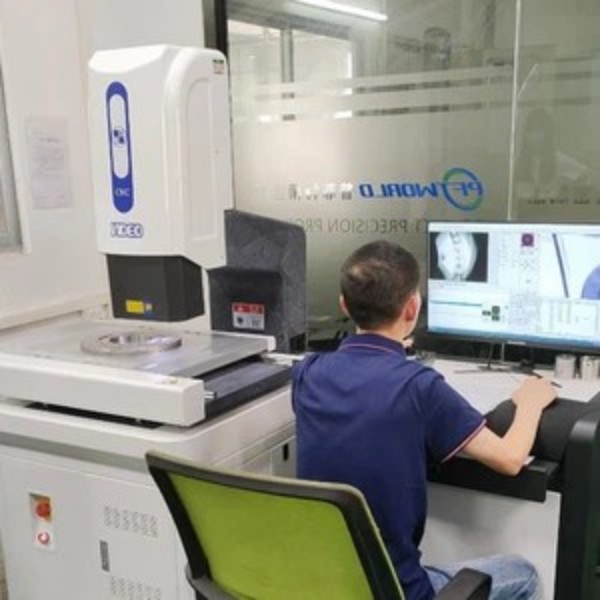
High-resolution optical comparators designed to quickly verify complex profiles and flat geometries.

Online inspection tracking and continuous engineering support across different time zones.
Our operations comply with key international quality management and environmental standards.
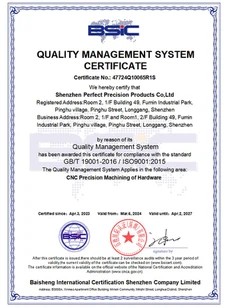
Quality Management Systems
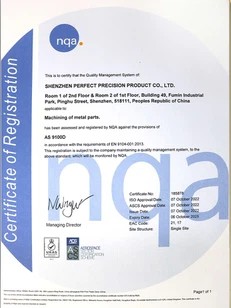
Aerospace Quality Management
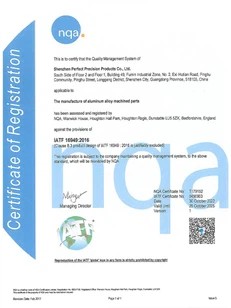
Automotive Quality Standards
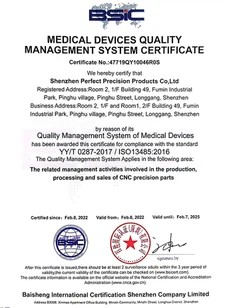
Medical Device Quality Systems

Environmental Management
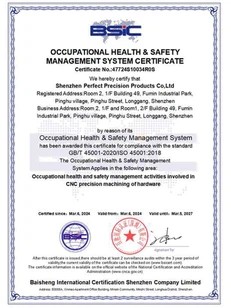
Occupational Health & Safety
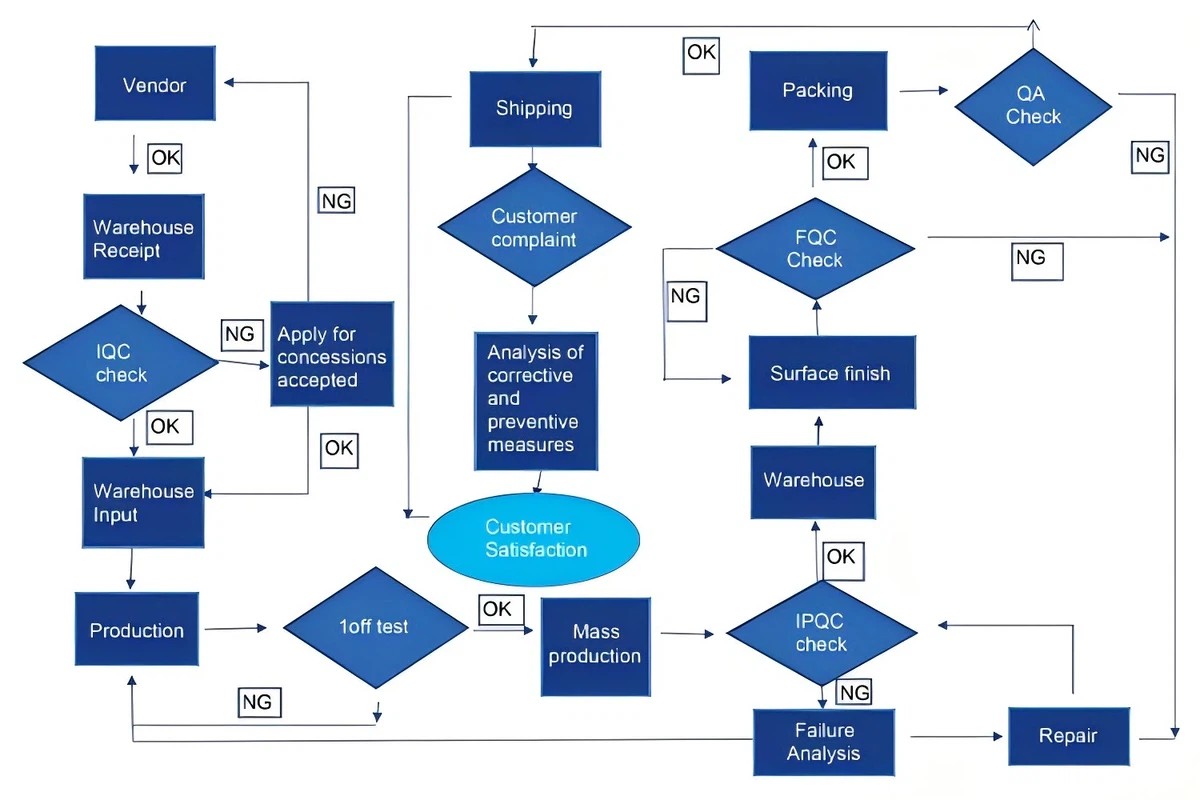
We provide clear tracking of every batch, from raw material validation to final dimensional inspection reports.
Get answers to common questions about our custom machining tolerances, material certifications, and delivery logistics.
Connect with our engineering support representatives to discuss your design requirements, material selections, and order logistics.
Upload your 3D CAD files to get started. Our engineering team will review your designs and provide a detailed quotation.
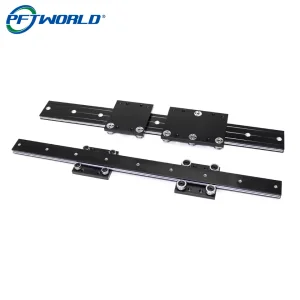
Send Inquiry NowExplore our inventory of linear motion guides, inductive sensors, and custom machined components built to ISO standards.