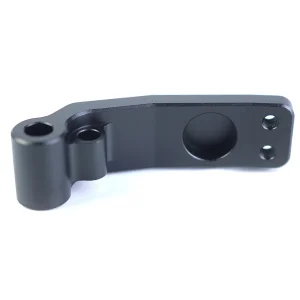
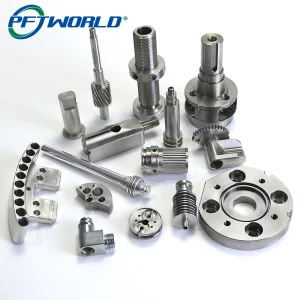
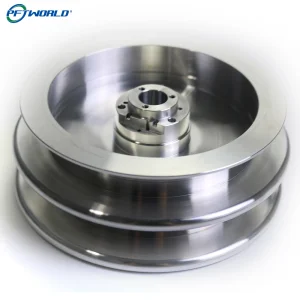
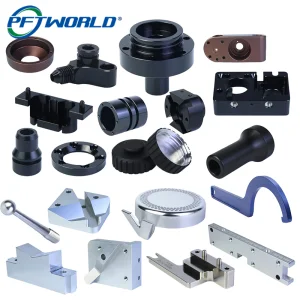
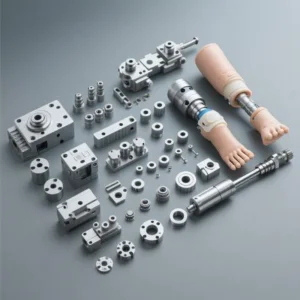
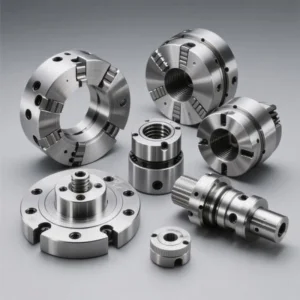
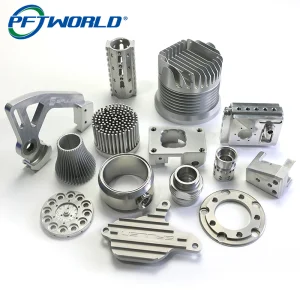
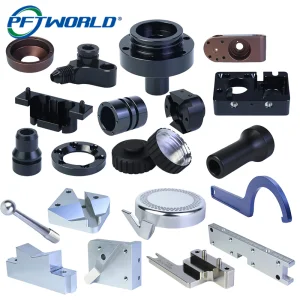
High-precision CNC machined mechanical parts, optical fixtures, and custom component arrays for global sensor hardware assemblies.
Unveiling market dynamics, semiconductor-grade tolerances, and the strategic positioning of industrial automated controls.
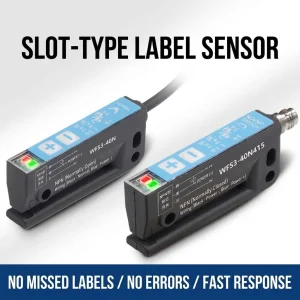
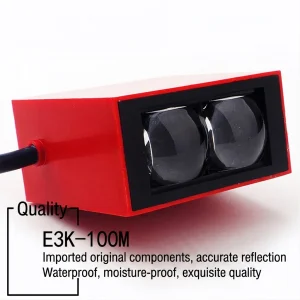
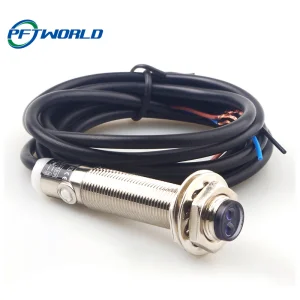
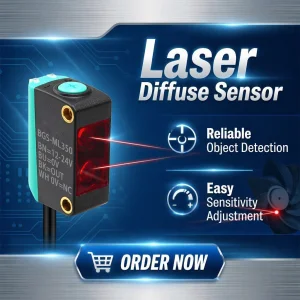
The global sensor switch industry is undergoing a structural transition towards automation, smart grids, and real-time diagnostic systems. From basic mechanical triggers to complex diffuse reflective photoelectric devices and background-suppression laser sensors, modern industrial automation demands absolute reliability under extreme operational environments. High-performance optical housings and precision-machined positioning frameworks act as the hardware backbone, safeguarding delicate optoelectronic chips against vibration, particulate ingress, and temperature shifts.
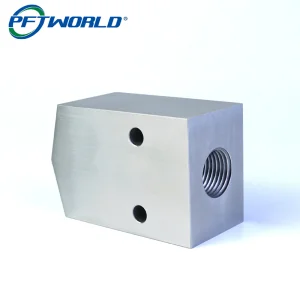
Without custom-milled optical fixtures and precision positioning elements, the internal alignment of high-frequency sensors will degrade, causing signaling errors. Consequently, top-tier global suppliers now emphasize structural integrity alongside sensor switch hardware development.
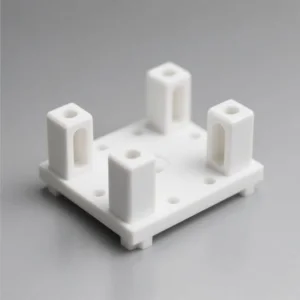
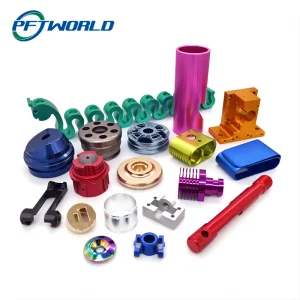
In modern manufacturing corridors—spanning medical diagnostic equipment assembly, cleanroom semiconductor handling, and heavy industrial vehicle fabrication—sensor switch housings must endure rigorous corrosion-defense treatments. The deployment of anodizing techniques on custom aluminum components or selecting five-axis milled ceramics guarantees that sensor assemblies continue to function inside highly reactive atmospheres without degradation.
For procurement officers, sourcing is no longer just about acquiring cheap switches; it is about partnering with suppliers capable of delivering the physical structures that house the optoelectronics—designed with tight spatial configurations down to a nominal margin of error.
Why manufacturing sensors and optoelectronic housings in Shenzhen delivers unparalleled speed-to-market advantages.
Our facility handles mechanical fabrications down to +/- 0.01mm for standard CNC components and as narrow as +/-0.002mm for specialized fields. This is essential for aligning optical sensors, where even a micro-level deviation causes signal refraction errors.
With surface roughness capacity stretching from Ra 0.1 to 3.2, optical mirrors, laser beam positioning switch receptors, and background suppression housings achieve high reflectivity indexes and clean light pathways free from micro-distortions.
Chinese factories are situated in integrated ecosystems. In Shenzhen, custom sample turnarounds require only 1 to 3 days, and mass production volumes are shipped within 7 to 14 days, minimizing warehouse lag for Western buyers.
Established in 2014, our specialized plant has evolved from a boutique machining workshop into a massive state-of-the-art digital chemistry and machining infrastructure. Spanning an expanded office and manufacturing area of 10,000 square meters, we are committed to solving structural fabrication challenges for sensor switches, biomedical diagnostic systems, and aerospace components.
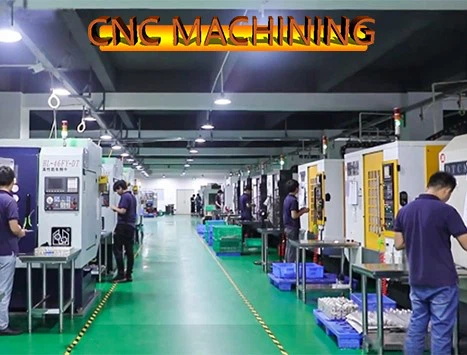
Leveraging state-of-the-art subtraction, addition, and structural forming methodologies to support modern sensor switch integration.
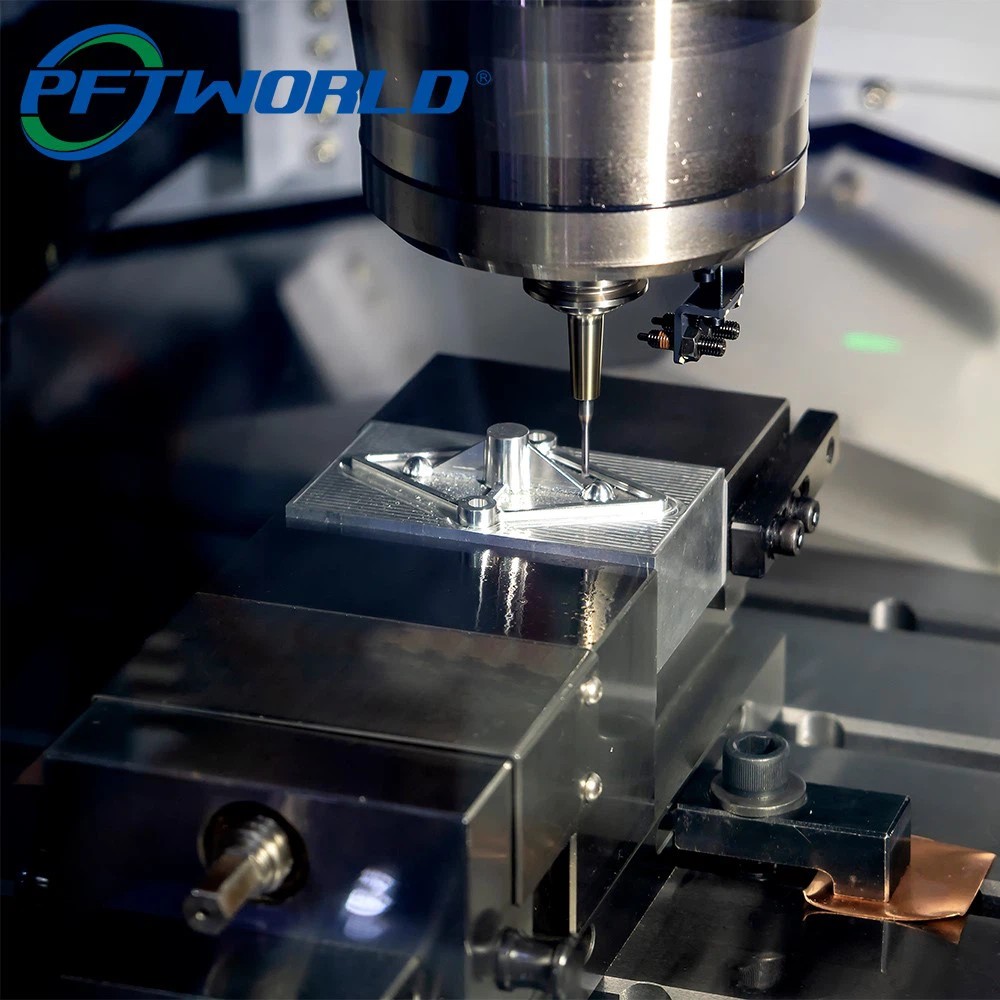
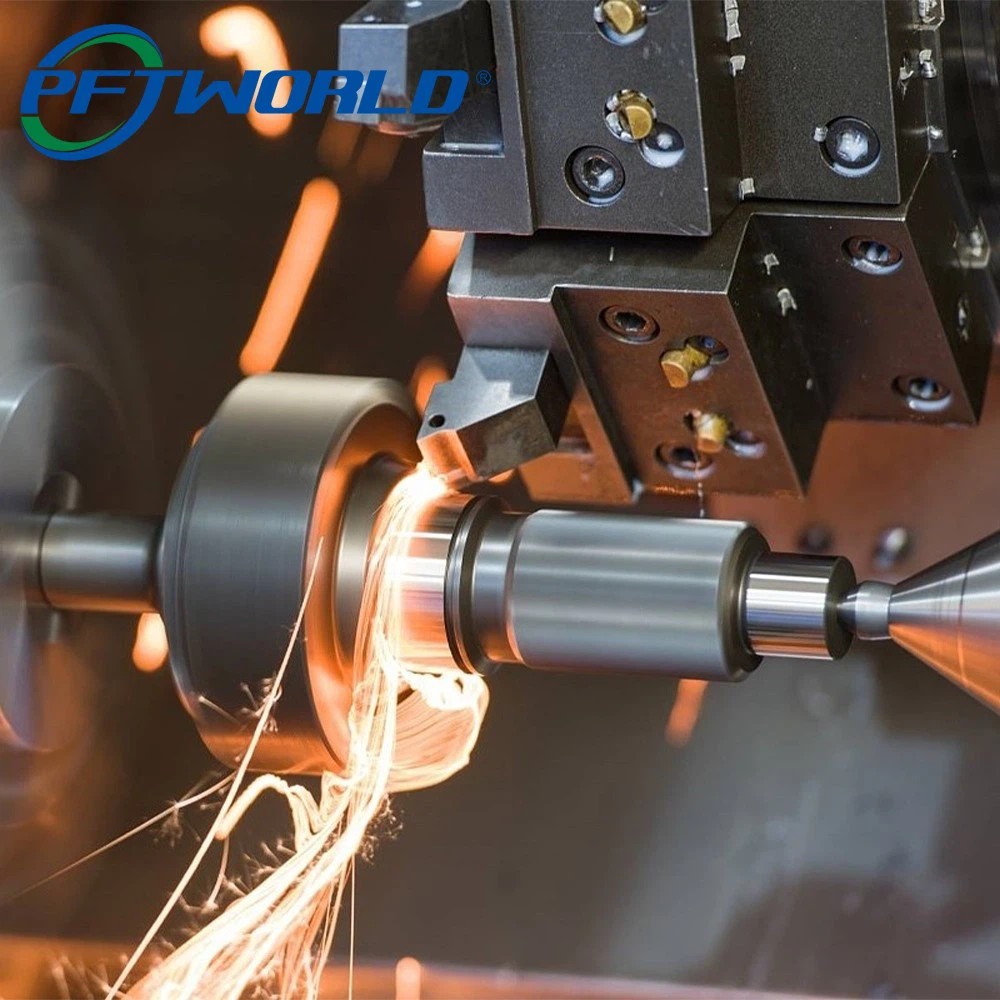

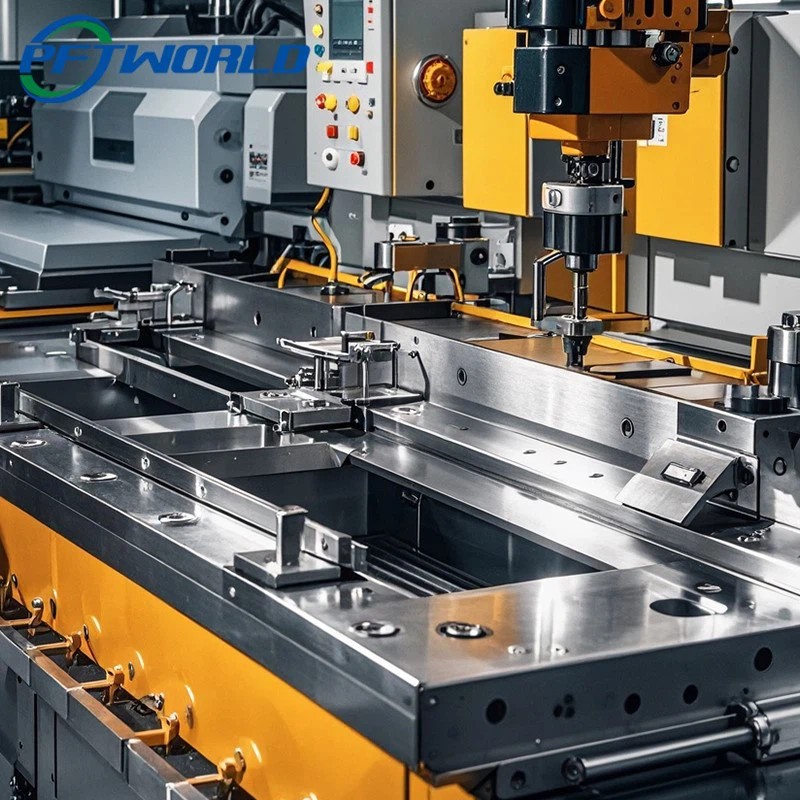
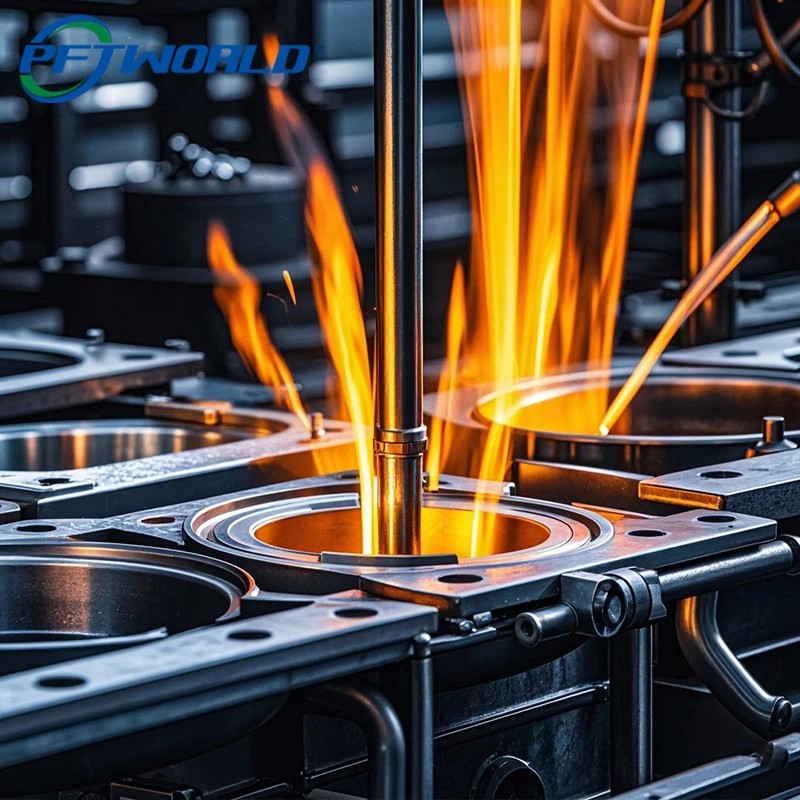

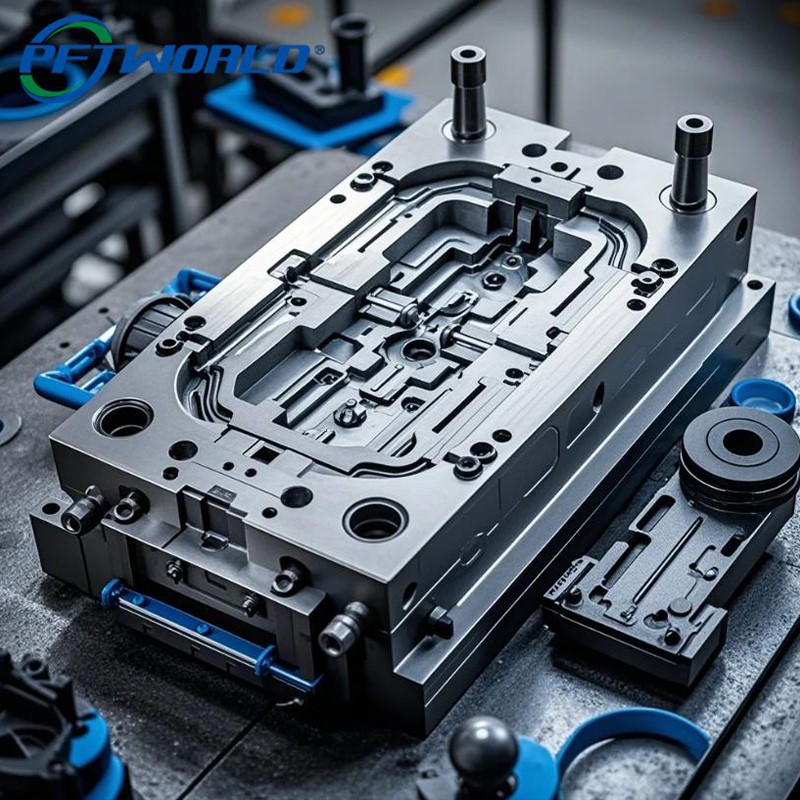
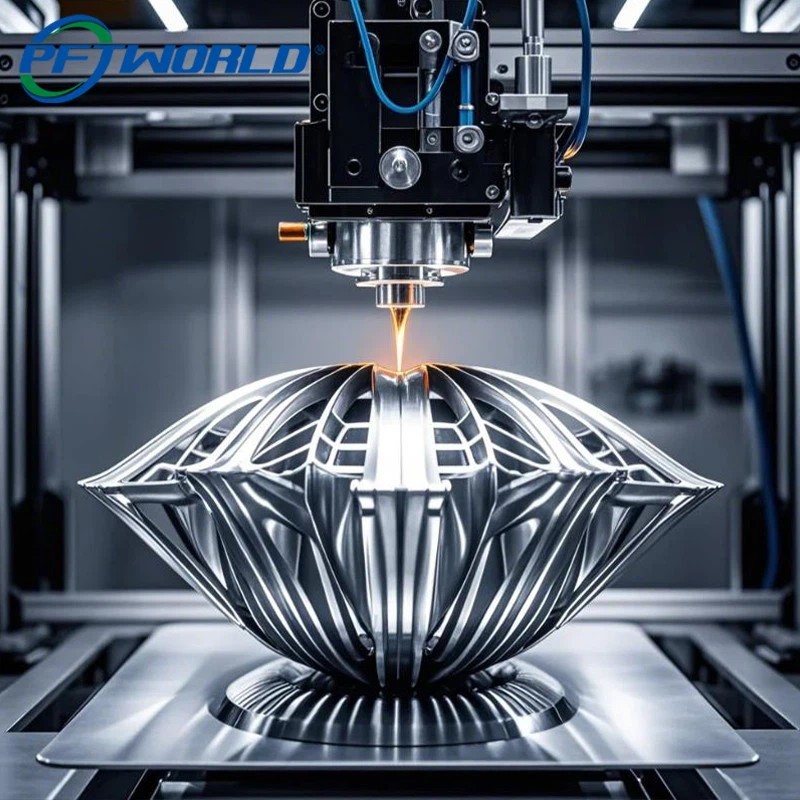
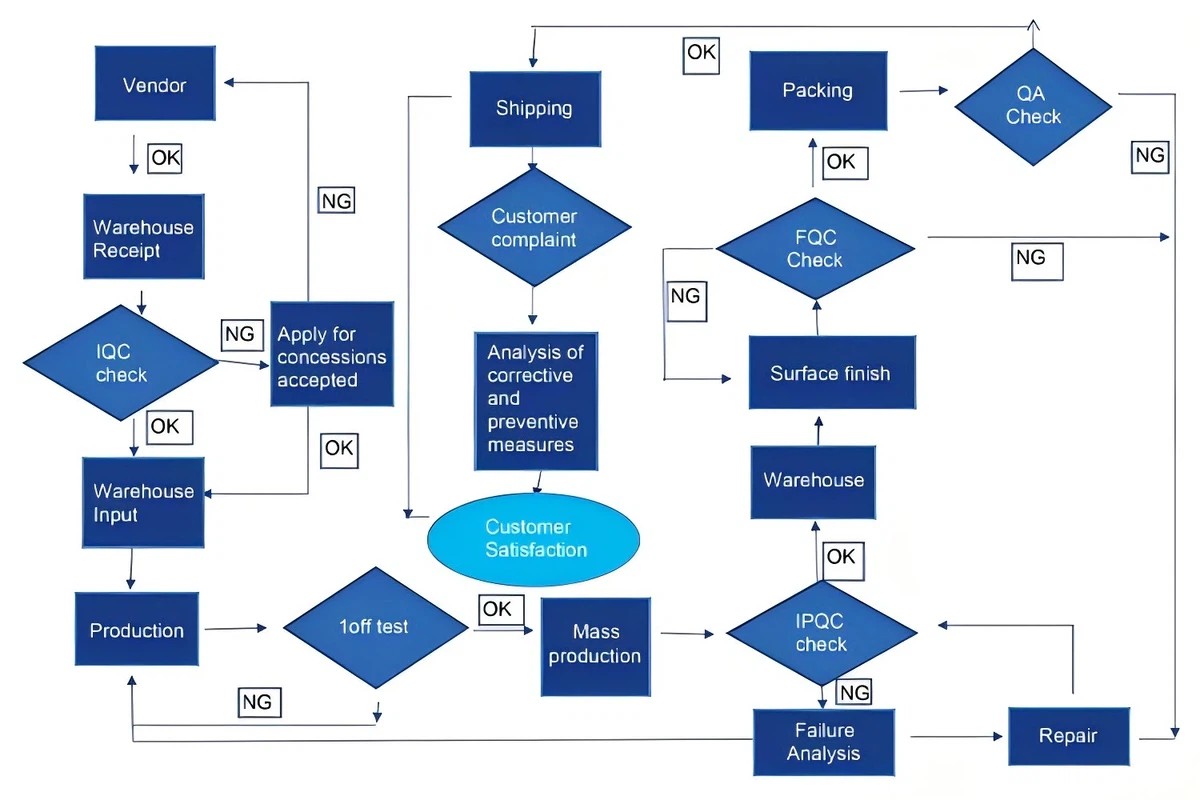
Every custom casing and optical bracket undergoes microscopic calibration validation to prevent field misalignments.
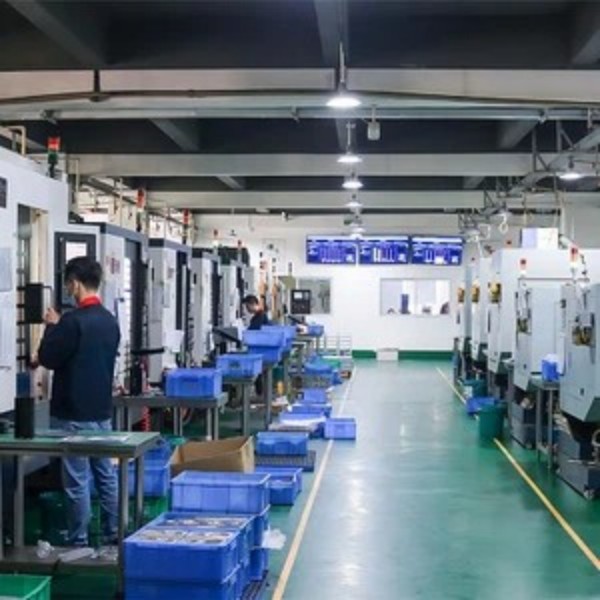
High-speed multi-spindle processing lines.
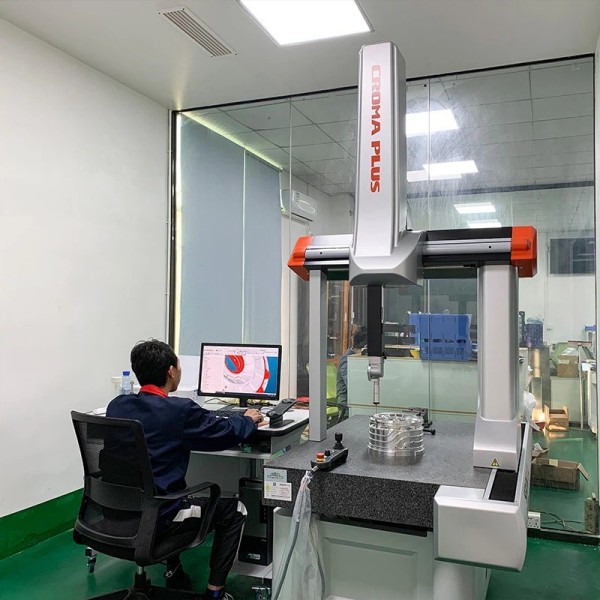
3D spatial coordinate verification of micron-level tolerances.
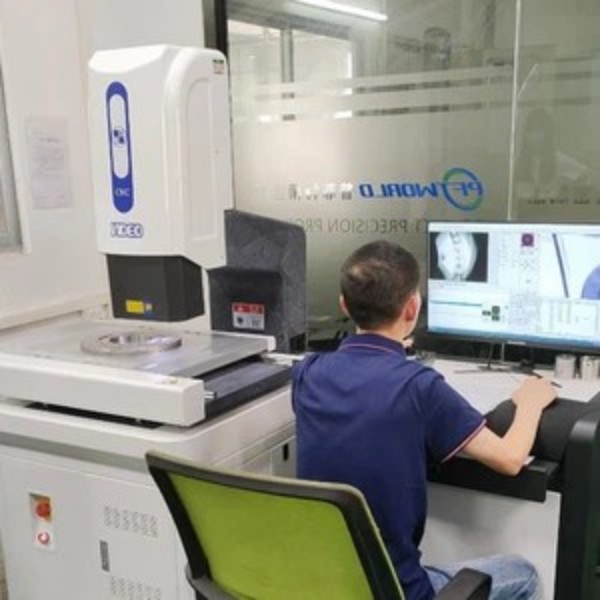
High precision profile projectors for thread and boss validation.

Real-time engineering feedback loops.
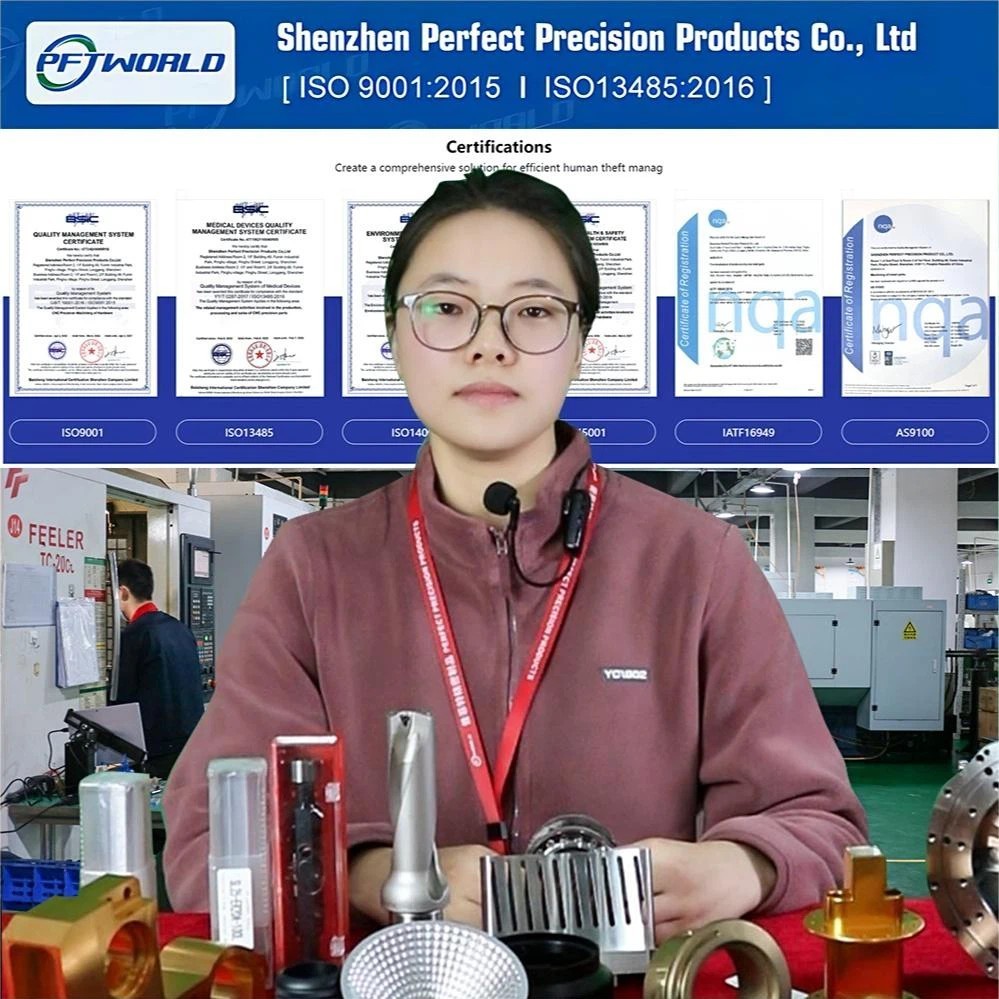
Globally recognized quality compliance pipelines ensuring conformity across aerospace, medical device, and automotive domains.
 ISO9001:2015
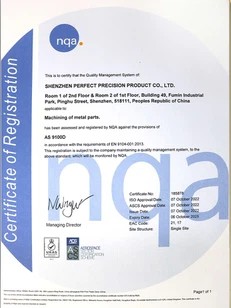 AS9100D
 IATF16949:2016
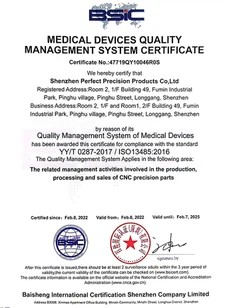 ISO13485:2016
 ISO14001:2015
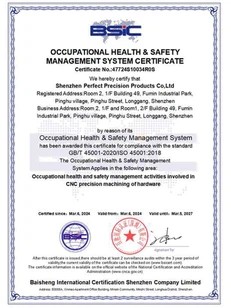 ISO45001:2018
Ensuring full operational visibility for domestic and international buyers. We deliver complete project visual tracking, offering step-by-step production photos and dimensional reporting.
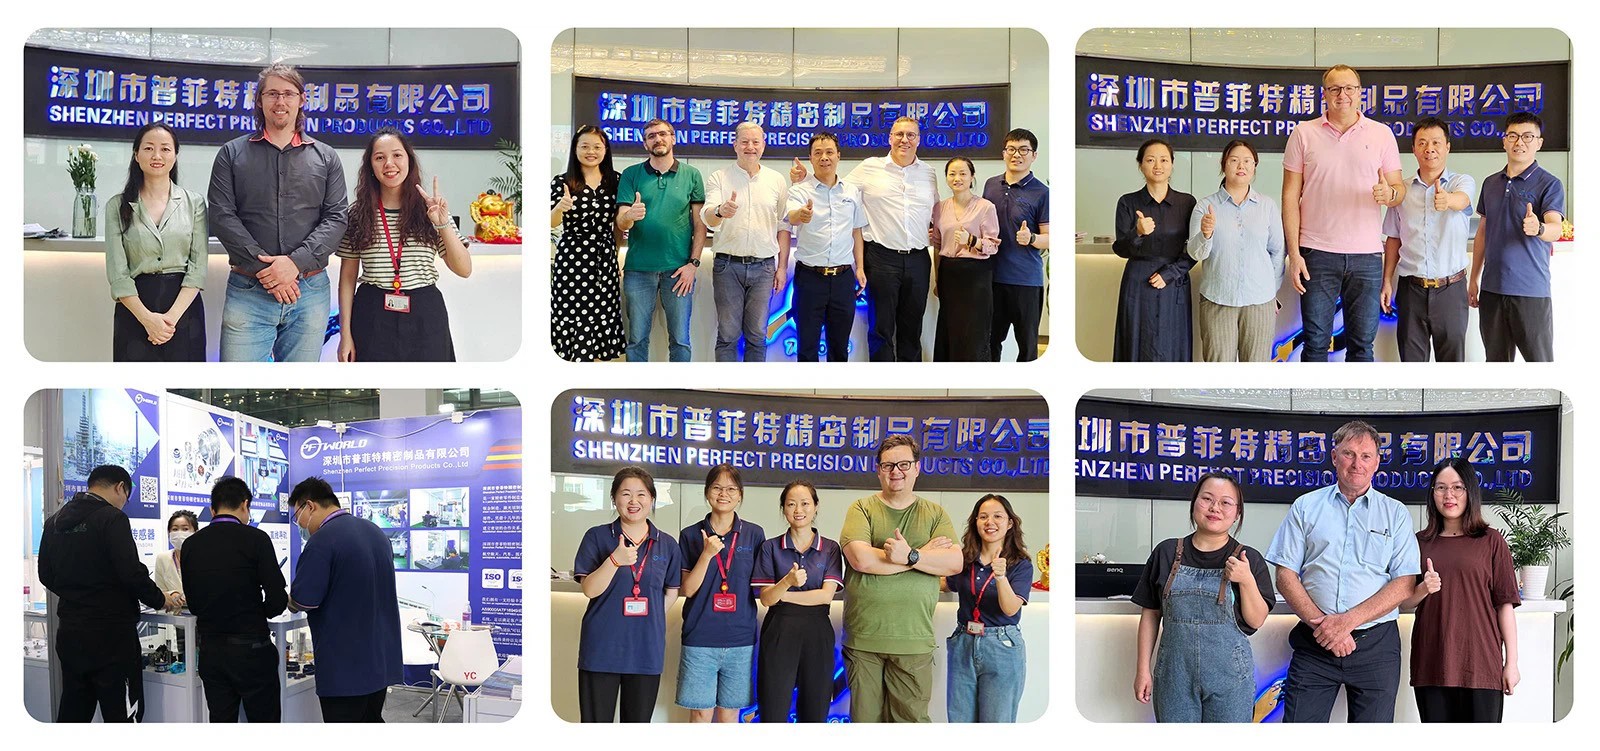
Thousands of high-performance enterprises across high-tech domains depend on our components to sustain their supply chains. The positive feedback we receive highlights our speed and accuracy.

Mapping the intersections of advanced optoelectronic sensors with automated platforms globally.
For modern fabrication cleanrooms, outgassing and micro-particulate contamination can disrupt production. Traditional plastic mounting frameworks fail under strict vacuum parameters. Deploying custom 5-axis milled ceramic insulators and high-grade anodized aluminum optical brackets provides thermal shielding and minimizes particulate release, protecting sensor components in chemical vapor deposition processes.
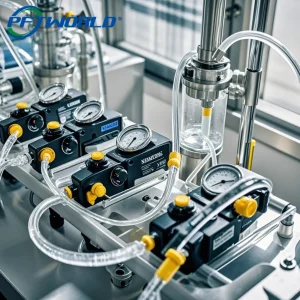
Within dialysate flow circuits and laboratory automation arrays, optical detection switches monitor fluid boundaries and label registration. Minimizing structural variations in medical-grade CNC parts ensures the light pathway is aligned, maintaining diagnostic integrity and compliance with ISO13485 regulations.
Sensors on outdoor crane rigs, mining loaders, or logistics conveyor belts face moisture, dust, and mechanical impacts. Using robust CNC milling and turning parts with corrosion-defense anodizing provides IP-rated ingress protection. This prevents dust and water from reaching internal components like infrared chips and emitters.
High precision infrared sensors, photoelectric gap monitors, and durable optical housings designed for challenging environments.
Resolving engineering queries, quotation protocols, structural tolerances, and supply chain procedures.
Connect directly with our dedicated technical estimators to discuss your custom sensor component requirements.



Submit your engineering drawings and material specifications. Our team of CNC engineers will review your files and provide a detailed quotation within 24 hours.
Send Inquiry Now