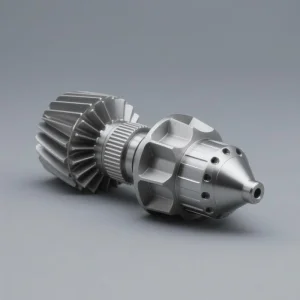
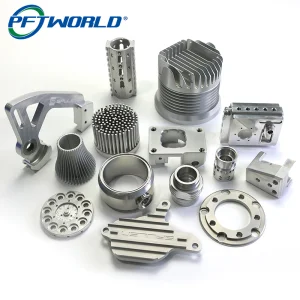
Engineered to deliver exceptional mechanical performance, high-speed detection, and structural integrity across demanding B2B industrial ecosystems.
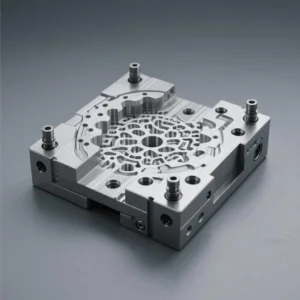
Understanding the evolution of powertrain systems, precision gearing demand, and the supply chain requirements driving modern industrial B2B sourcing.
The global transmission parts market is undergoing a structural transition. Across sectors like automotive, aerospace, heavy machinery, robotics, and industrial automation, there is an escalating demand for lightweight, high-load-capacity, and wear-resistant components. The emergence of Electric Vehicles (EVs), high-performance robotics, and advanced collaborative manufacturing has redefined the technical requirements for gears, sprockets, splines, and drive shafts.
Modern transmission design requires micro-geometry optimization and structural optimization to minimize mechanical loss, heat generation, and noise, vibration, and harshness (NVH). Traditional transmission parts manufacturing is no longer sufficient; it has evolved into high-precision, multi-axis CNC machining, where geometric dimensions and tolerances (GD&T) are held to sub-micron levels.
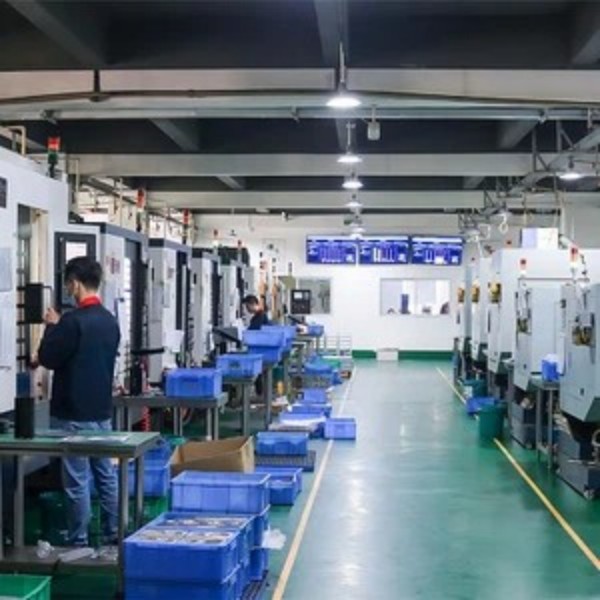
For global B2B procurement teams, sourcing from a manufacturer capable of transitioning seamlessly from rapid prototyping (1-3 days lead time) to high-volume production (with capacities exceeding 500,000 units per month) is a critical asset. Our manufacturing environment integrates structural machining, custom heat treatment, and verification processes to meet these demands.
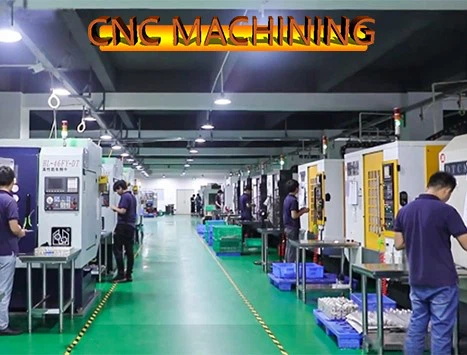
Engineered to satisfy stringent mechanical requirements. Our production parameters are optimized to guarantee component reliability under extreme stress conditions.
Our standard manufacturing processes yield linear tolerances of +/- 0.01 mm. For specialized critical interfaces, such as aerospace turbine transmission hubs and surgical automation gears, we achieve tolerance levels down to +/- 0.002 mm.
Through secondary grinding, honing, and isotropic super-finishing operations, we offer surface roughness parameters ranging from Ra 0.1 to Ra 3.2. Lower roughness reduces friction, extends system service life, and increases efficiency.
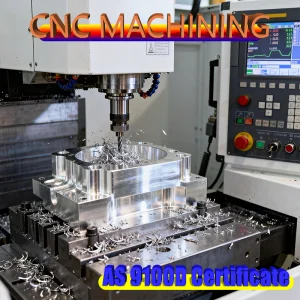
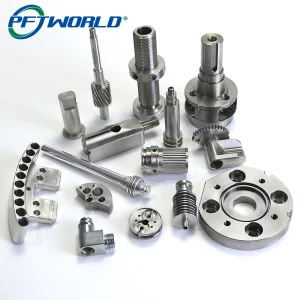
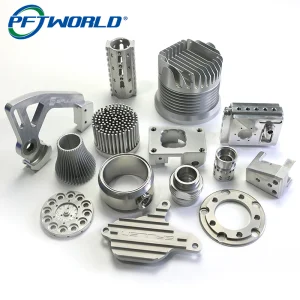
Equipped with 3-axis, 4-axis, 5-axis, and 6-axis CNC machining centers, we fabricate highly complex, non-symmetrical profiles, internal splines, and helical tooth configurations in a single setup, minimizing positioning errors.
| Mechanical Parameter / Specification | Standard Production Capacity | High-Precision Specialized Capacity |
|---|---|---|
| Linear Tolerances | ± 0.01 mm | ± 0.002 mm |
| Concentricity / Cylindricity | 0.015 mm max deviation | 0.005 mm max deviation |
| Surface Roughness (Ra Value) | Ra 0.8 - 1.6 | Ra 0.1 - 0.4 (Polished/Honed) |
| Typical Raw Material Profile Processing | High-Carbon Steel, Stainless Steel (304/316), Aluminum (6061-T6/7075-T6) | 40CrNiMoA Alloy Steel, Titanium Alloys (Ti-6Al-4V), Carbon Fiber Composites |
| Post-Processing / Heat Treatment | Anodizing, Black Oxide, Case Hardening, Nitriding | Vacuum Brazing, Induction Hardening, Physical Vapor Deposition (PVD) |
Decades of manufacturing capability, technical investment, and global distribution network supporting enterprise-level B2B supply chains.
Founded with a focus on manufacturing precision, our facility established its dedicated international trade infrastructure in 2014, earning ISO9001 certification. We were recognized as a Guangdong Contract and Trustworthy Enterprise in 2018, and passed both the national high-tech enterprise certification and intellectual property management system certification in 2019. In 2020, our main campus expanded to 10,000 square meters of production, engineering, and metrology space. By 2021, the integration of an enterprise resource planning (ERP) system and digitized workflow tracking positioned us as a smart factory partner for international OEM/ODM clients.
Comprehensive processing options for every step of production, from initial rapid prototyping to full-scale automotive and aerospace batch manufacturing.
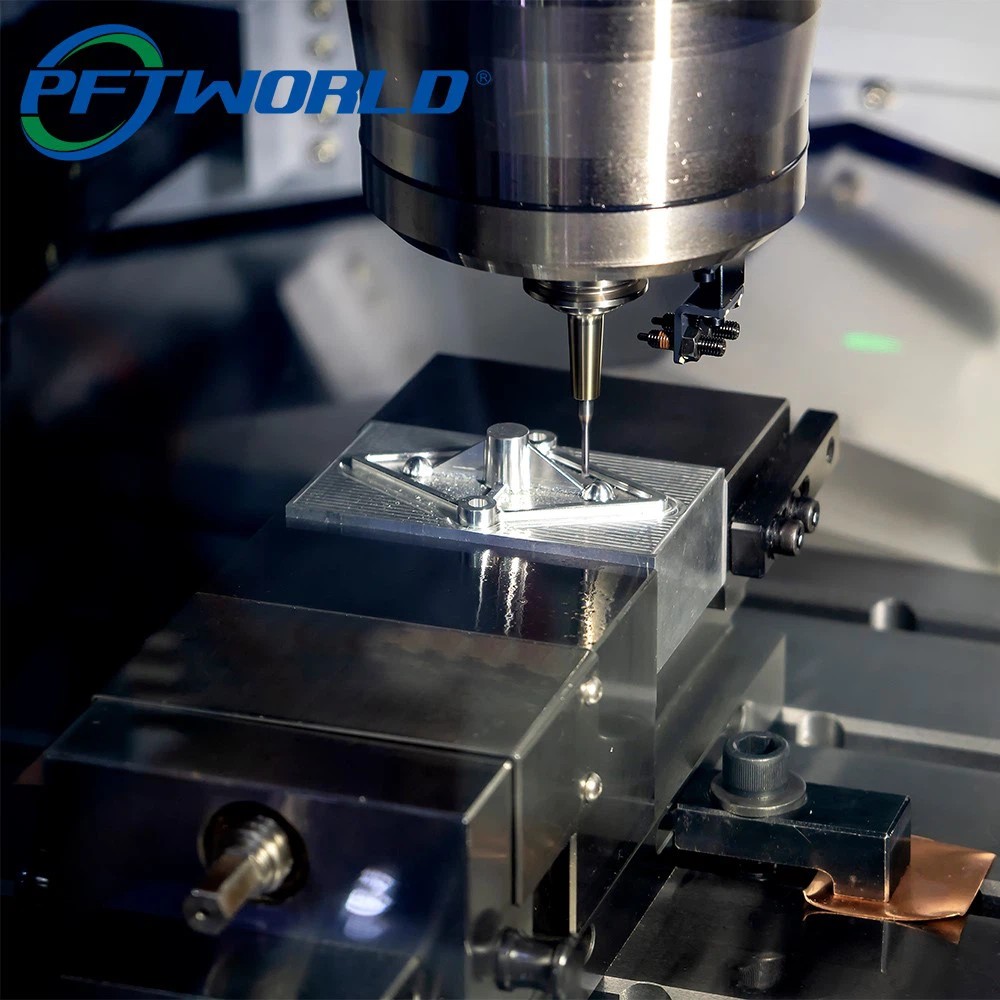
CNC Milling Machining
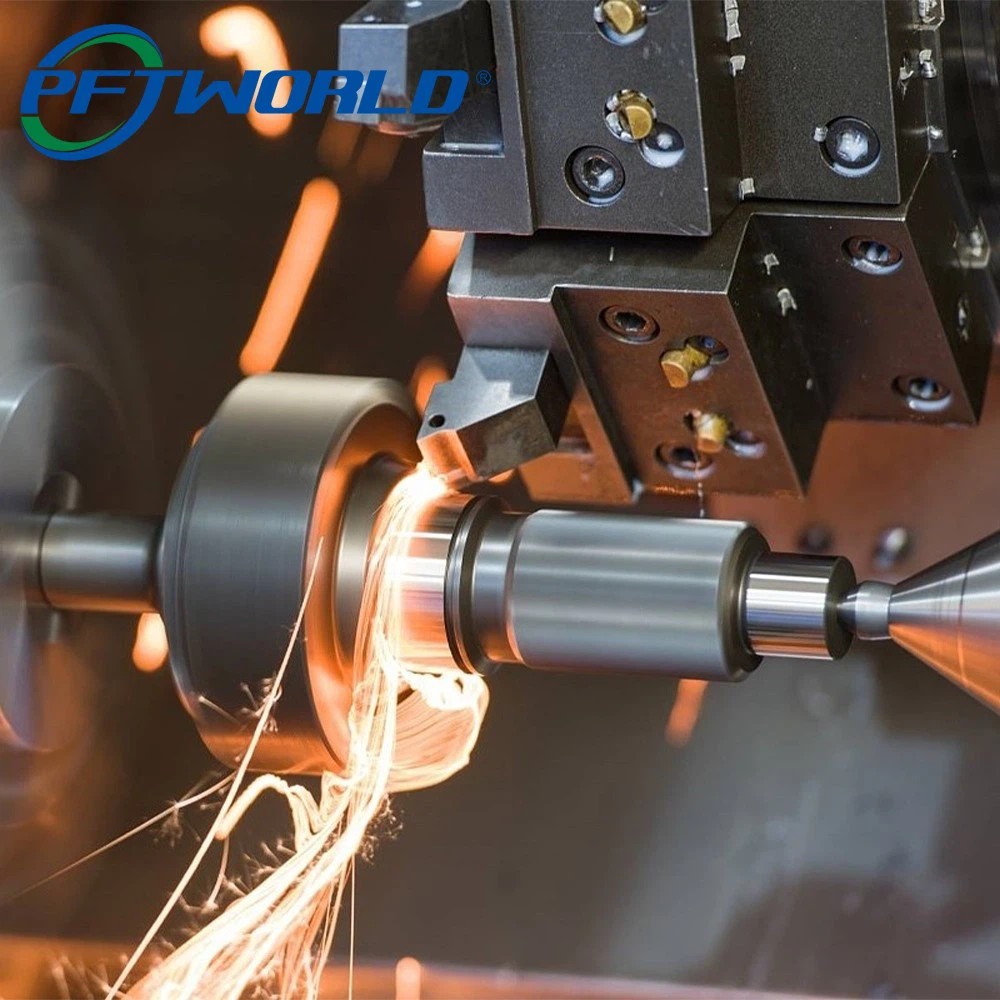
CNC Turning Machining
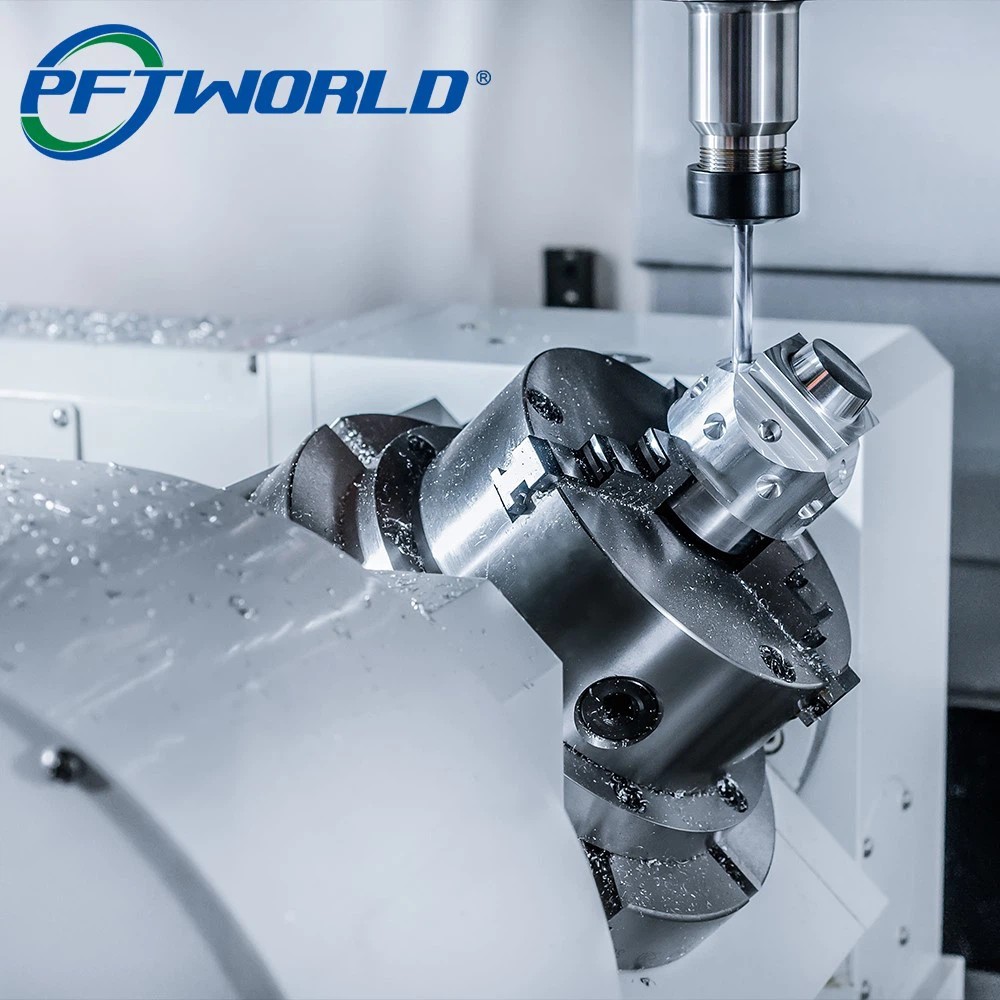
CNC Mill-Turn Machining
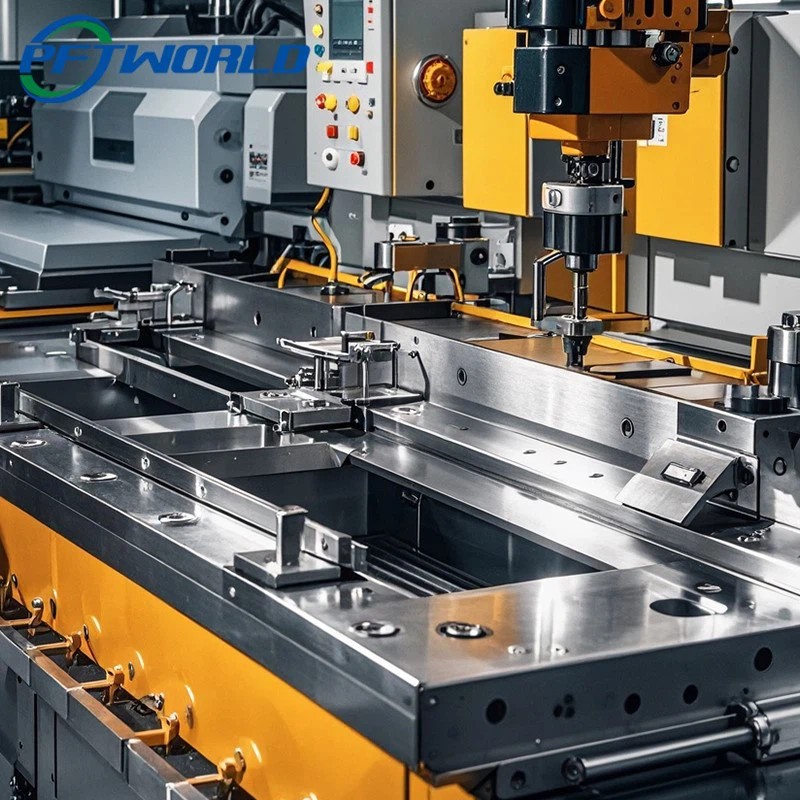
Sheet Metal Fabrication
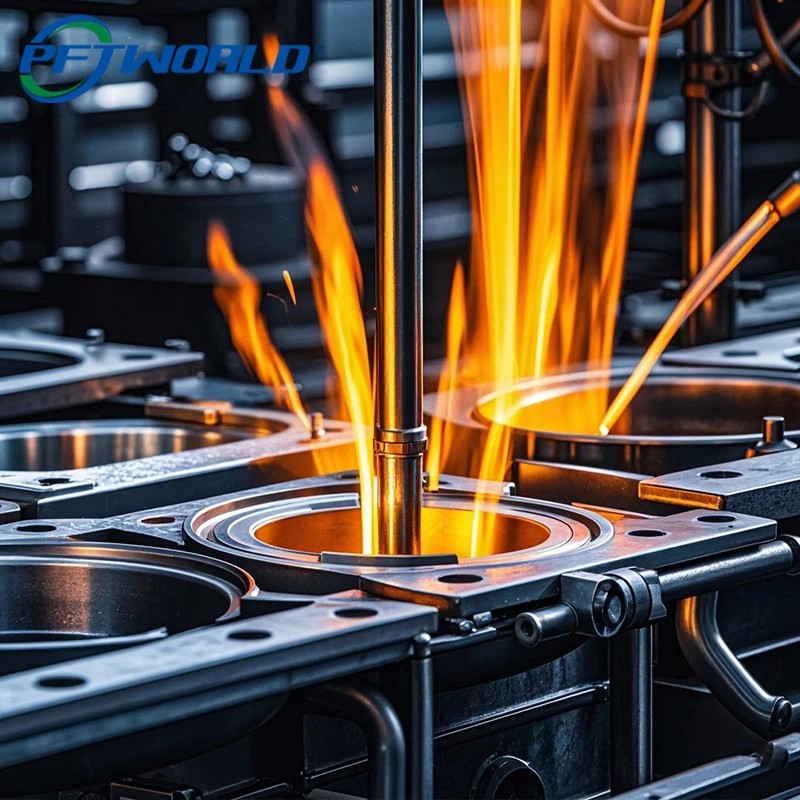
Casting Services
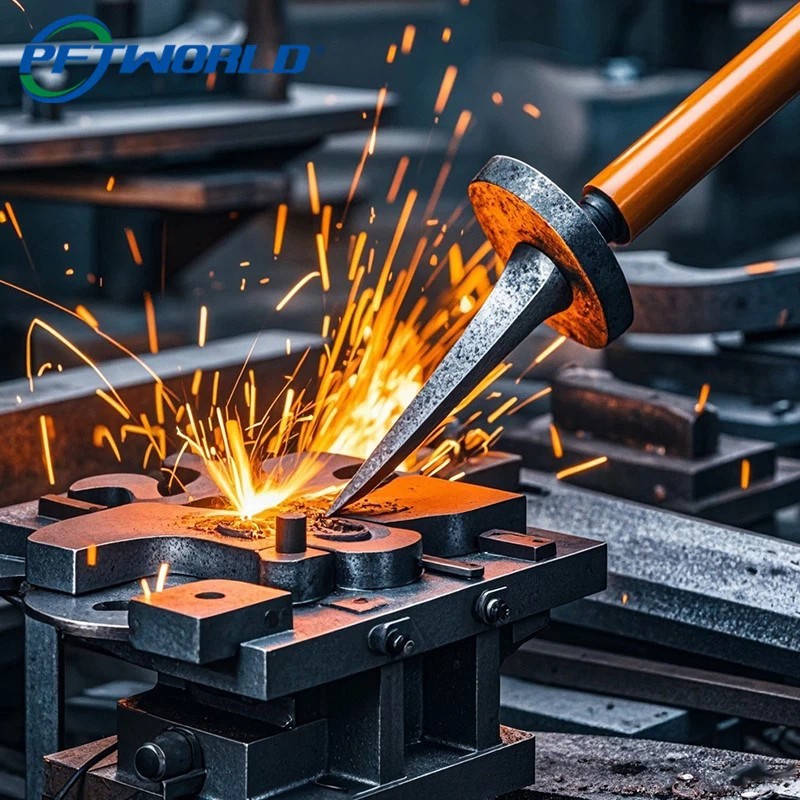
Forging Services
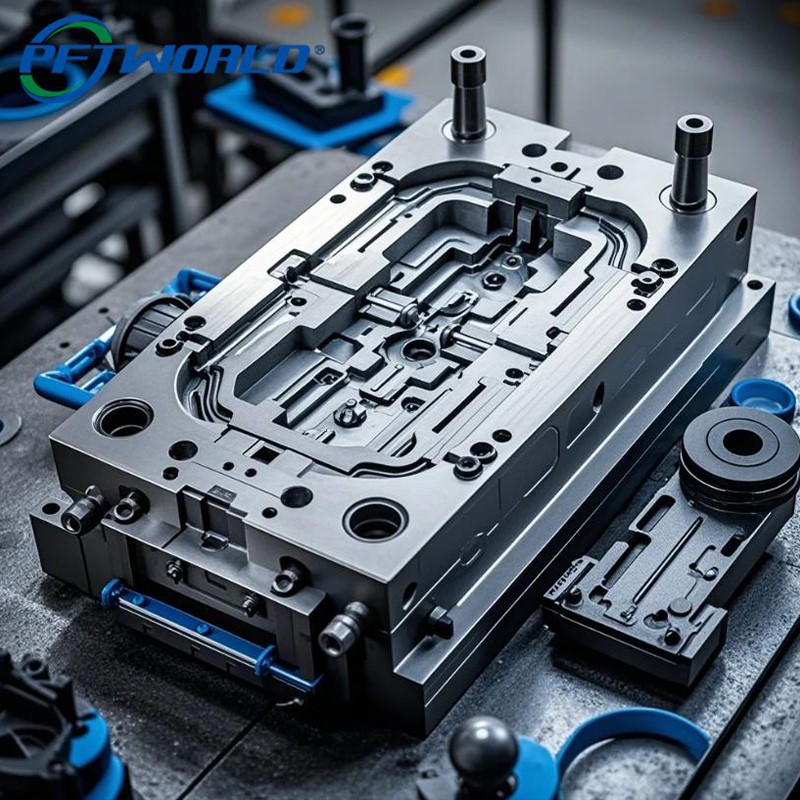
Industrial Moulds & Tooling
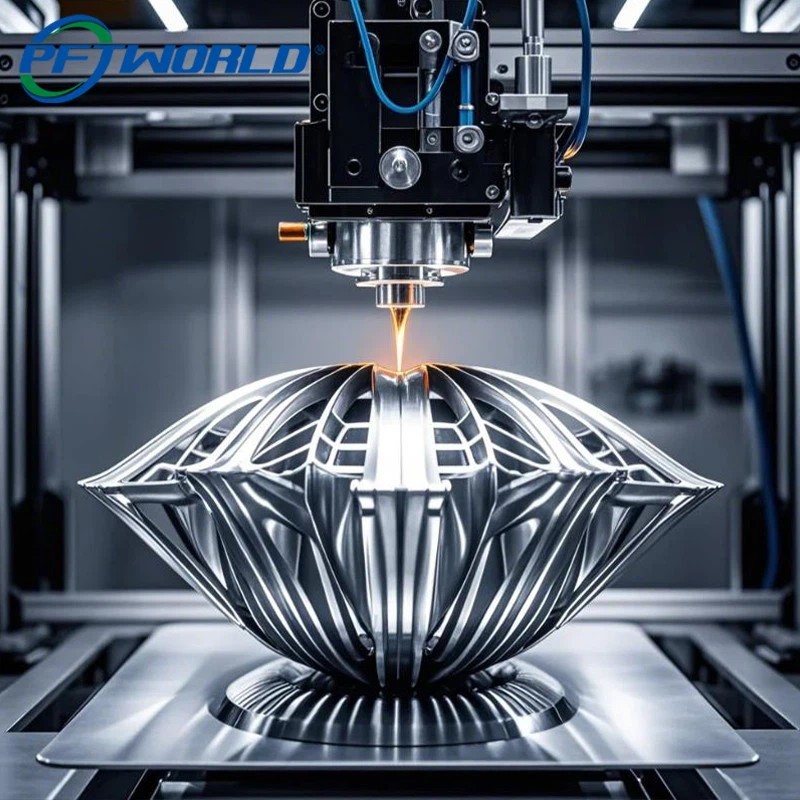
Rapid 3D Printing Prototyping
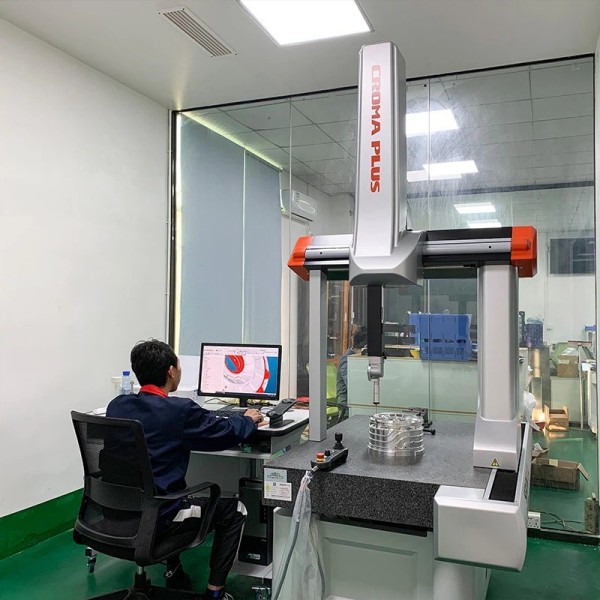
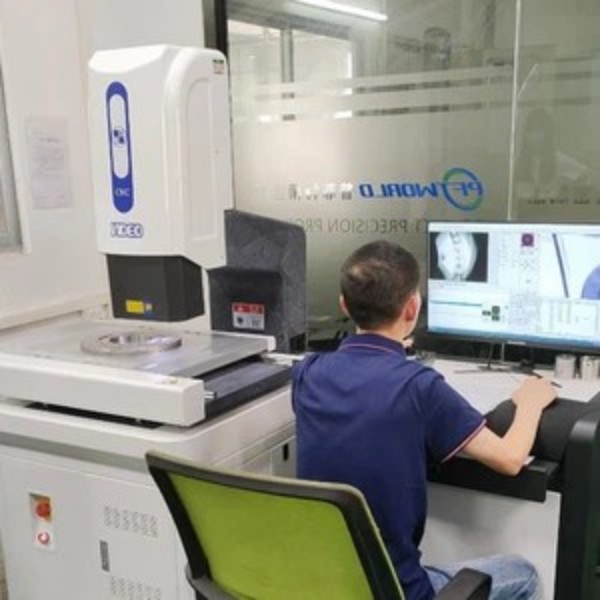
How we maintain zero-defect standards through advanced physical metrology, computerized inspection machinery, and thorough material validation protocols.
Rigid structures and thermal compensation systems prevent machining drift during extended production runs.
Automated 3D coordinate scanning records complex spatial geometries down to sub-micron accuracy.
Visual measurement systems allow fast, automated inspection of profiles, thread pitches, and surface transitions.
Direct connection to engineering specialists to ensure rapid alignment of quality standards and technical specifications.
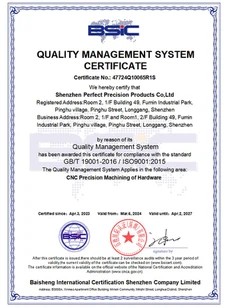
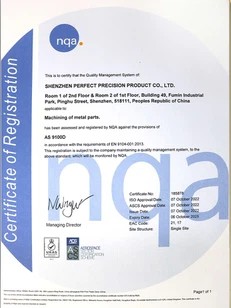
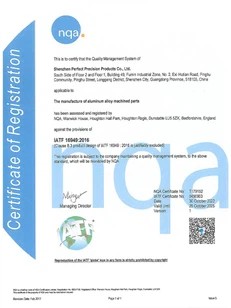
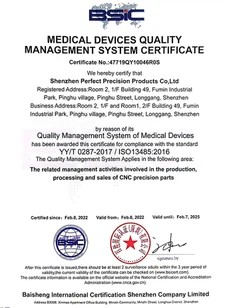
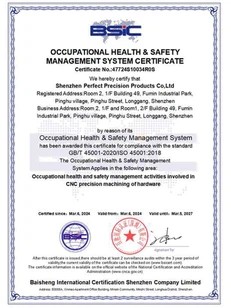
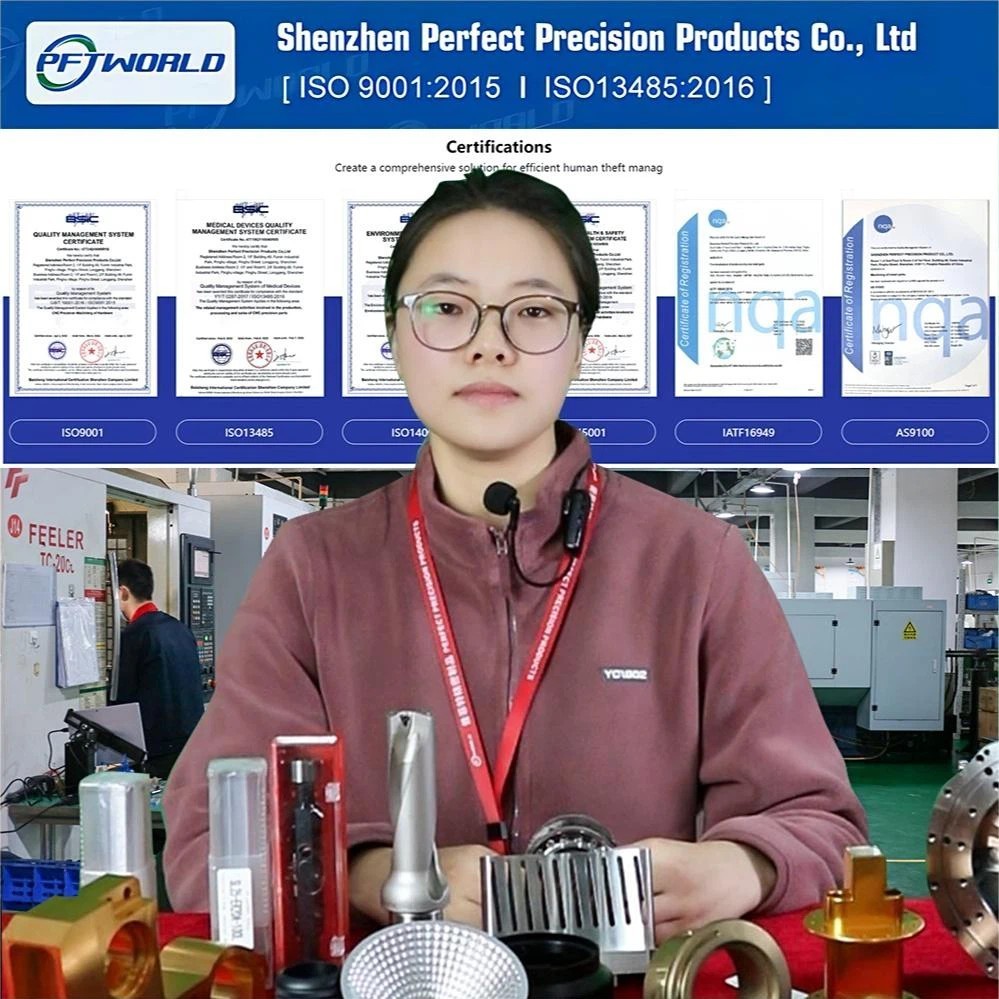
Our operational workflows conform to international safety, quality, environmental, and medical device manufacturing regulations.
Transparency throughout the production cycle: real-time production tracking, quality inspection documentation, and verified client testimonials.
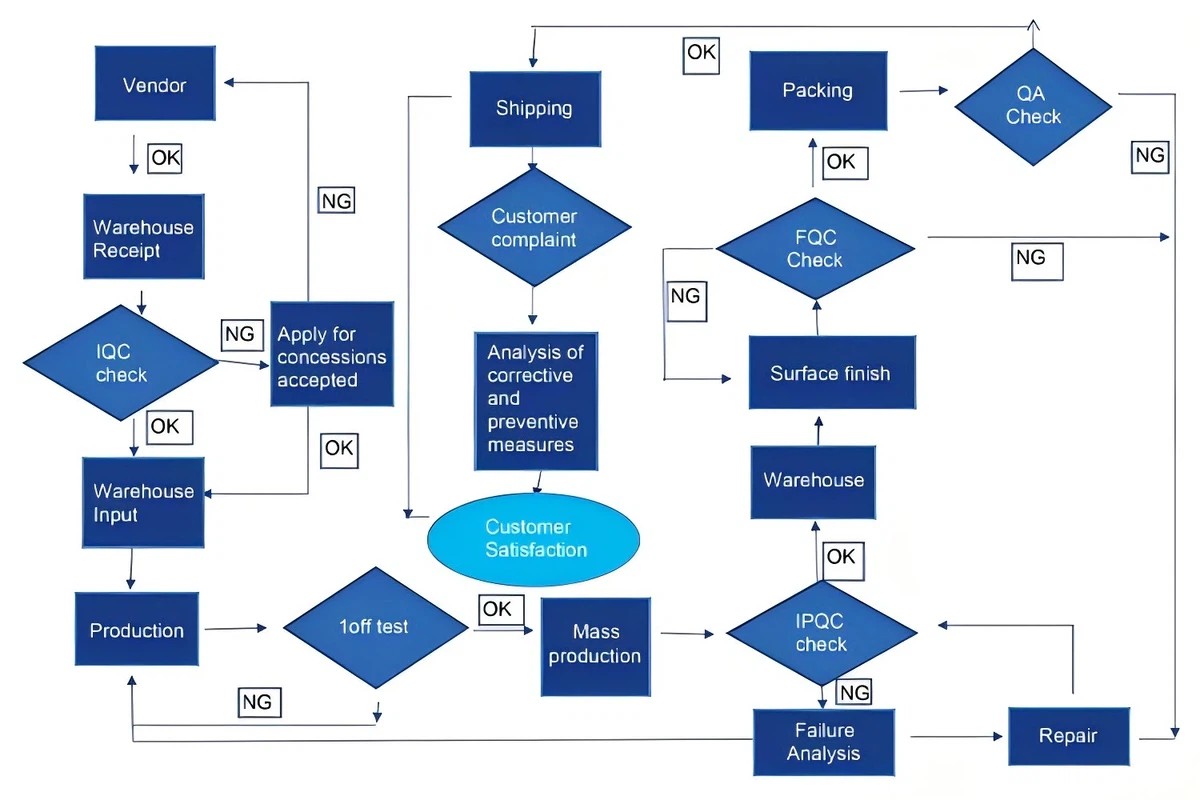
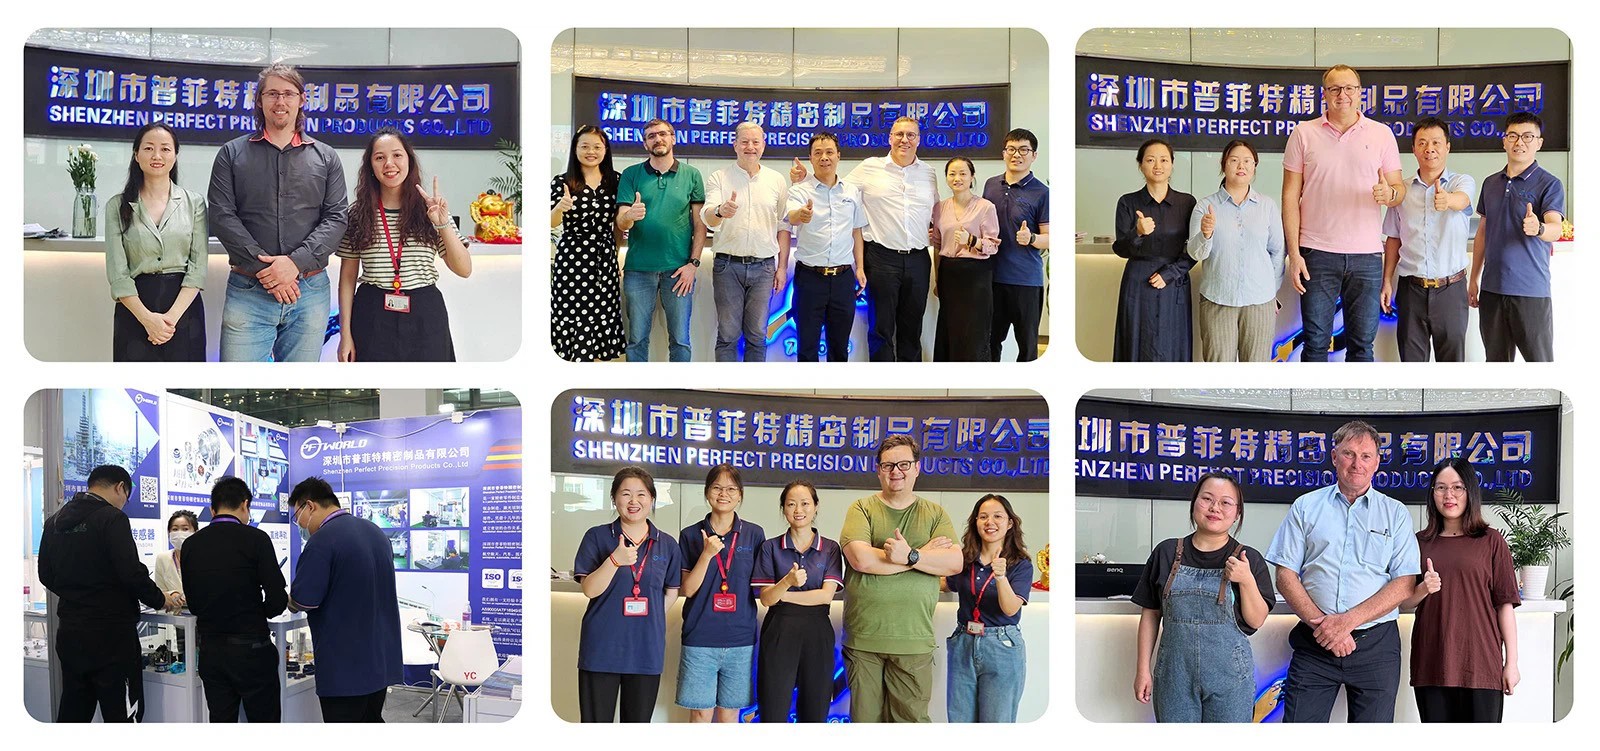
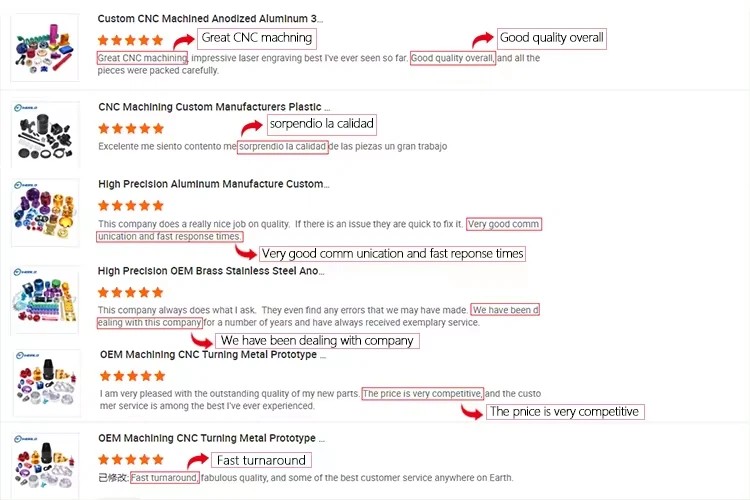
Answers to common B2B technical, procurement, and quality assurance questions regarding custom component fabrication.
Our engineering team will analyze your drawings (STEP, IGES, DXF, or PDF format) and provide a comprehensive, itemized quotation within 24 hours.
Send Inquiry NowExplore our full line of specialized parts, including 5-axis aerospace engine components, sprockets, and automated robotic systems.