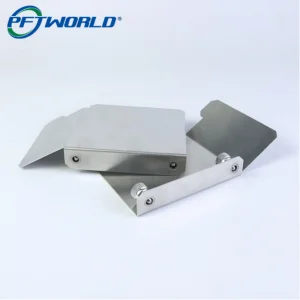
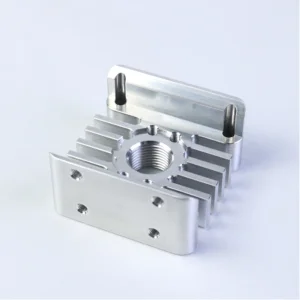
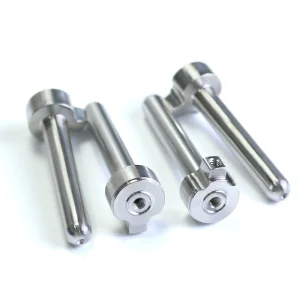
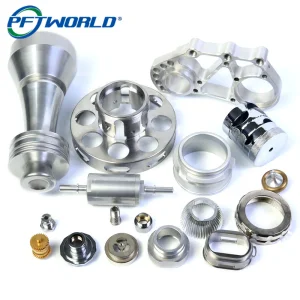
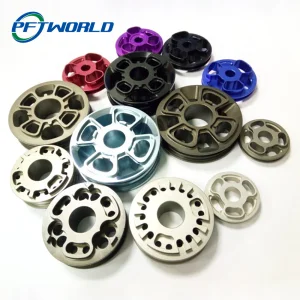
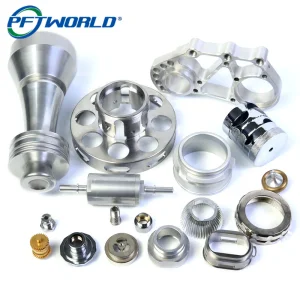
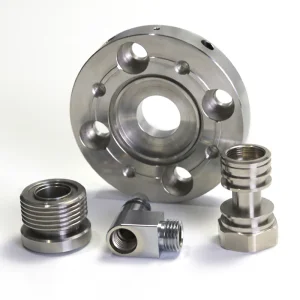
Explore our top-performing custom components, engineered to meet ultra-tight tolerances and demanding global quality standards.
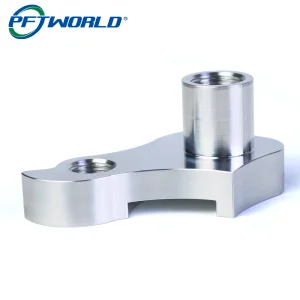
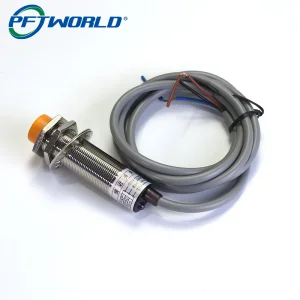
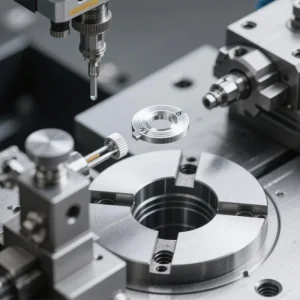

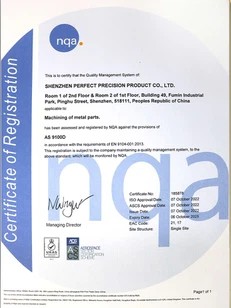
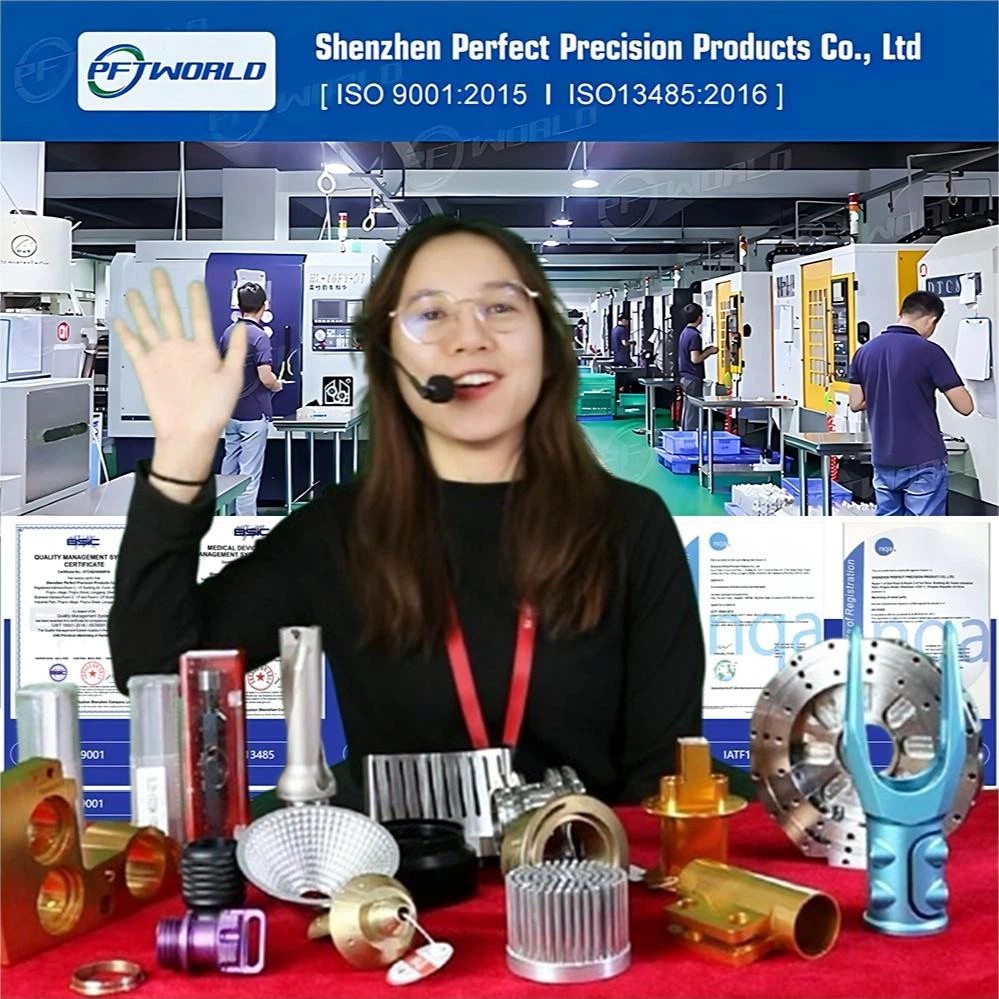
Established with a dedicated international trade and engineering consulting division in 2014, Shenzhen Perfect Precision Products Co., Ltd. has developed into a premier force in high-precision subtractive manufacturing. Recognized officially as a high-tech enterprise, the company has integrated robust manufacturing practices that led to the achievement of IS09001 quality system certification and the title of Guangdong Contract and Trustworthy Enterprise.
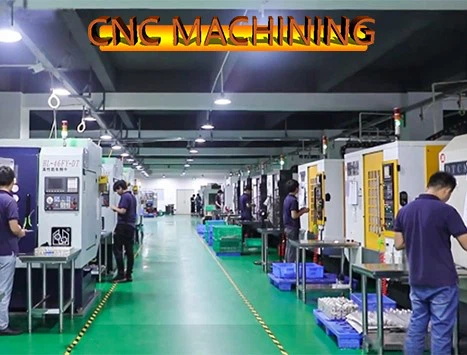
By expanding our primary workspace footprint to over 10,000 square meters, we have modernized our infrastructure, transforming into a fully digitalized chemical and physical manufacturing facility. Today, our highly trained core engineering and operational team leverages advanced technologies to achieve sub-micron precision, serving global Tier-1 companies across automotive, aerospace, and medical sectors.
"Our engineering capabilities operate at the frontier of high-precision tolerances. Standard components are consistently finished within +/- 0.01mm, while specialized applications achieve ultra-critical dimensional control at +/- 0.002mm, complemented by surface roughness finishing limits ranging from Ra 0.1 to 3.2."
How evolving technology standards are reshaping the global custom precision component landscape.
Global aerospace, medical instrument, and semiconductor sectors are transitioning rapidly toward personalized assemblies and highly customized configurations. Sourcing departments no longer rely solely on long-run production batches. Modern sourcing strategies demand extreme flexibility from OEM CNC machining factories. Subcontractors must demonstrate the structural agility to shift machinery setups from titanium components to specialized aluminum extrusion profiles with minimal lead times.
Modern hardware applications push physical limits. Automotive EV electric powertrains, diagnostic imaging housings, and optical subassemblies demand sub-micron geometries. Component suppliers must master exotic alloys—including Hastelloy, Titanium Grade 5, Kovar, and medical-grade 316L Stainless Steel—requiring sophisticated tooling configurations, state-of-the-art tooling pathways (trochoidal milling), and advanced thermal stability protocols inside the machining chambers.
The digital transformation of manufacturing connects design platforms (CAD/CAM) directly to real-time machine monitoring systems. Sourcing teams prioritize suppliers capable of consuming advanced neutral design formats (STEP, IGES, Parasolid) to deliver immediate automated quotes, run manufacturability checks (DFM), and continuously align production processes with the initial virtual geometry design intent.
Evaluating Experience, Expertise, Authoritativeness, and Trustworthiness in high-precision supply chains.
Two decades of active manufacturing operations allow us to predict metallurgical stresses, tooling deflection, and structural dynamics. We design robust manufacturing pathways that optimize cost-efficiency from the start.
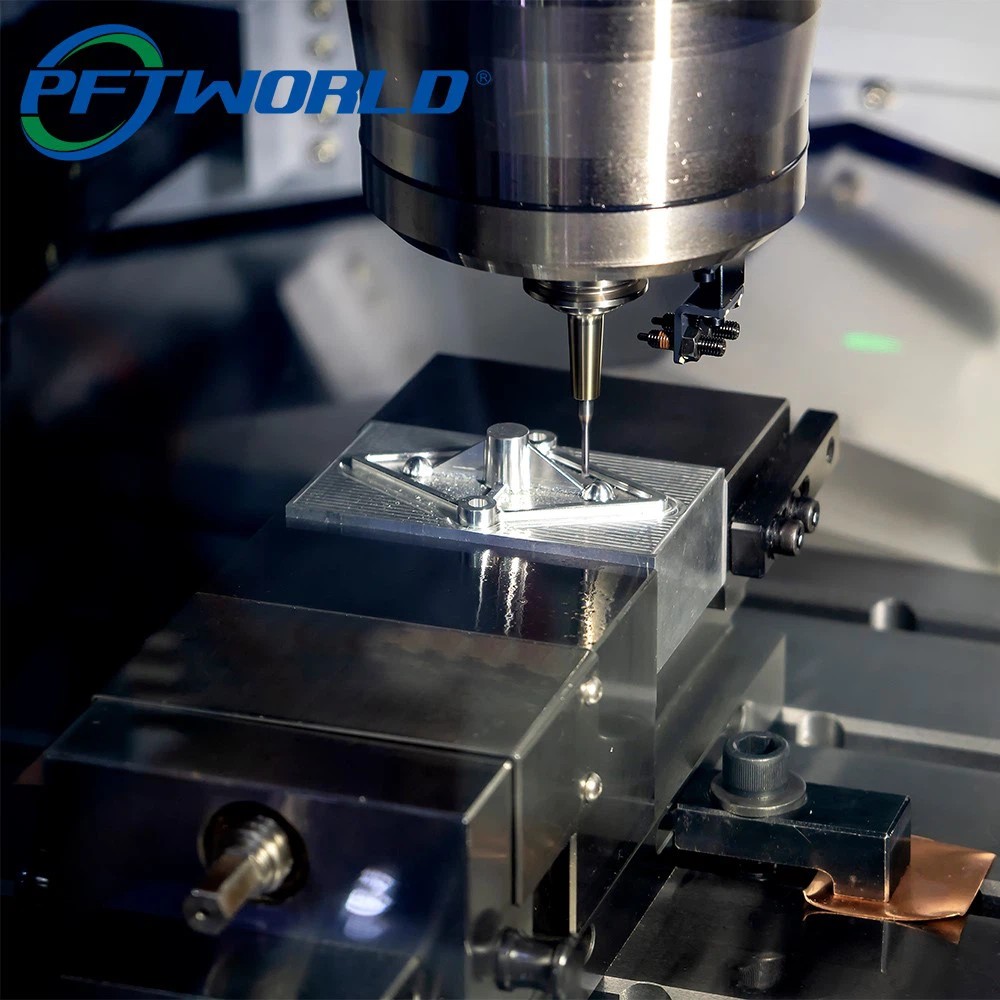
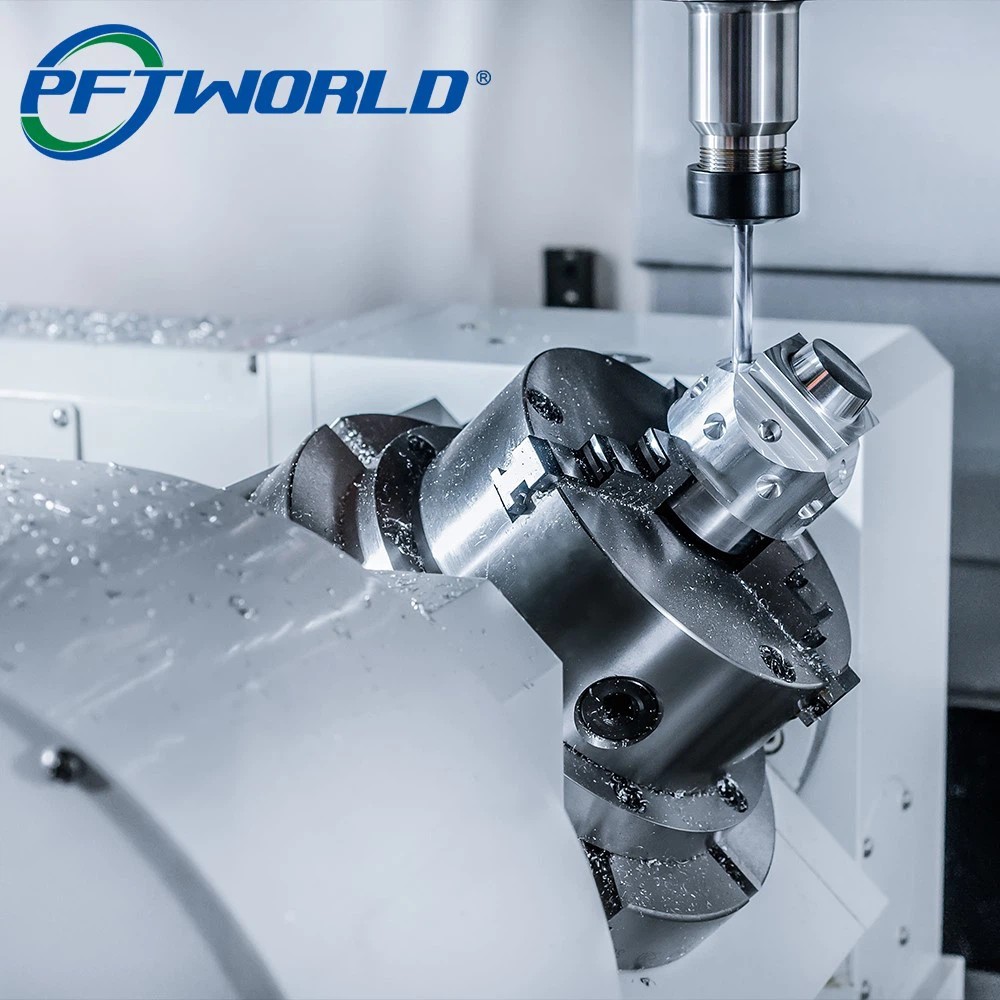
Deploying advanced 3-axis, 4-axis, 5-axis, and 6-axis mill-turn centers allows complex geometries to be completed in a single setup, eliminating human loading errors and maintaining tight concentricity.
Our quality assurance labs utilize coordinate measuring machines (CMM) and digital vision sensors to inspect 100% of finished parts, backed by comprehensive dimensional, surface finish, and chemical material certifications.
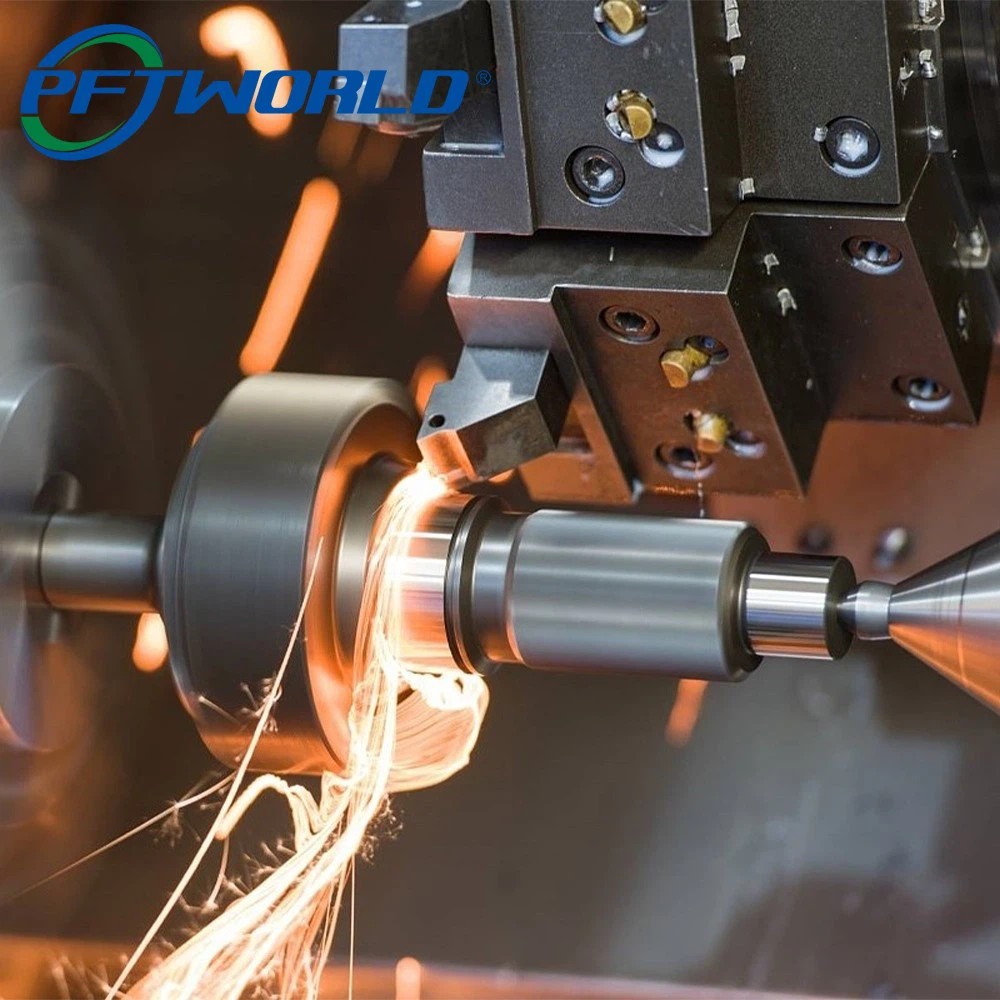
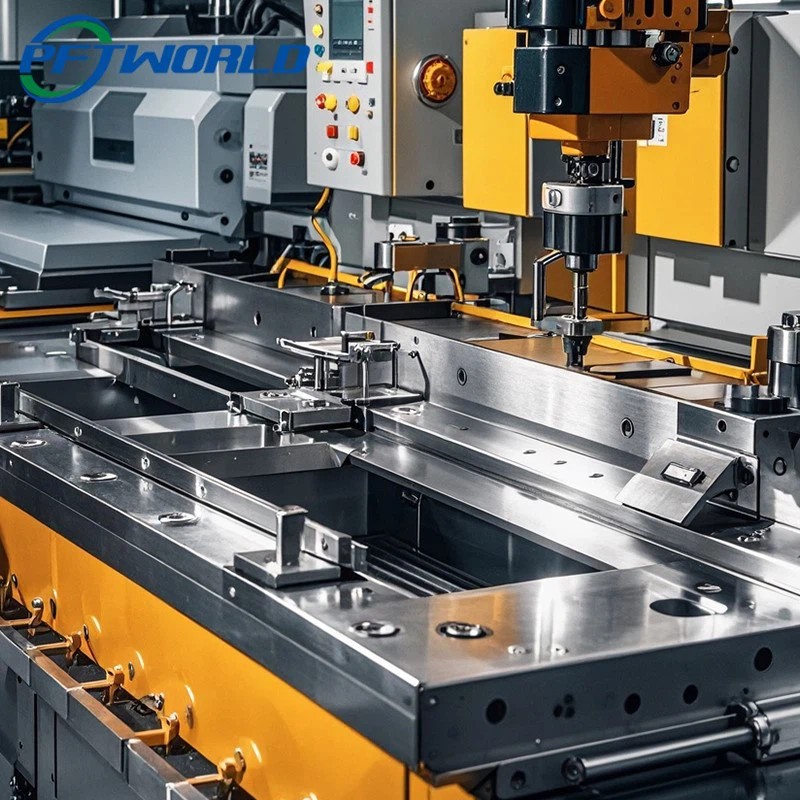
From single prototypes to massive structural assemblies, our machining services scale to meet your exact specifications.
Leveraging complete component ecosystems, automated workflows, and fast prototype validation.
Our digital manufacturing facility operates at the center of the world's most dense electronics, metallurgical, and surface-treatment ecosystem. This geographic proximity allows us to source raw stock, certified tooling, heat treatment steps, and specialized surface finishes (anodizing, passivating, PVD plating) within hours, rather than weeks.
By linking our centralized ERP system with smart CNC machinery, we track raw materials and machining parameters throughout the production cycle. Sourcing professionals receive full material heat-number traceability, preventing deviations and ensuring consistent quality from the first run to scaling production.
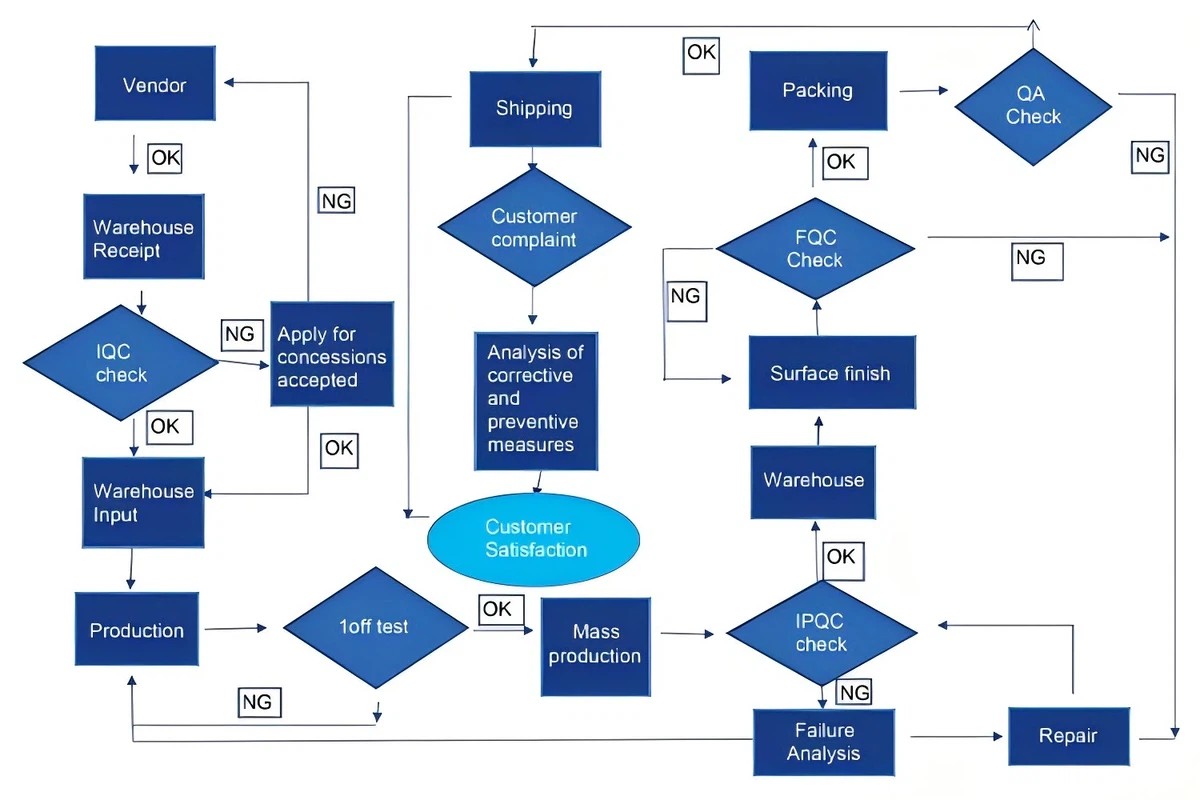
How we inspect, measure, and verify your parts to ensure zero defects before delivery.
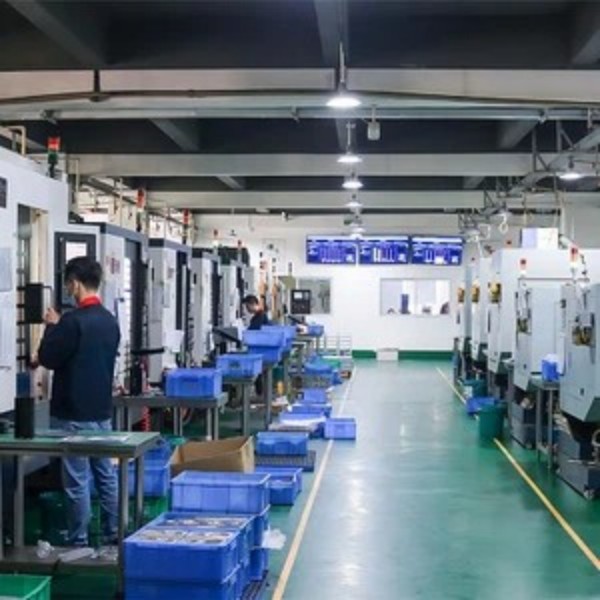
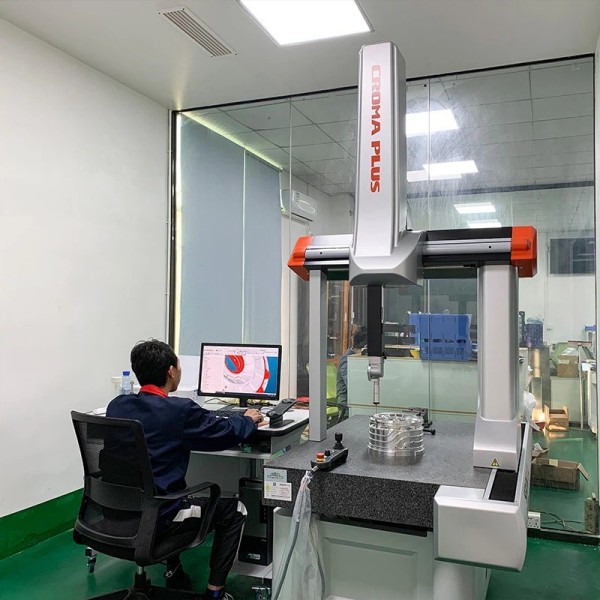
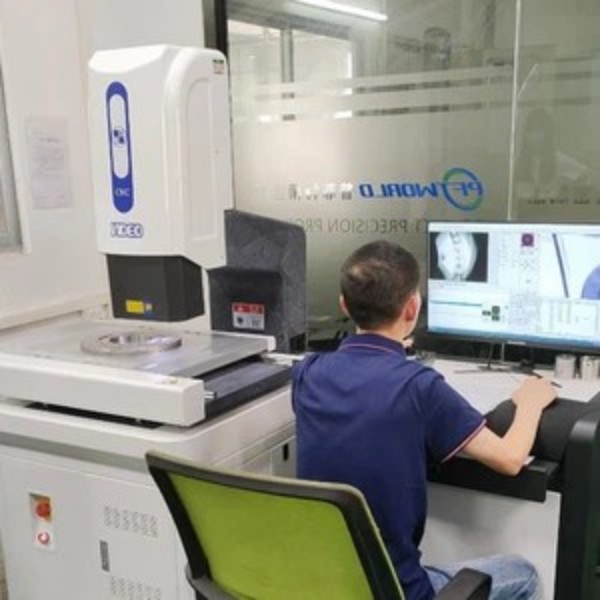

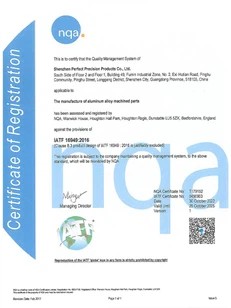
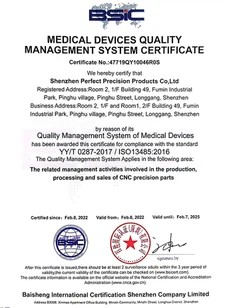
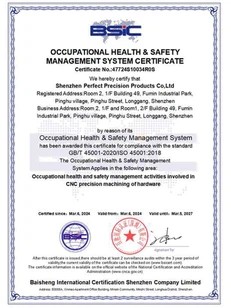
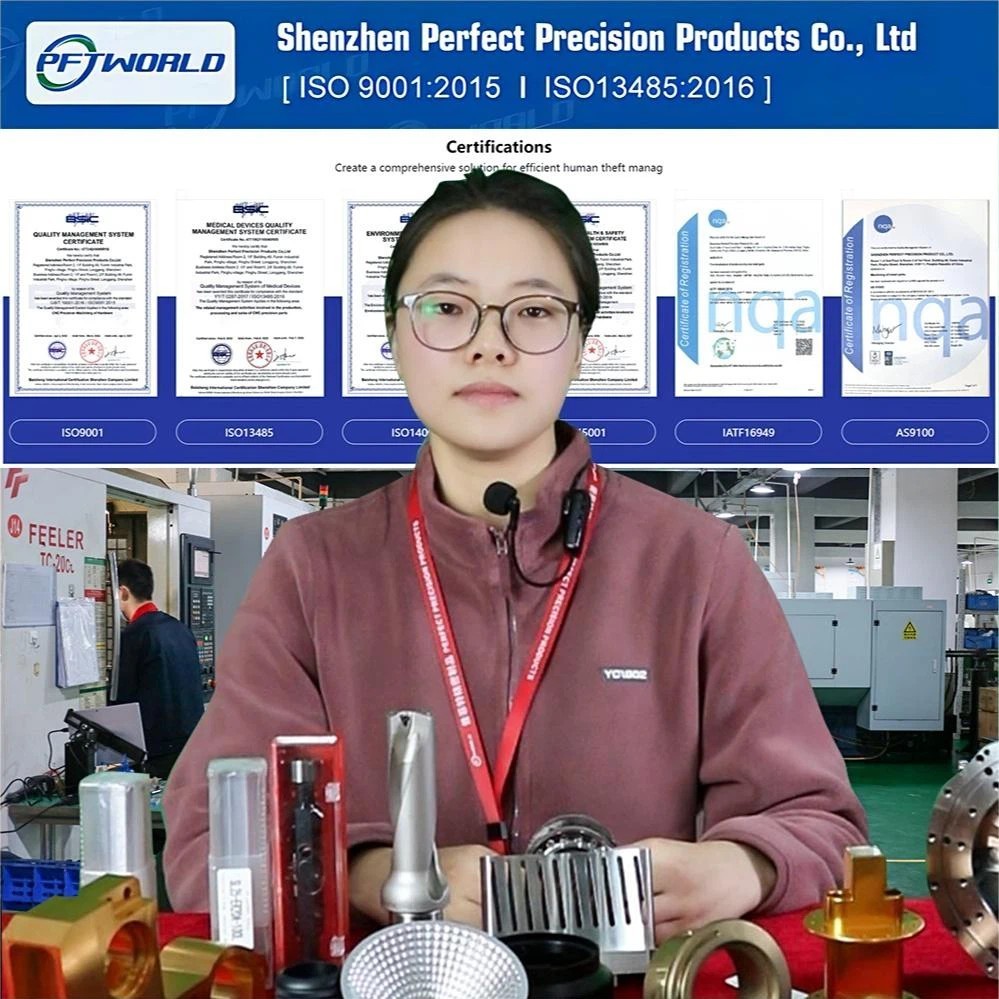
Validating our manufacturing processes and facility operations against leading global standards.
Exploring how our precision components serve key high-technology sectors worldwide.
Diagnostic imaging systems require components with high magnetic compatibility, extreme surface hygiene, and high geometric consistency. We manufacture complex analytical structural blocks, diagnostic enclosures, and sensor components using medical-grade aluminum and surgical stainless steels (316L).
Weight reduction combined with structural strength is critical in aerospace design. Utilizing high-efficiency 5-axis CNC machining, we mill complex bracket geometries, satellite guidance enclosures, and optical systems out of high-strength Al7075-T6, holding tolerances within 0.005mm.
Robotic joints and rotary actuators require tight concentricity to prevent mechanical wear and back-lash. Our CNC turning and mill-turn centers produce high-precision shafts, motor end-caps, and custom gear housings with smooth surface finishes (Ra 0.4) to extend system runtime.
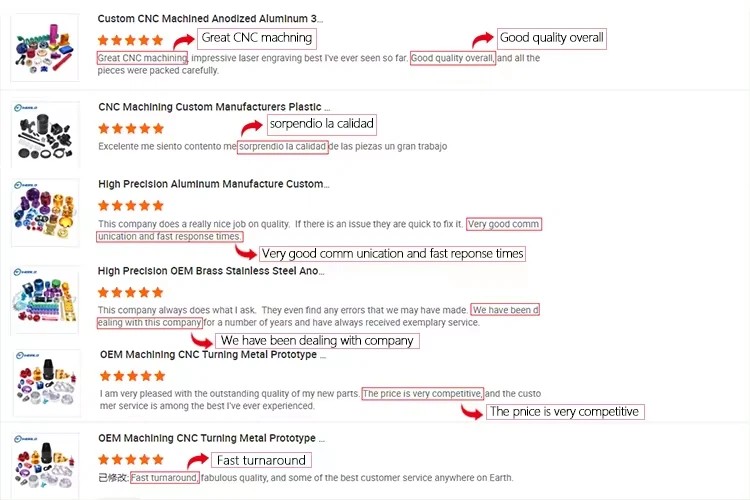
Answers to key engineering, material, quality, and global logistics questions from our technical specialists.
We are a manufacturer based in Shenzhen, China, with 20 years of custom engineering experience. Our 10,000-square-meter facility features full coordinate measuring systems, digital ERP management, and over 100 high-precision CNC machines. This complete footprint allows us to provide material certificates, inspection reports, and full traceability directly from the factory floor.
Provide your digital drawing files (STEP, IGES, Parasolid, PDF, or DWG) along with key procurement details, including order quantities, material specifications, secondary surface finishes, and quality testing standards. Our engineering team will assess the design for manufacturability (DFM) and return a structured quote.
Yes. If digital design files are not available, you can submit a physical sample or detailed dimensional drawings with complete tolerance and surface finish notes. Our design and application engineers can digitize your concepts and generate 3D CAD geometries for verification and manufacturing.
Yes, we offer prototype sample validation. Initial sample runs verify fixture alignment, tool paths, and quality dimensions. For approved large-scale contracts, sample fees can often be amortized into the volume production costs.
Typical lead times are 1 to 2 weeks for functional prototypes and sample evaluations, and 3 to 4 weeks for standard production runs. Lead times vary depending on part geometry, material availability, and secondary surface finishing steps.
We use a multi-stage inspection process: (1) incoming material inspections verify alloy grade and chemistry; (2) first-article inspections verify tool setups; (3) in-process QC audits monitor critical features during machining; and (4) 100% final metrology verification uses automated coordinate measuring machines (CMM) before packaging.
We provide ongoing technical support after delivery. Customers can contact us within 30 days of receipt via phone, video, or email regarding dimensional verification, surface finishing, or performance concerns. Our engineering team reviews all inquiries within one week to provide technical resolutions.
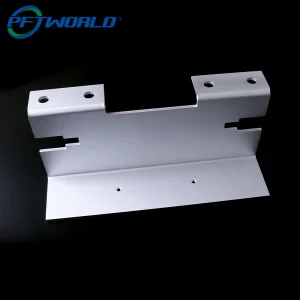
Explore our custom fabrication options, including complex laser-cut shapes, medical-grade components, and multi-axis prototypes.
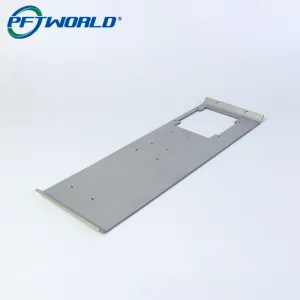
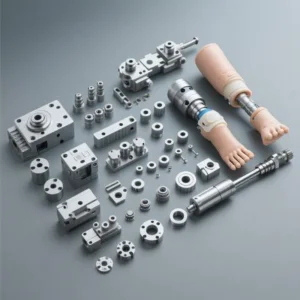
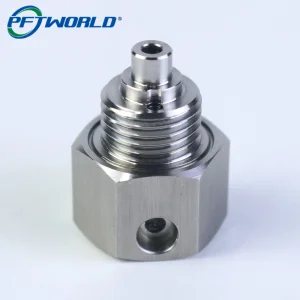
Whether you require single prototype validation or high-volume multi-axis machining, our engineers are ready to support your project. Send your drawing files today for a detailed DFM review and quotation.
Send Inquiry Now