Explore high-tolerance components engineered for critical aerospace, medical, sensor, and optical applications.

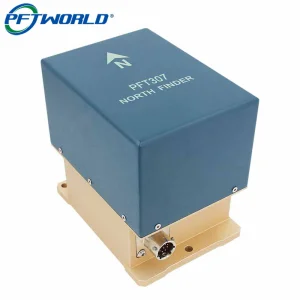
Analyzing market micro-dynamics, engineering standards, and the shift towards hyper-precise production ecosystems.
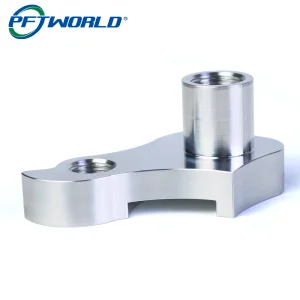
The contemporary global industrial manufacturing landscape is driven by micro-accuracy, short development cycles, and high material efficiency. High-precision CNC (Computer Numerical Control) machine parts act as the bedrock for critical sectors including medical technologies, aerospace components, autonomous driving sensors, and sub-micron optical instrumentation. Today, companies cannot rely on simple milling workshops; they require structured, certified partners capable of executing complex 5-axis configurations with reliable Geometric Dimensioning and Tolerancing (GD&T) profiles.
As international supply chains shift from linear paths to interconnected regional hubs, procurement officers must balance structural resilience with capital efficiency. Demands for materials like Titanium Grade 5, Aluminum 7075-T6, and surgical Stainless Steel 316L are increasing. Modern CNC fabrication is not just about cutting metal; it requires deep expertise in digital toolpath optimization, dynamic thermal compensation, and advanced post-treatments like hard-anodizing or physical vapor deposition (PVD).
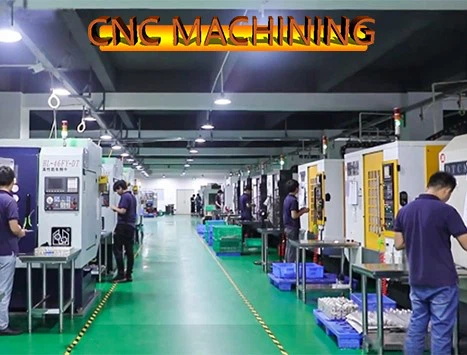
Unifying scale, speed, and advanced precision engineering to drive global product development.
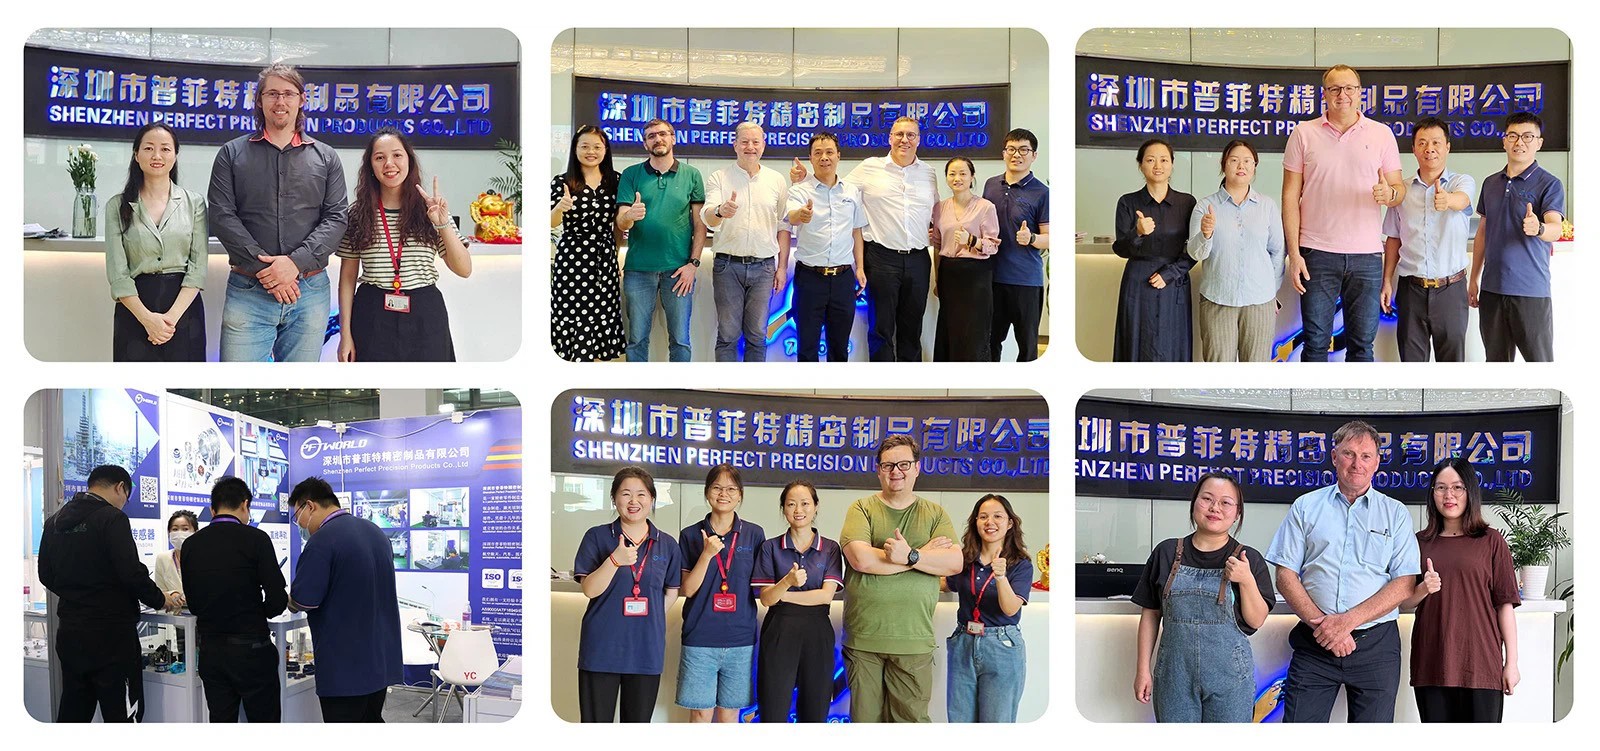
Established with a dedicated foreign trade team in 2014, Shenzhen Perfect Precision Products Co., Ltd has steadily built a reputation for high-precision manufacturing. Through structured growth, the facility attained ISO9001 quality system certification in its first year. Recognised as a Guangdong Contract and Trustworthy Enterprise in 2018, the company advanced its technical standards to achieve high-tech enterprise certification in 2019. In 2020, our operational footprint expanded to 10,000 square meters, supported by a workforce of 70 skilled specialists. By 2021, the facility completed its transition to a digitalized production model, linking production metrics and scheduling through an integrated ERP system.
Standard production tolerances are maintained within +/- 0.01 mm. For specific custom zones, tolerances can be specified down to +/- 0.002 mm.
We achieve surface finishes ranging from Ra 0.1 to 3.2, minimizing mechanical friction and preparing parts for aesthetic anodization or plating.
Prototype samples can be completed in 1 to 3 days. Standard volume manufacturing batches are delivered within 7 to 14 days.
Analyzing why Shenzhen remains a global center for high-precision components.
The manufacturing cluster in Shenzhen provides distinct advantages for procurement managers worldwide. This industrial ecosystem brings raw material suppliers, surface finish specialists, tooling fabricators, and shipping hubs within a 50-kilometer radius. This close integration reduces transport delays and speeds up design modifications.
Shenzhen's manufacturing model stands out for its flexibility. Combining 3-axis, 4-axis, 5-axis, and multi-axis mill-turn machines allows engineers to optimize the tool path to fit the budget. At Shenzhen Perfect Precision Products, we combine this cluster advantage with digital production planning (ERP). The result is a smooth transition from CAD files to finished parts, helping Western clients reduce time-to-market by up to 40% compared to local sourcing alternatives.
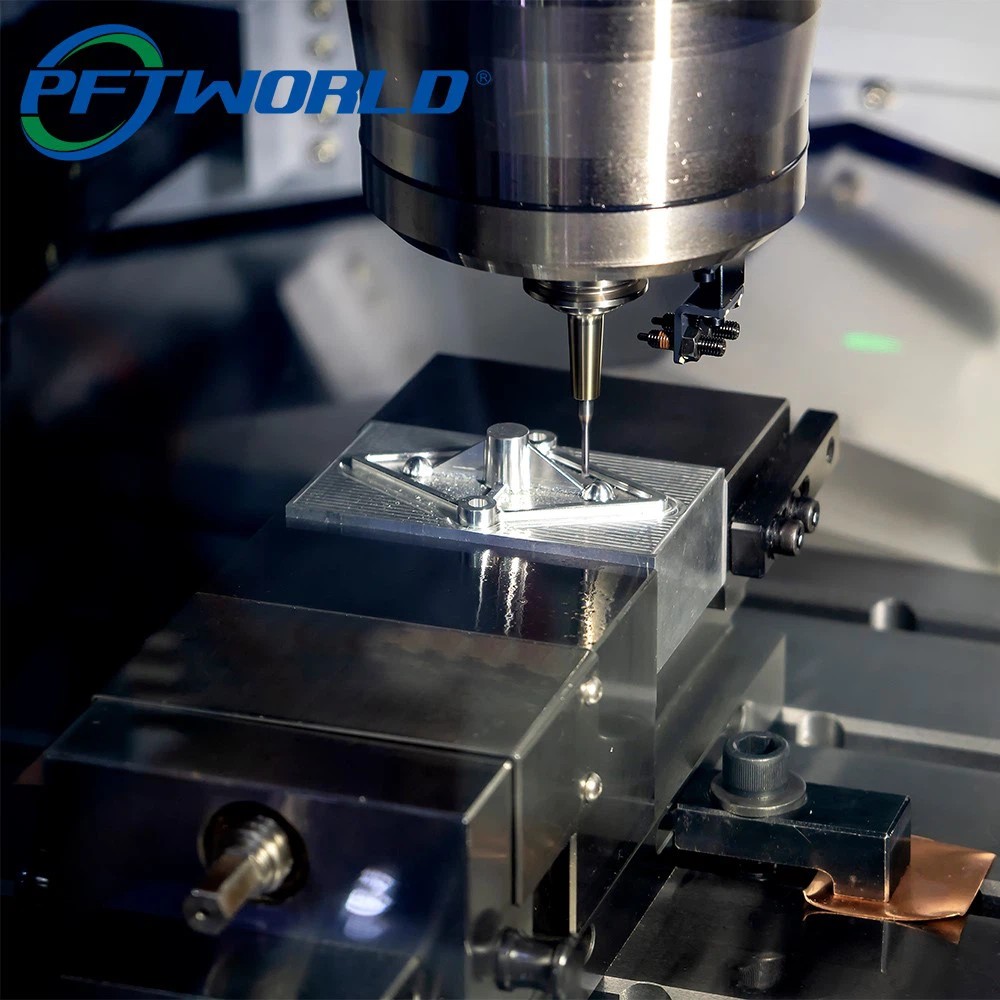
Providing diverse fabrication methods to convert complex engineering drawings into high-performance parts.
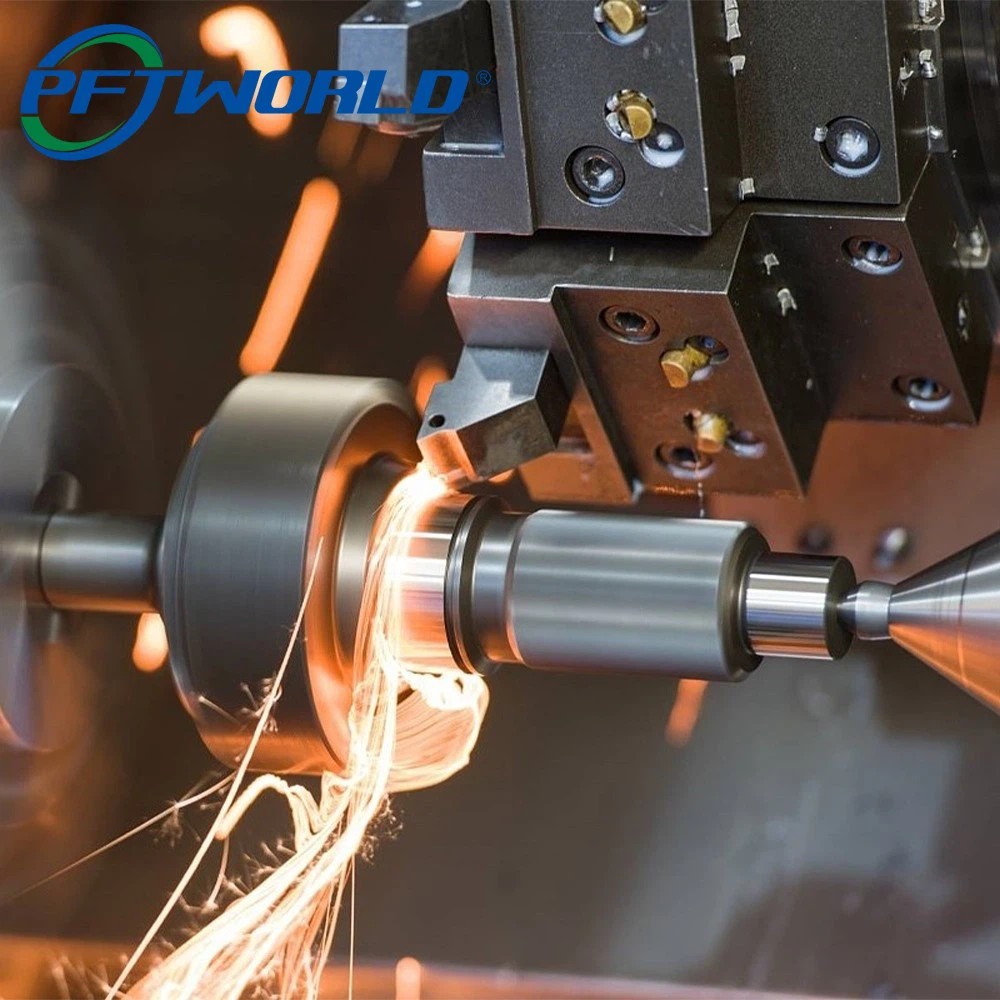
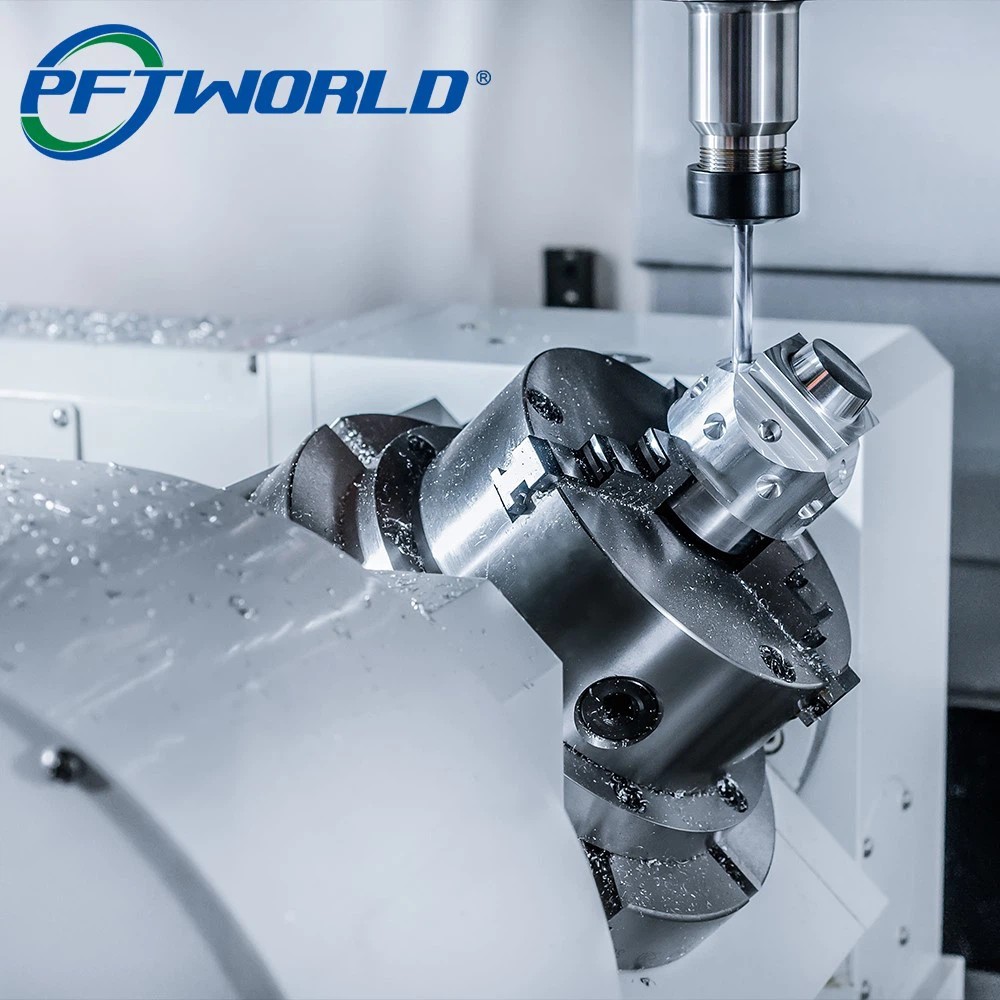
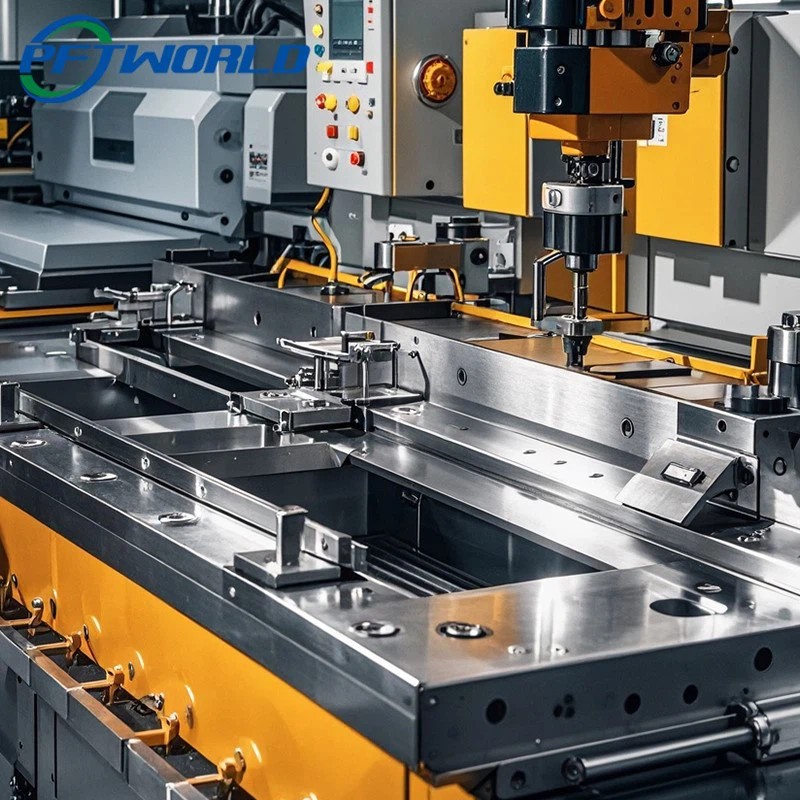
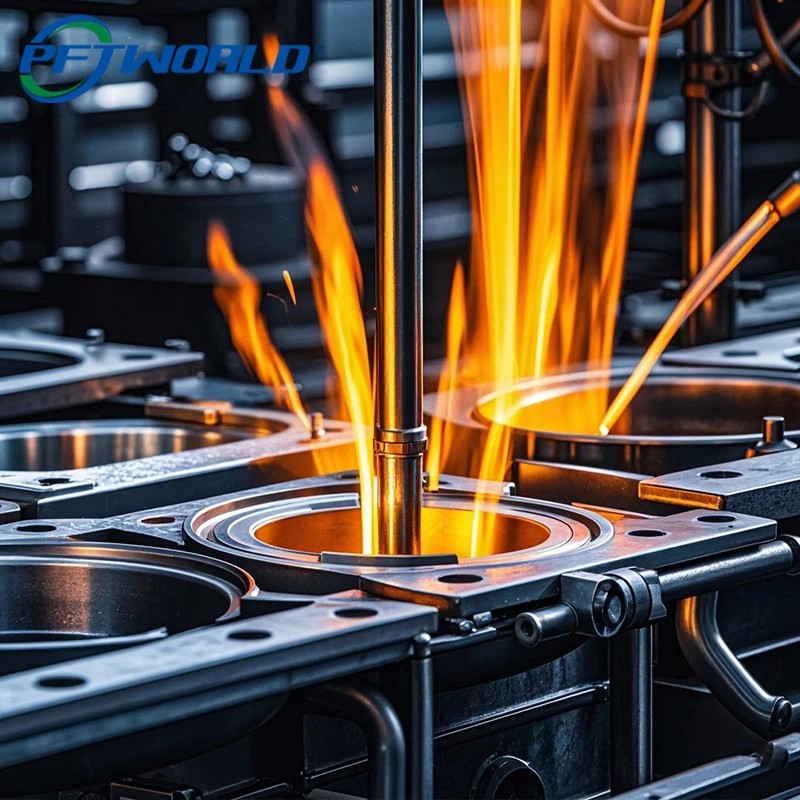
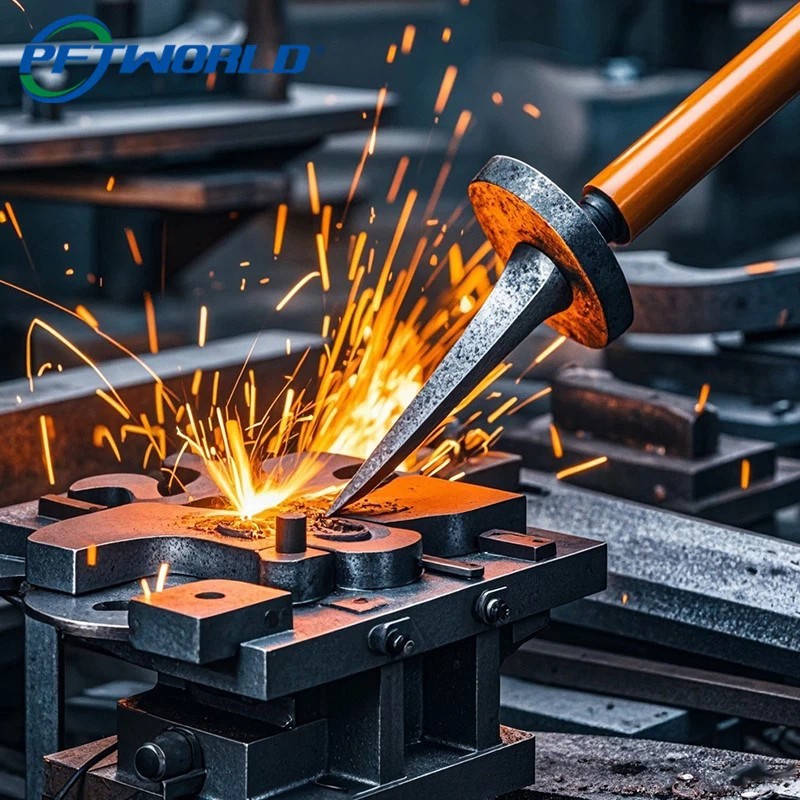
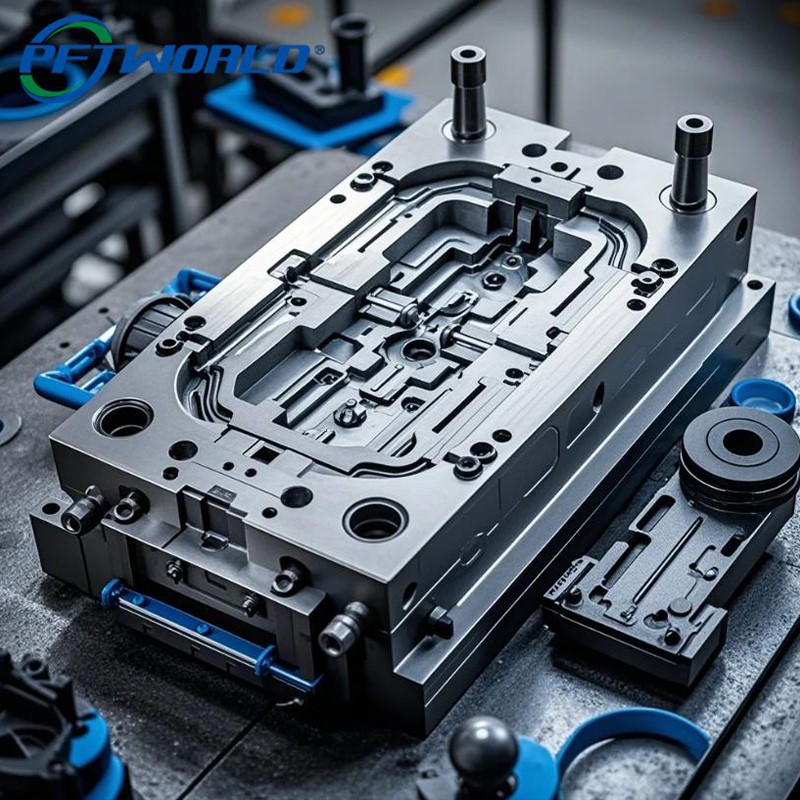
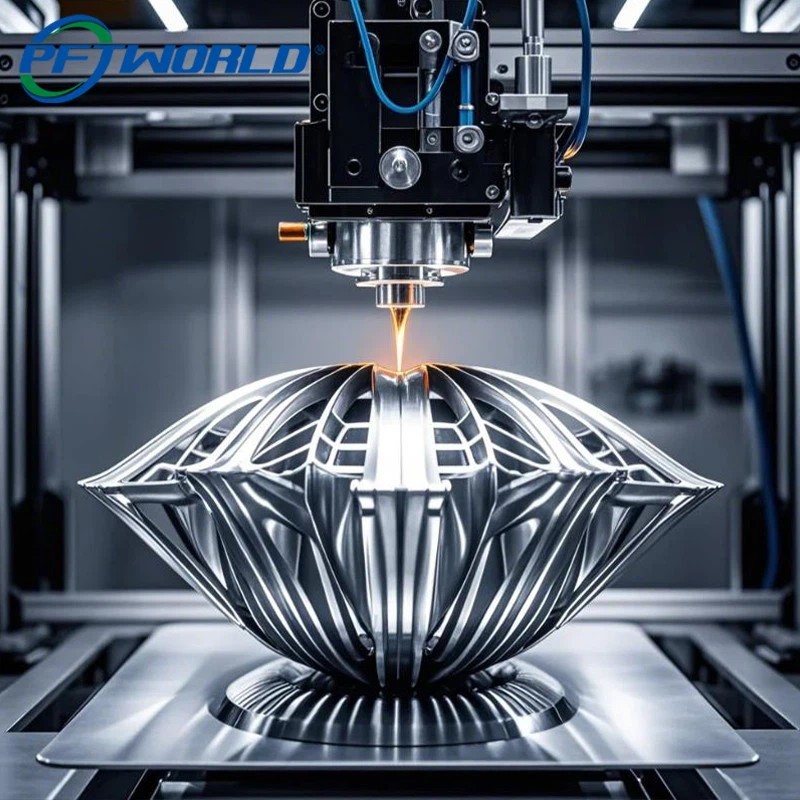
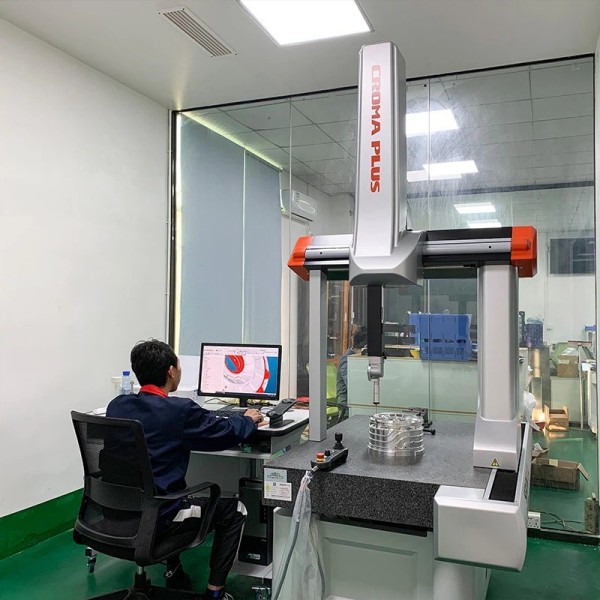
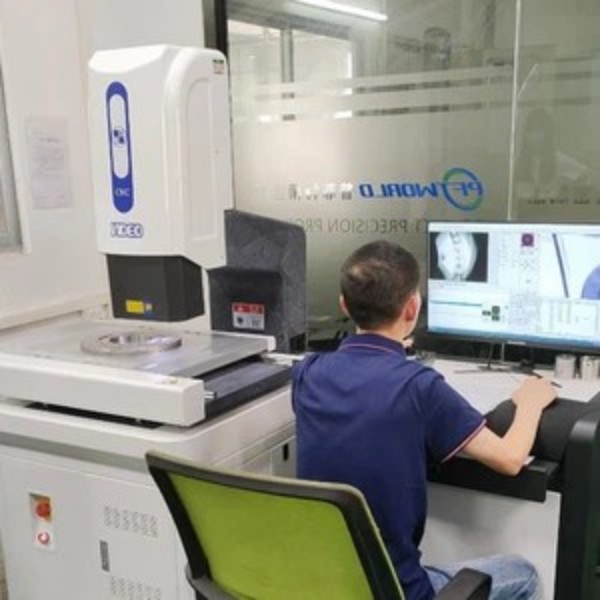
Providing reliable measurement services. No part leaves our factory unchecked.
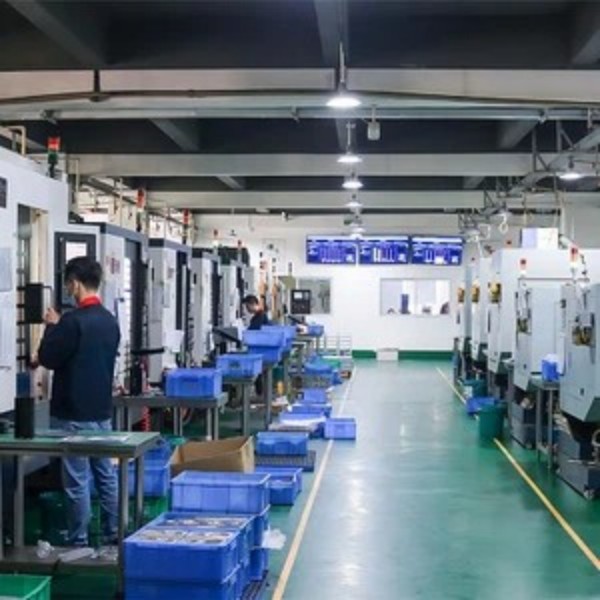

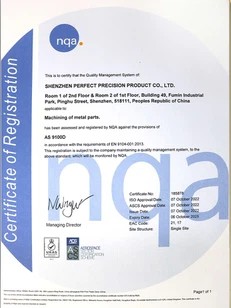
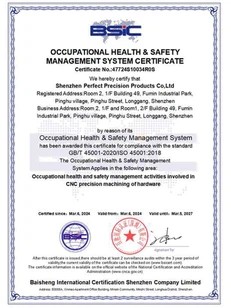
Our systems are audited and certified to meet high regulatory standards worldwide.
Strategic guidelines to optimize manufacturing costs and ensure component reliability.
For procurement directors managing modern product development, optimizing value involves multiple factors. Unit price is only one component of costs; total cost calculations must account for scrap rates, assembly delays from poor tolerance fit, and transport delays. Adopting key Design for Manufacturability (DFM) principles helps control these hidden expenses:
Partnering with factories that offer detailed visual production updates and direct engineering support ensures design updates are implemented correctly prior to volume runs.
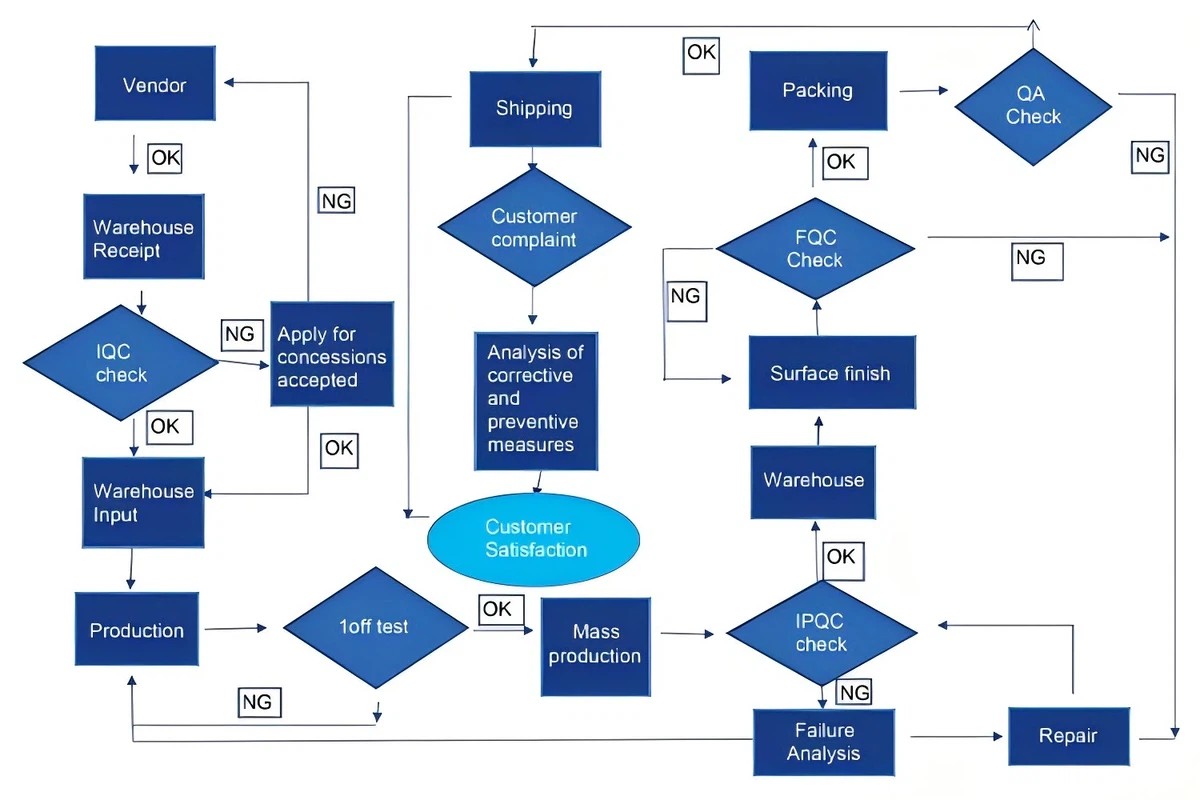
Providing traceably verified quality through systematic quality control stages.
Incoming metals and plastics undergo chemical composition analysis. We inspect raw surface quality and profile dimensions to confirm they meet project specifications before machining starts.
We check the first parts off the machine line before running the full batch. Measurements are logged against CAD data to confirm coordinates are accurate and prevent offset errors.
Inspectors run regular checks during the production run. This helps identify tool wear early, keeping dimensions stable throughout the batch.
Every order undergoes final inspection before packing. Technicians verify dimensions using CMM tools and check surface finishes to ensure the parts match your specifications.
In-depth technical answers to common queries regarding engineering, processes, lead times, and quality control.
CNC turning rotates the workpiece against a stationary cutting tool, making it ideal for cylindrical or symmetrical geometries such as shafts, pistons, and nozzles. CNC milling keeps the raw stock stationary while rotating cutting tools shape the material, which is suited for complex geometries, flat surfaces, slots, and cavities. If your part features both cylindrical profiles and asymmetrical pockets, we utilize integrated CNC Mill-Turn machines to complete the process in a single setup, improving relative positioning accuracy.
Our engineering team can work with physical samples, clear hand-drawn sketches with dimensions, or functional descriptions. We use coordinate measuring machines and digital scanning to reverse-engineer physical parts, creating complete 3D CAD files (.STEP, .IGS) and 2D PDFs with tolerances. These digital models are sent to you for confirmation before production.
Achieving a smooth finish below Ra 0.4 requires careful tool choice, feed rate calibration, and machine stability. We use high-spindle-speed finishing cuts with diamond or carbide tools to minimize tool marks. For high-precision parts, we also offer post-machining finishes like bead blasting, chemical etching, electropolishing, or micro-lapping to reach Ra 0.1 specifications.
Every raw material batch we source comes with a mill test report (MTR) verifying its chemical composition and physical properties. We perform internal spectrometer tests to double-check the material, ensuring the alloys match design specifications before we start machining.
Prototypes are typically shipped within 1 to 3 days. Production runs take 7 to 14 days, depending on geometry and finish options. We offer express air shipping (3-5 days delivery worldwide via DHL, FedEx, or UPS) or sea freight for larger, heavy orders.
In the event of a discrepancy, you can submit photos, measurement reports, or video details within 30 days of receiving your order. Our quality assurance team will investigate the issue and provide a corrective action plan within 7 days, offering replacements or adjustments where needed.
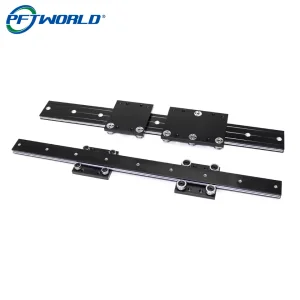
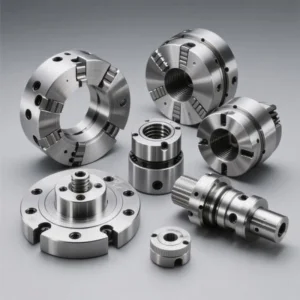
Discover precision-turned parts, fiber optical modules, linear guides, and heavy-duty manufacturing components.

Connect with our support team for technical assistance, RFQ evaluation, and project inquiries.
Our engineering team will analyze your drawings (.STEP, .IGS, or 2D PDF) to help optimize tool paths, material selection, and processing steps.
Send Inquiry Now