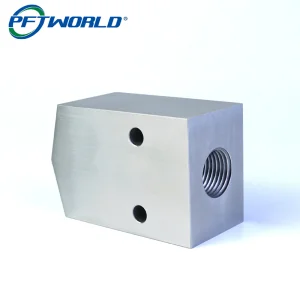
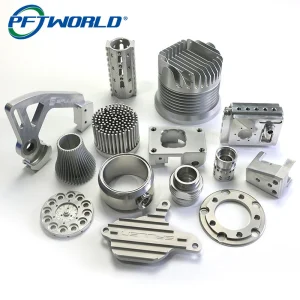
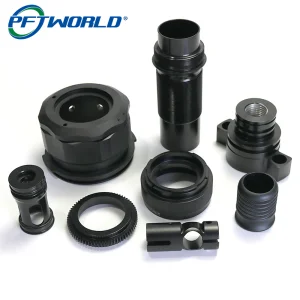
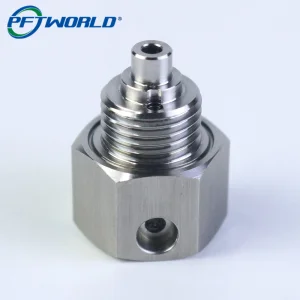
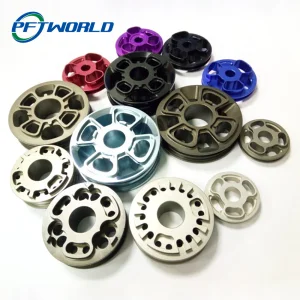
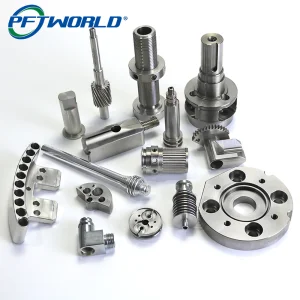
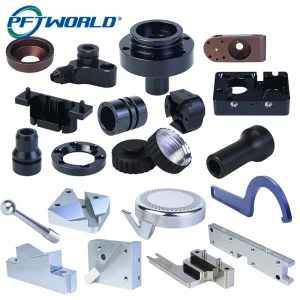
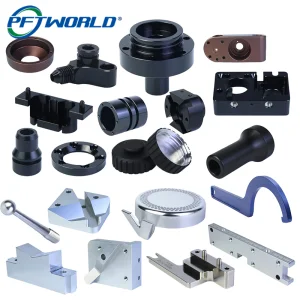
Explore our top-tier precision-machined metal and polymer assemblies, designed to withstand rigorous operational stresses and complex dimensional criteria.
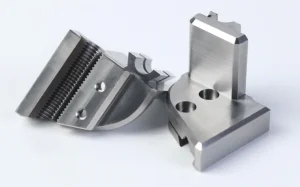
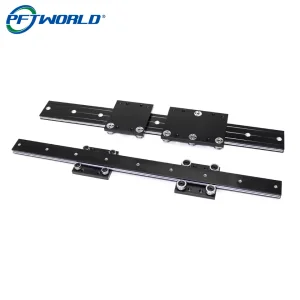
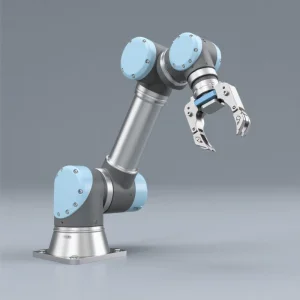
A pioneering force in industrial digitization, driving manufacturing excellence since our inception. We specialize in converting engineering drawings into ultra-reliable physical components.
Established in Shenzhen, China, Shenzhen Perfect Precision Products Co., Ltd. has evolved from a dedicated local machining facility to a premier global contract manufacturer. In 2014, we initiated our specialized foreign trade team to extend our technical capabilities internationally. Our commitement to uncompromising operational quality was solidified by obtaining the ISO9001 quality system certification.
In 2018, our commercial ethics and compliance practices were recognized with the title of Guangdong Contract and Trustworthy Enterprise. As a technology-first manufacturer, we were officially certified as a High-Tech Enterprise and achieved our intellectual property management system certification in 2019. In response to skyrocketing global demand, we expanded our main office and fabrication facility to 10,000 square meters in 2020, scaling our talent pool to over 70 dedicated technical specialists. By 2021, we successfully realized a fully digitalized chemical manufacturing plant, integrating smart ERP systems with real-time shop floor scheduling.
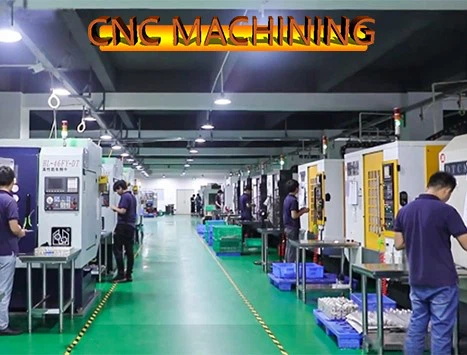
Analyzing the shifts in subtractive manufacturing technologies, advanced metallurgy, and procurement supply-chain paradigms.
Modern mechanical designs are demanding tighter integration of complex geometries. Standard 3-axis setups require multiple repositioning processes, which introduces cumulative setup errors. The integration of 5-axis and 6-axis simultaneous milling centers guarantees that features are machined in a single setup. This significantly improves positional tolerances, coaxiality, and surface finish consistency.
Global procurement entities are moving away from single-source manufacturing. Sourcing managers demand agile suppliers with deep materials access, verified quality management systems (QMS), and scalable production models. Perfect Precision provides custom tooling schemes and rapid production loops to mitigate bottlenecks in high-demand industrial supply frameworks.
With applications demanding high strength-to-weight ratios, standard aluminum is frequently substituted with specialized alloys. We possess extensive tooling expertise in dry and wet cutting of Titanium (Grade 5), Aerospace Inconel, surgical Stainless Steel (316L/316VM), and engineered thermoplastics like PEEK, Ultem, and optical-grade Polycarbonate.
Different sectors require highly divergent quality regimes. In medical device engineering, components like orthopedic implants or diagnostic enclosures require sterile, high-purity materials with absolute geometric conformance. Aerospace demands structurally integral brackets with zero fatigue micro-cracks, verified via non-destructive testing (NDT). Our digitized workshop implements strict material batch separation, fully traceable routing sheets, and rigorous dimensional inspection programs to support critical industries.
Our engineering threshold parameters define the absolute limits of mechanical precision. We guarantee strict adherence to your custom print tolerances.
Our standard tooling configurations maintain a linear dimensional tolerance of +/- 0.01 mm. For ultra-critical areas, our custom milling and jig grinding processes can confidently achieve tight tolerances of +/- 0.002 mm.
Leveraging our modernized ERP framework and dedicated prototype workshop, we offer industry-leading turnaround windows to support your agile development iterations.
We manage the entire lifecycle of your components: from initial raw stock procurement, intermediate machining, post-processing surface treatement, to final dimensional certification reports.
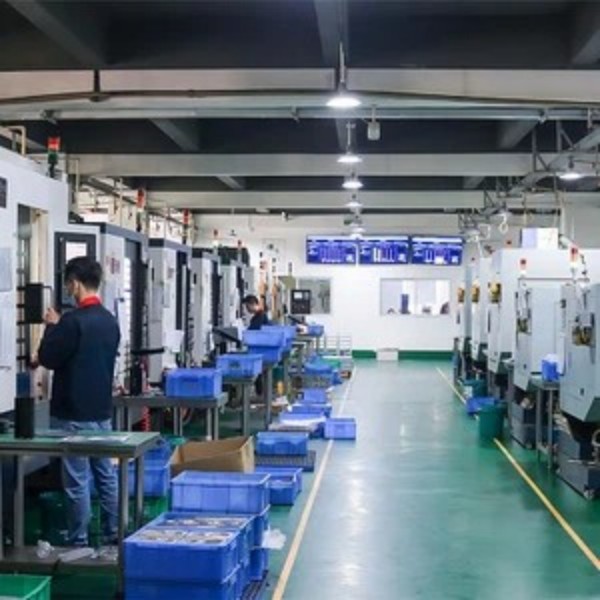
From single complex prototypes to scalable manufacturing runs, our facility is equipped with top-tier instrumentation for all fabrication paradigms.
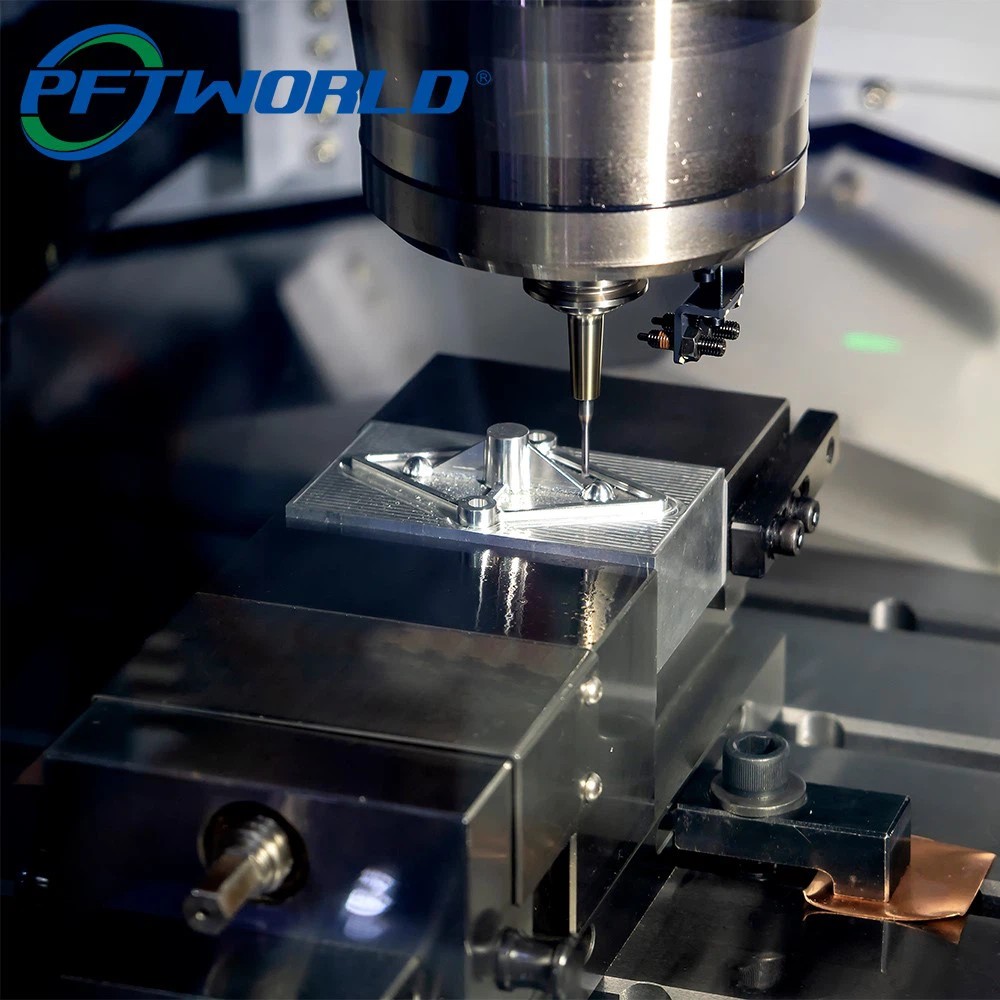
CNC Milling Machining
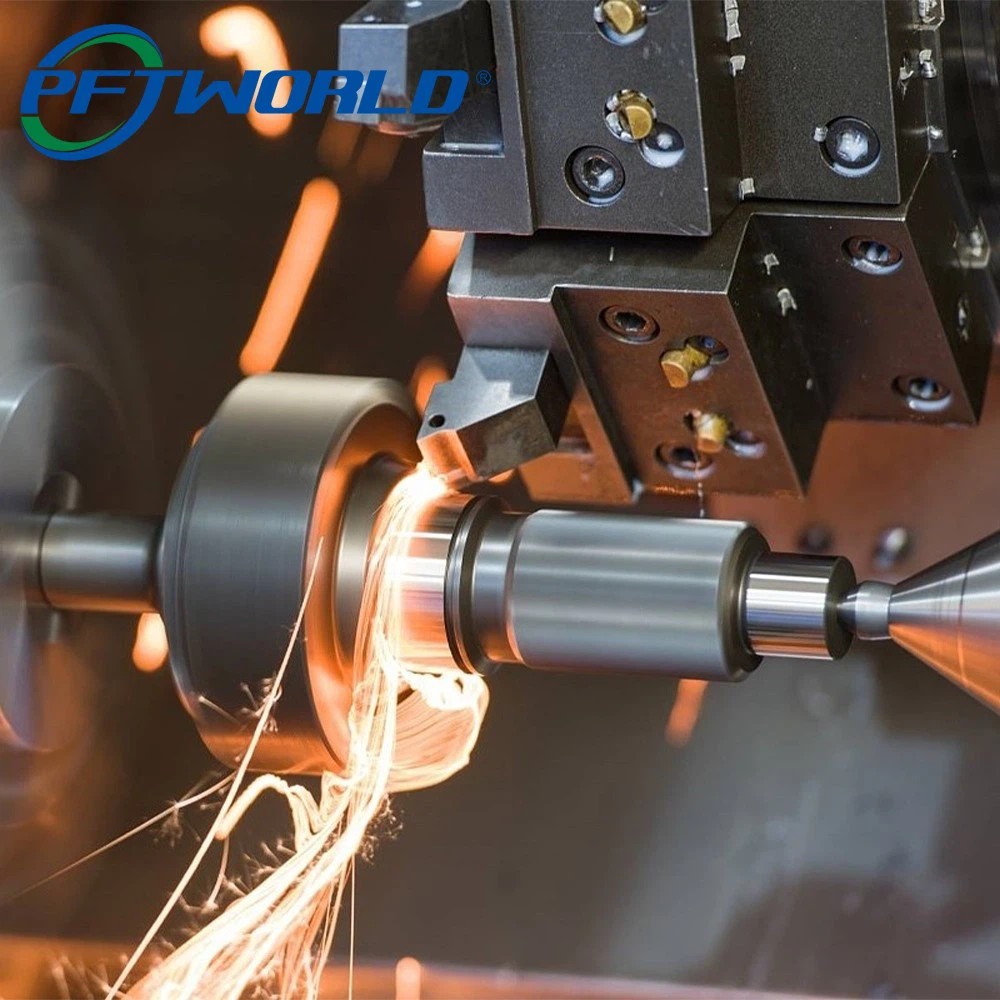
CNC Turning Machining
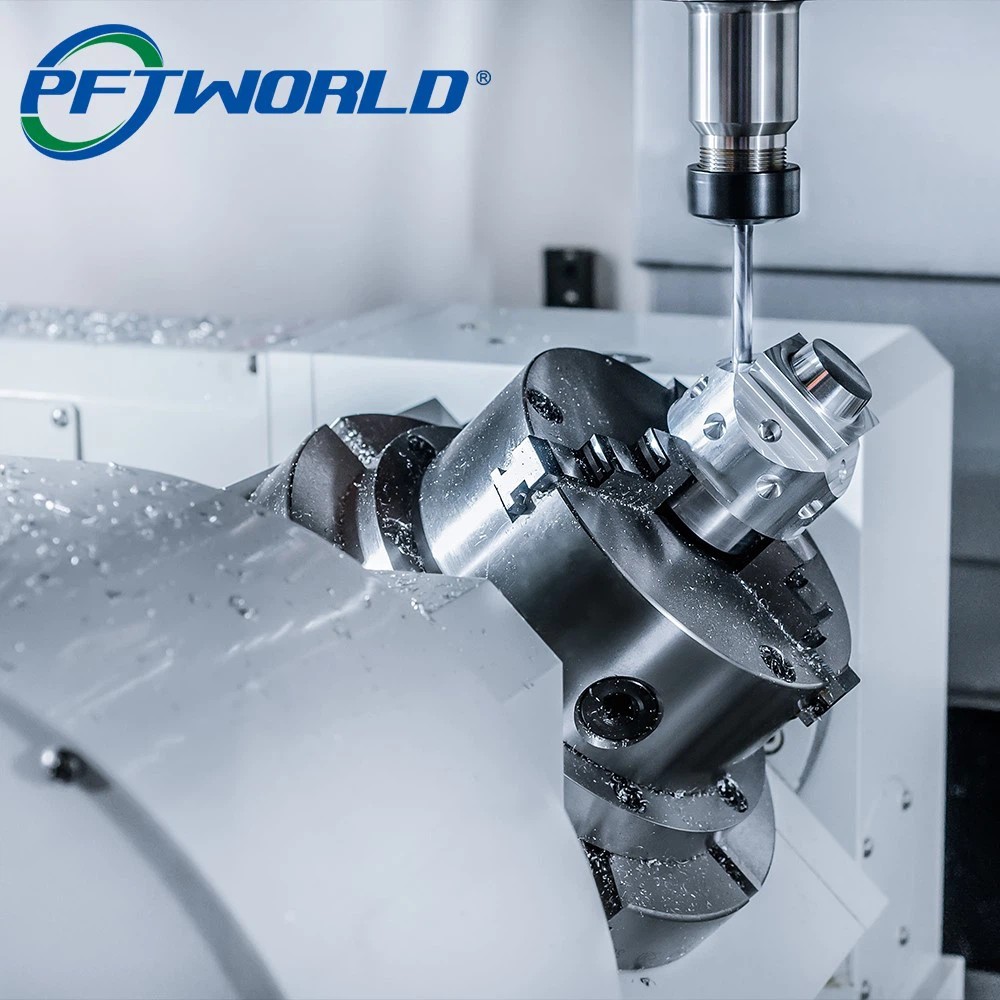
CNC Mill-Turn Machining
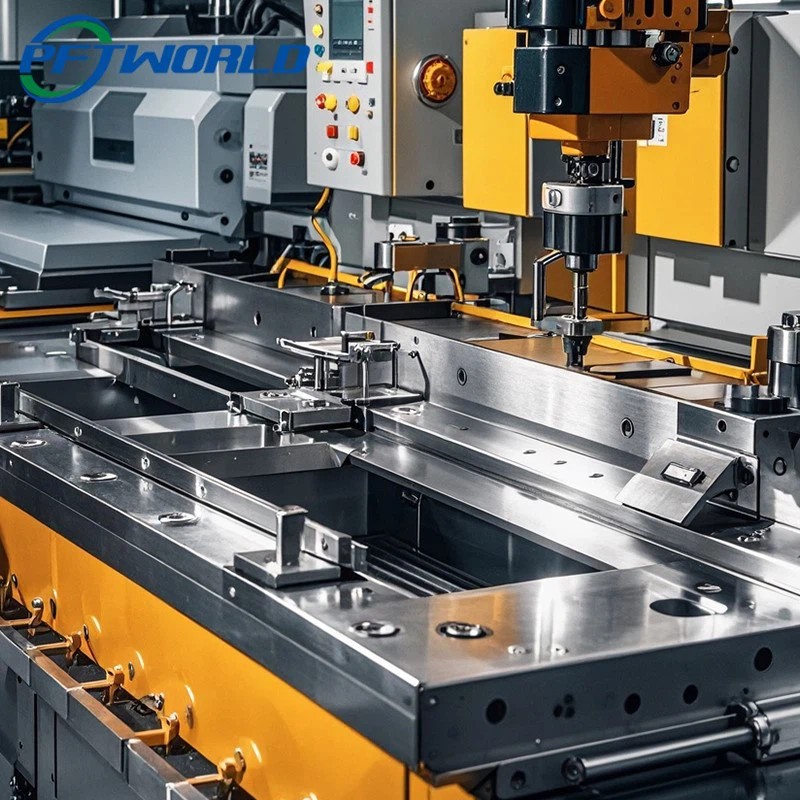
Sheet Metal Fabrication
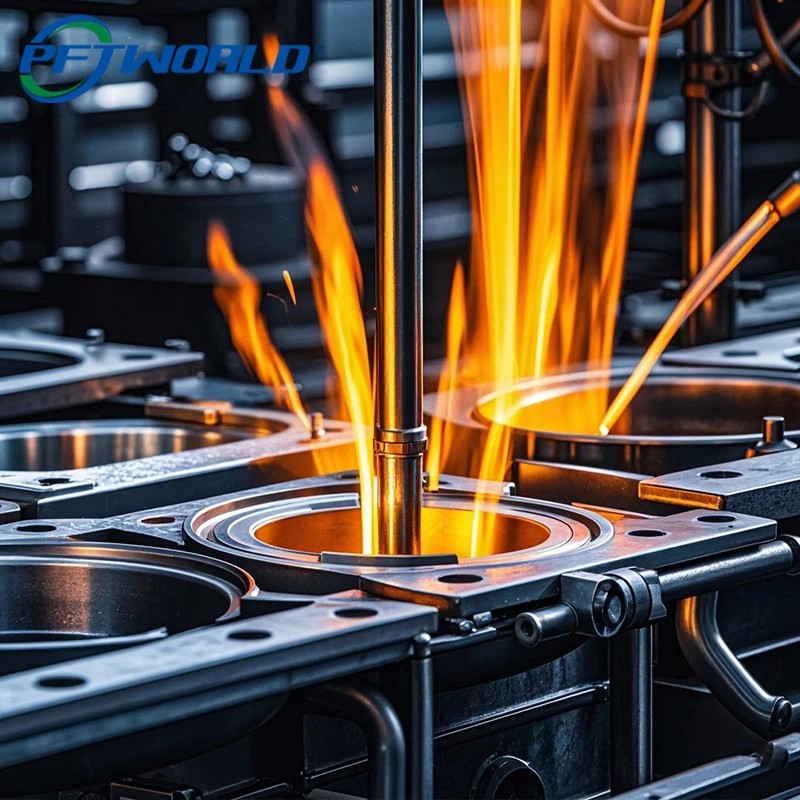
Casting
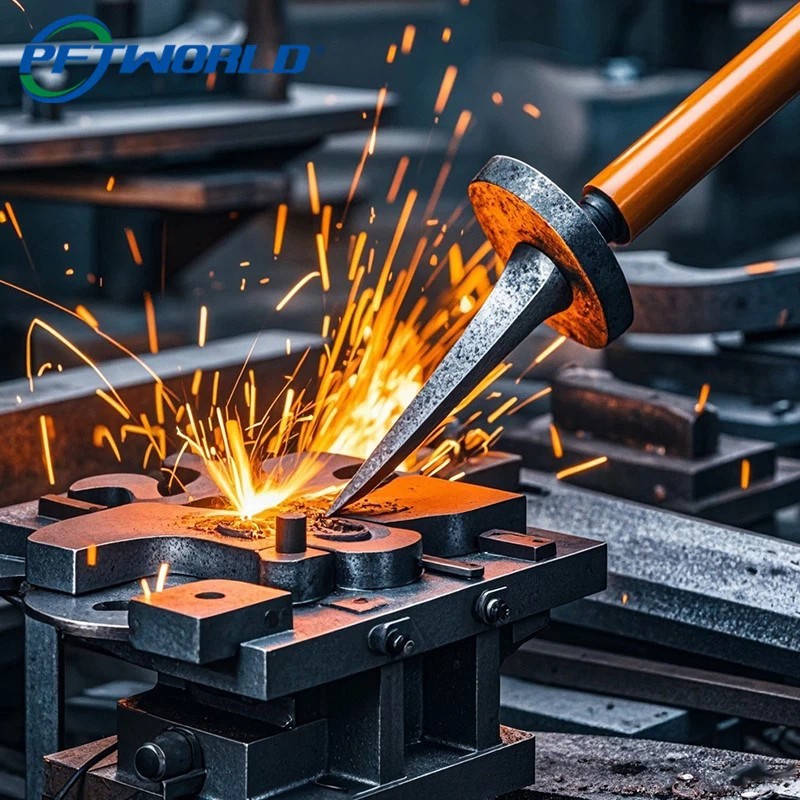
Forging
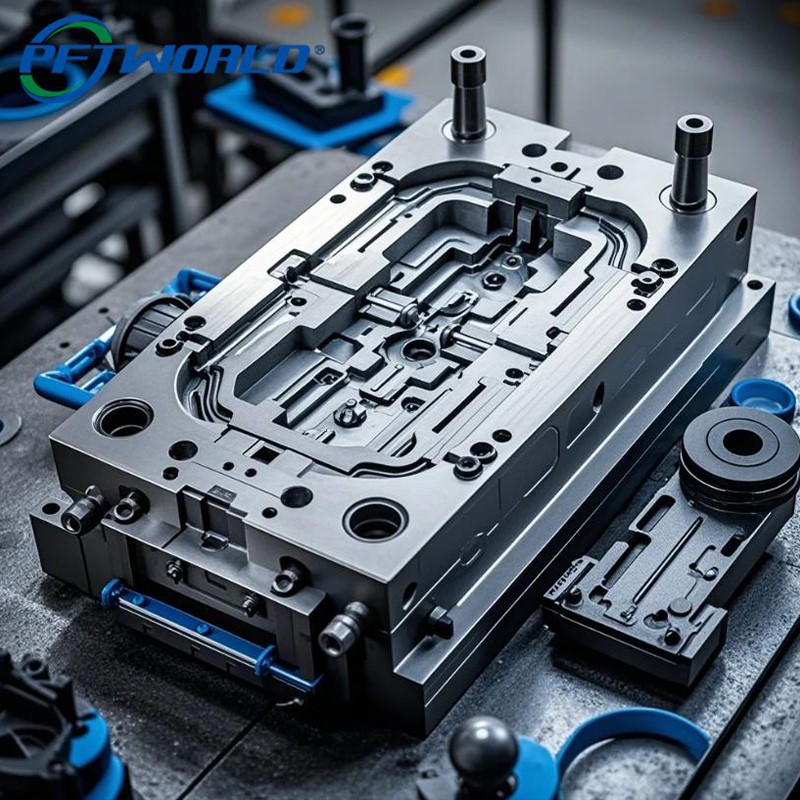
Moulds
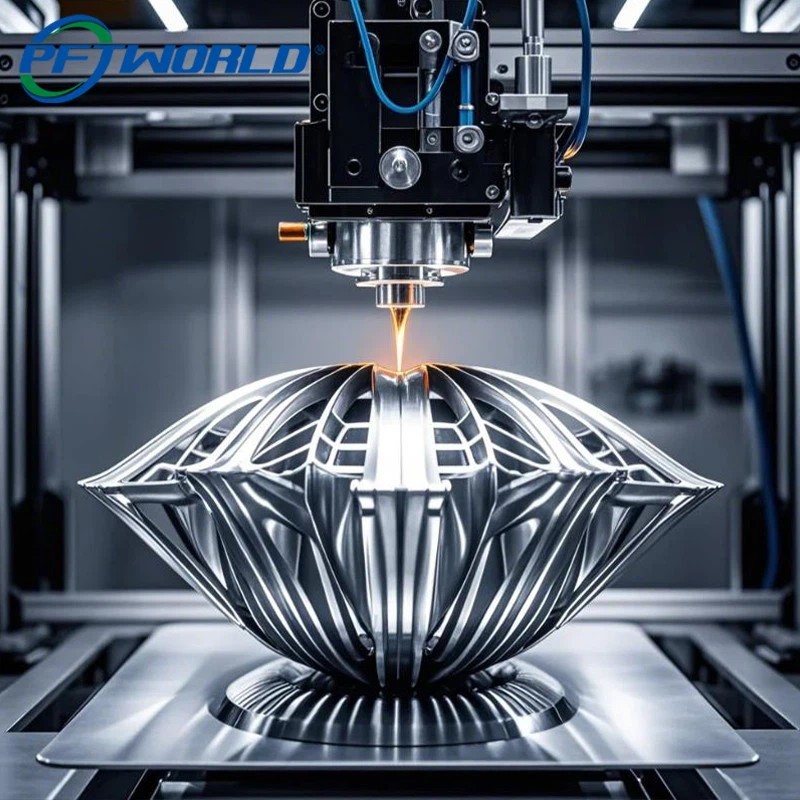
3D Printing
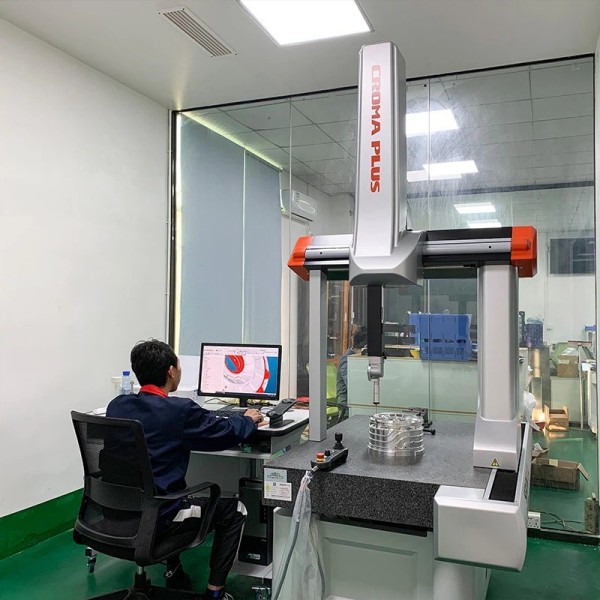
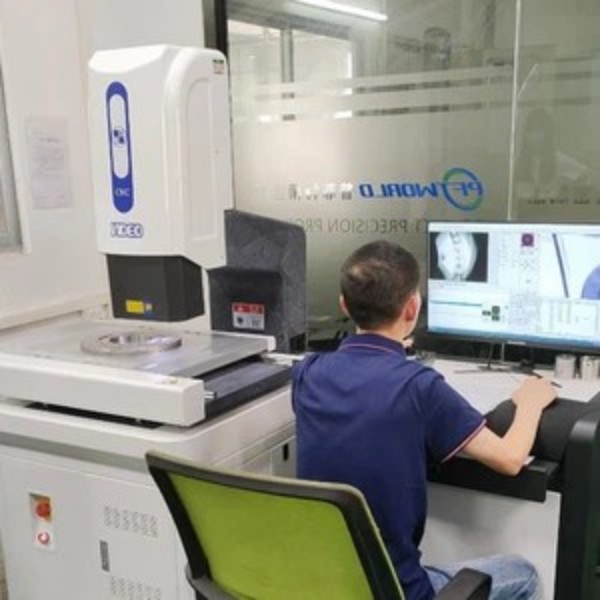
Equipped with state-of-the-art CMM systems, laser scanners, and optical profile projectors, we certify the compliance of every shipped dimension.

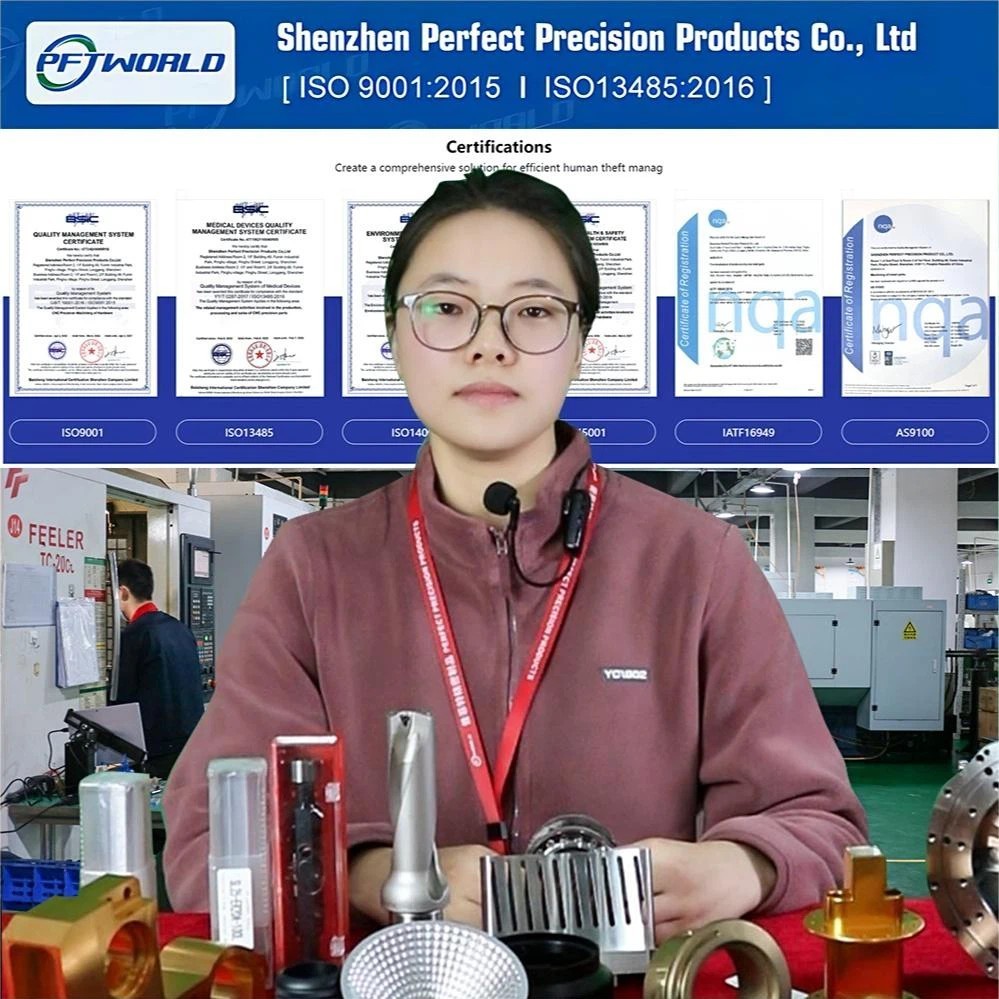
We manufacture in strict compliance with safety, environmental, and industry-specific regulations to ensure seamless integration into international supply chains.
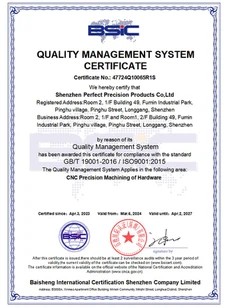
Ensuring systematic customer-centric continuous improvement operations and consistent output quality.
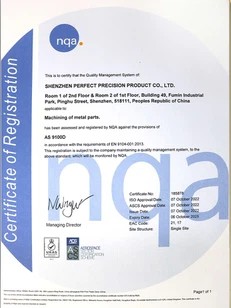
The international standard for aerospace-grade manufacturing processes, ensuring structural component safety.
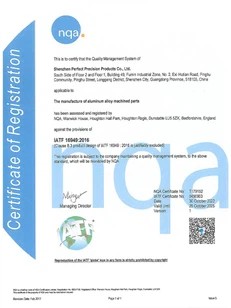
Automotive-oriented manufacturing validation for safety-critical systems and tier-one component supplies.
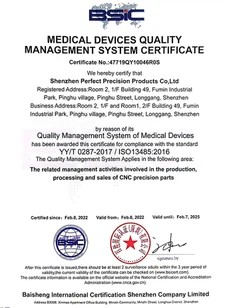
Certifies the design and execution controls required for biocompatible medical device components.
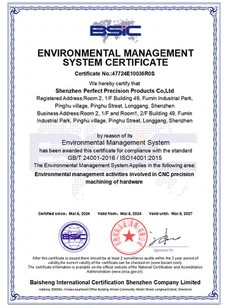
Ensures green manufacturing operations and strict environmental management protocols.
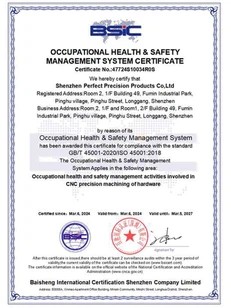
Ensures a safe and healthy workplace, minimizing production down-time due to labor incidents.
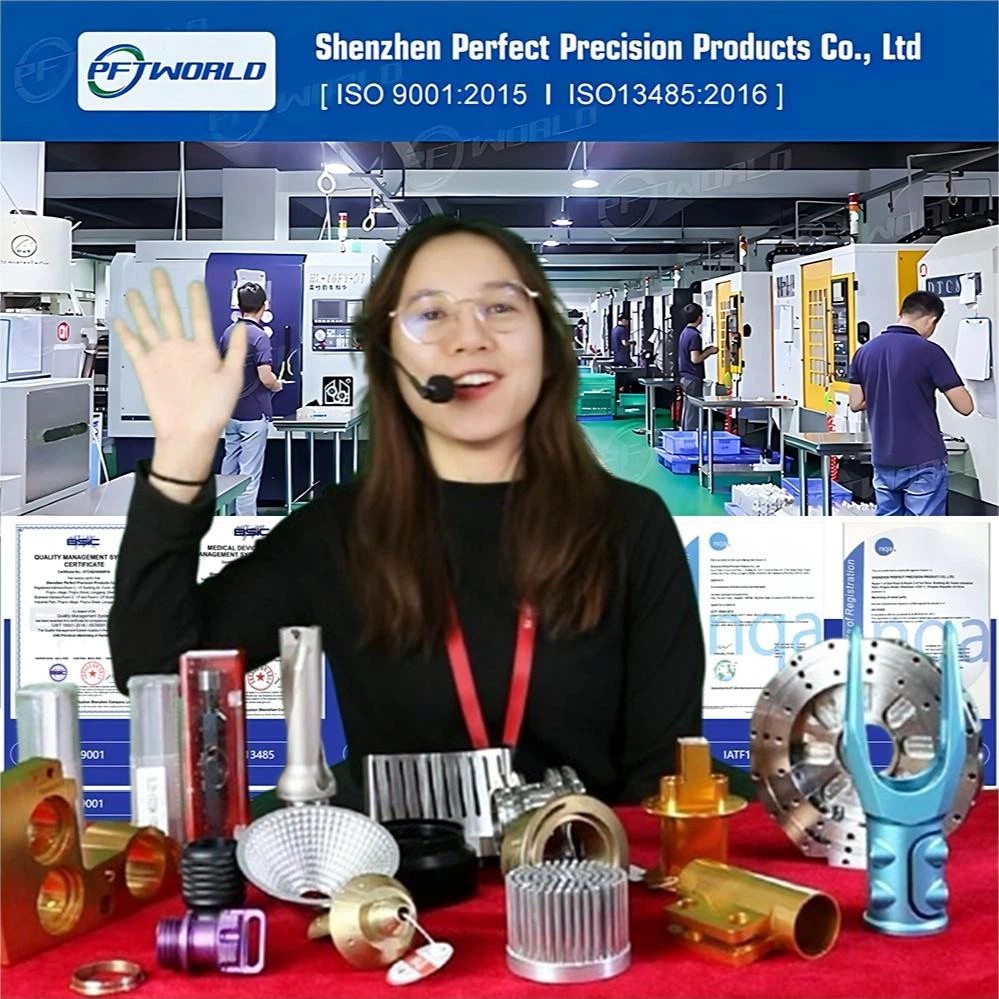
We offer end-to-end monitoring of production schedules, with video audits and inspection logs accessible to partners worldwide.
Get continuous status reports of your order directly from the shop floor. Our digital facility offers real-time status updates from cutting raw stock to surface treatments.
Watch actual customer interviews demonstrating the performance of our machined parts in automation cells.
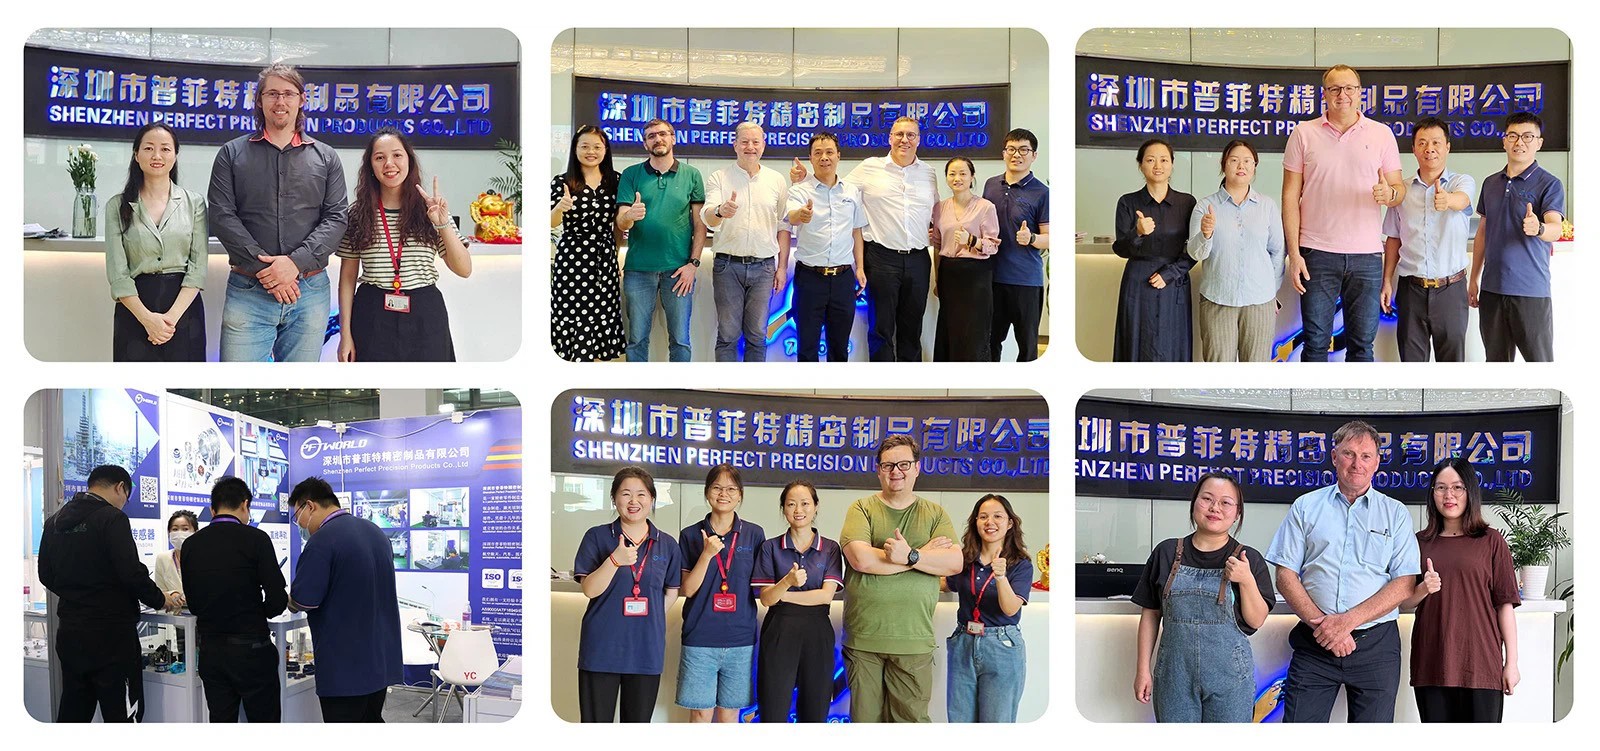
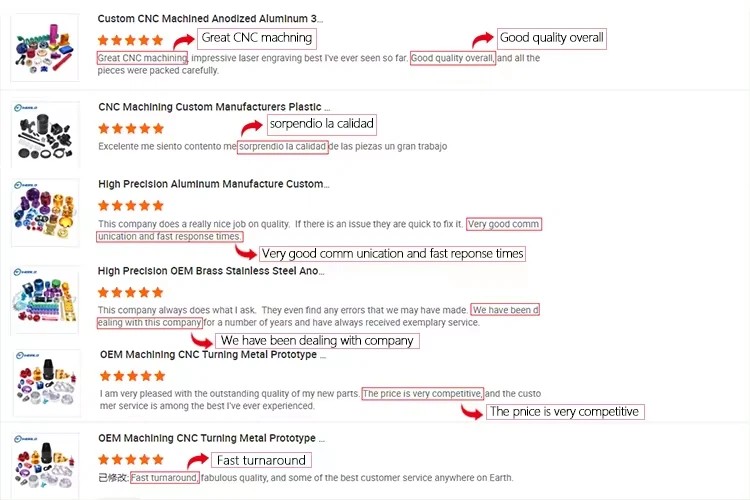
Proven reliability with over 6,000 corporate clients globally, demonstrating our adherence to print dimensions and logistics timelines.
How we are adapting to the next generation of Industry 4.0 paradigms, AI path-planning, and global environmental declarations.
By integrating advanced CAM algorithms with machine-learning telemetry, we predict chip load anomalies and cutter deflection before the tool touches metal. This guarantees that deep-cavity features and microscopic blind threads are machined with zero internal stresses, preventing product failure in high-stress applications.
European and North American supply frameworks require strict compliance with environmental regulations. Our operations align with REACH and RoHS protocols, ensuring all alloy raw stocks, passivation layers, and anodizing chemicals are devoid of heavy metal toxins.
To support high-volume automotive runs, we utilize automated CMM cells. These systems retrieve parts directly from the machining fixture, measure critical dimensions under thermally stabilized cleanroom environments, and automatically adjust machining offsets in real-time.
Get authoritative answers on lead times, material certificates, engineering specifications, and custom quoting protocols.
We are an established direct manufacturer located in Shenzhen, China. Our facilities span over 6,000 square meters and are backed by over 20 years of rich expertise. We operate a fully digitalized chemical manufacturing plant housing over 100 advanced machines (including 3-axis, 4-axis, 5-axis, and 6-axis CNC machines) and integrated ERP production scheduling systems. Upon request, we provide full material traceability reports, raw material mill sheets, sample inspection documents, and CMM dimensional certificates.
To get a comprehensive and accurate quotation within 24 hours, please upload your 3D engineering CAD models in STEP, IGS, or Parasolid (x_t) format, alongside a companion 2D drawing (in PDF or DWG format) indicating critical toleranced features. Your RFQ package should clearly state the requested material grade, required quantities, surface finish specifications (e.g., sandblasted, anodized, powder-coated), and any specific inspection or certification demands (such as IATF 16949 validation).
Yes! If you do not have native CAD files, you can send us physical samples, dimensional sketches, or high-definition photographs with clearly marked length, width, and diameter dimensions. Our experienced engineering design team can reconstruct these into fully parametric 3D models. We will provide these design files back to you for approval prior to issuing the formal price quote and launching the manufacturing process.
Absolutely. We recommend starting with a prototype run to verify design form, fit, and function. A standard setup and tooling fee is charged for prototype samples. However, for qualified mass production orders, the sample costs are often fully refunded or credited toward the production run. Our rapid prototyping division can deliver finished metal or polymer samples in as little as 1-3 days.
Lead times vary depending on the part geometry complexity, material availability, and secondary surface finishing processes. In general:
We coordinate with air, sea, and express logistics providers to ensure delivery schedules align with your operational timeline.
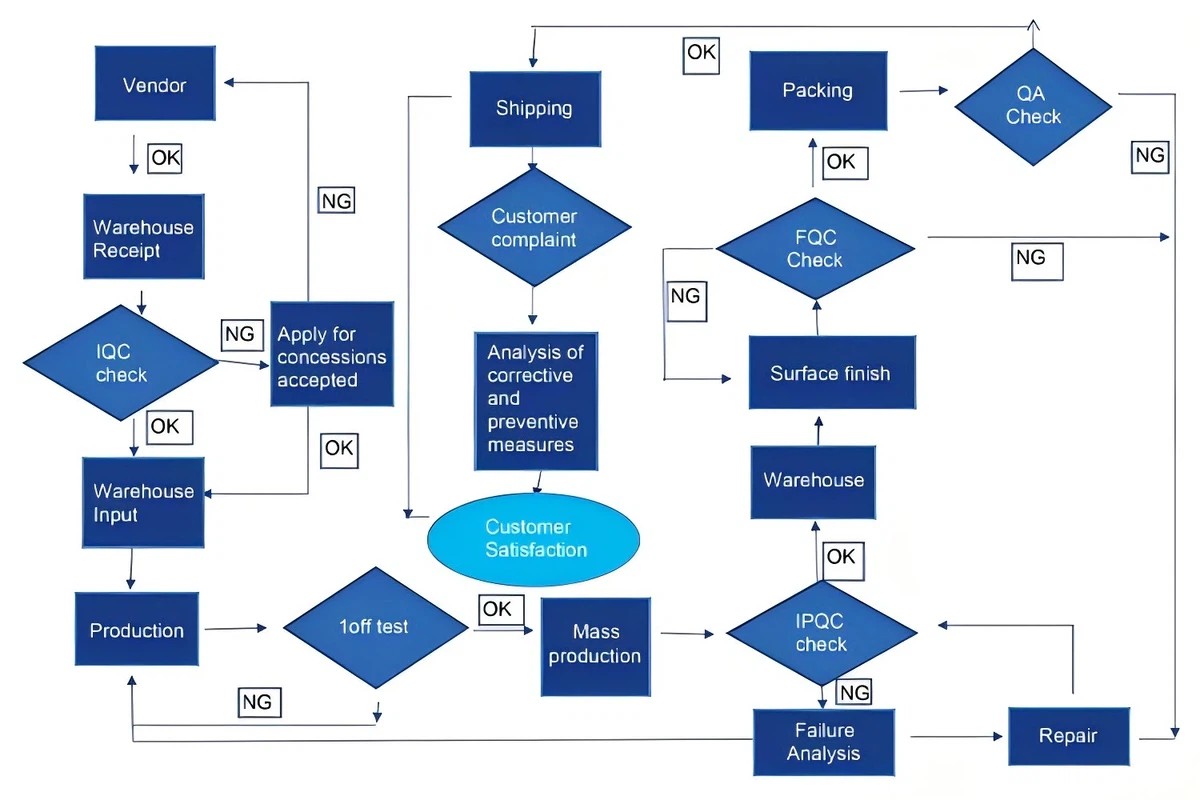
We operate under a strict, multi-stage quality management framework:
We stand firmly behind the quality of our engineering. If you identify any dimensional non-conformances within 30 days of receiving your components, you can contact us with photos, measurement reports, or video logs. We will hold an engineering review and propose corrective solutions—such as quick-turn remanufacturing or crediting your account—within 7 business days.
Our dedicated engineering accounts managers are ready to assist with design-for-manufacturability (DFM) feedback and competitive quotes.
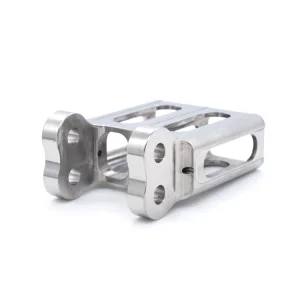
High-precision milling, optical fixturing, and heat dissipation assemblies designed to meet challenging operational conditions.