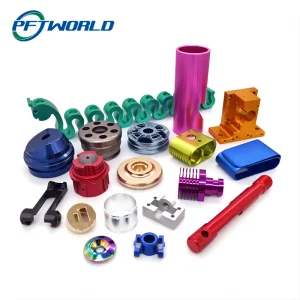
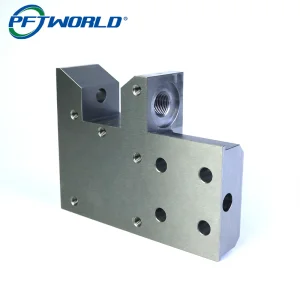
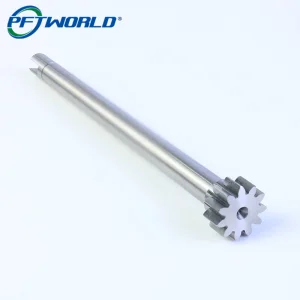
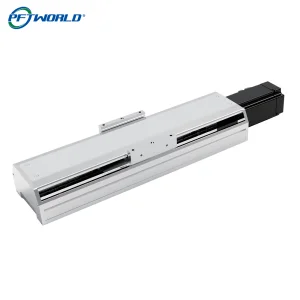
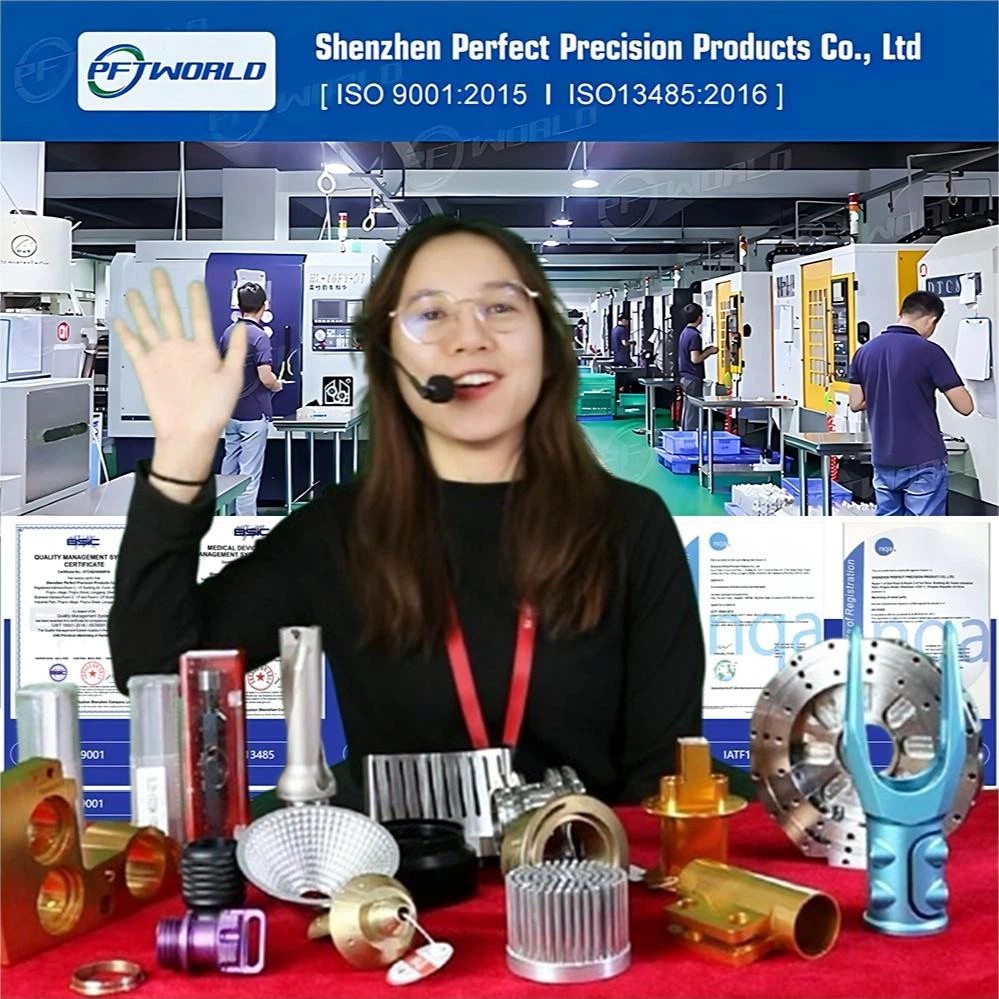
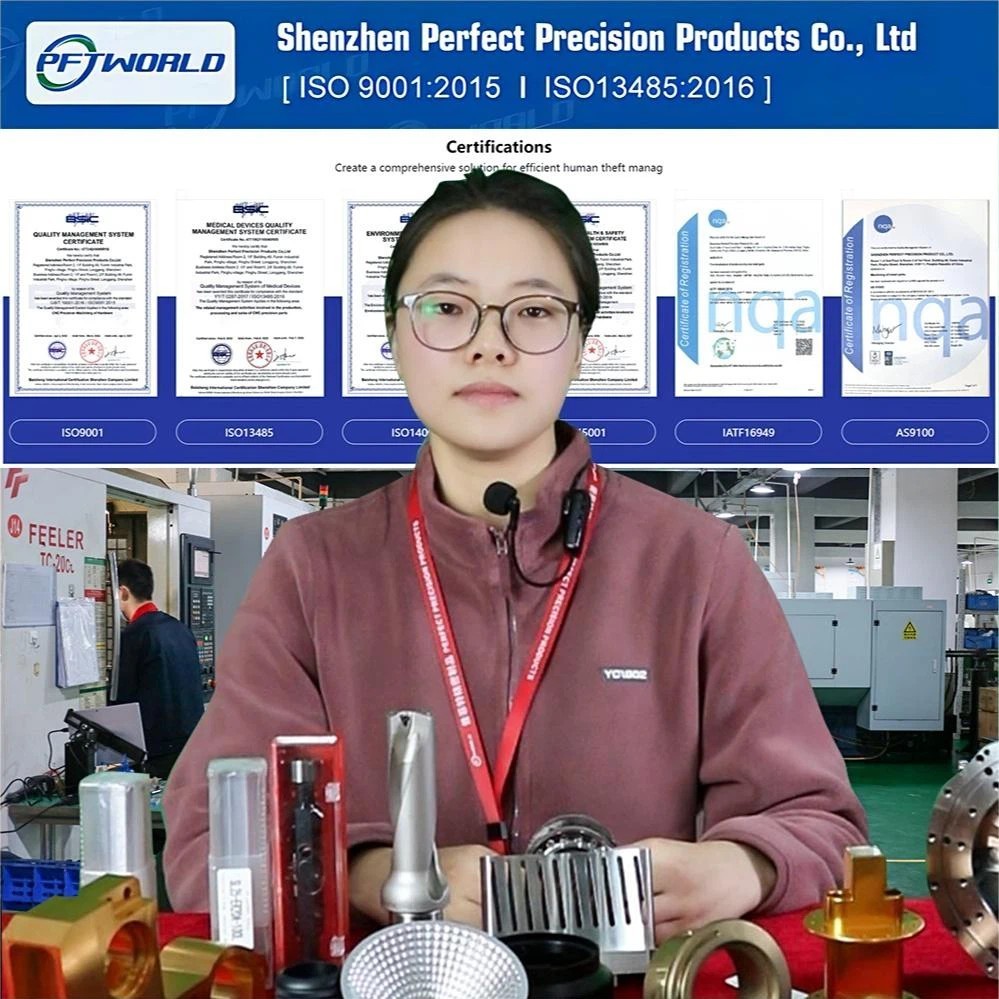
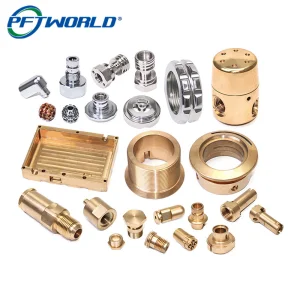
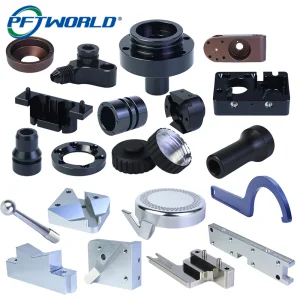
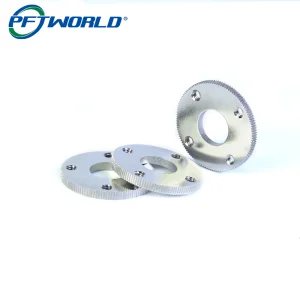
Discover our certified production line items customized for critical tolerances and zero-defect requirements.
Analyzing the shift from traditional subtractive manufacturing to simultaneous 5-axis digital manufacturing systems.
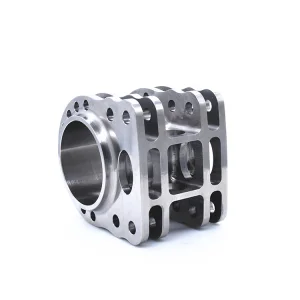
Modern industrial components demand increasingly complex organic geometries, weight reductions via topology optimization, and minimal structural joints. 5-axis simultaneous CNC machining addresses these design constraints by adjusting the cutting tool along five axes dynamically. This setup eliminates multiple setups, dramatically reducing cumulative positioning errors and improving surface finish quality (Ra 0.1~3.2).
By integrating multi-axis kinematic control systems with CAM simulation twins, manufacturers avoid tool collision, optimize chip removal, and process ultra-tough alloys such as Titanium (Grade 5), Inconel, and surgical stainless steel. This capability supports rapid tooling and prototype validation across high-tech industries.
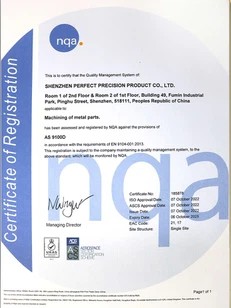
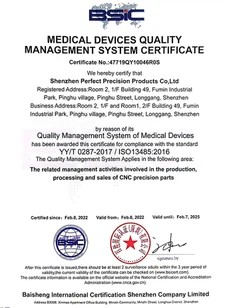
In highly regulated markets like aerospace (AS9100D) and medical instruments (ISO13485), component procurement involves strict quality assurance protocols. Procurement officers prioritize factories that offer complete technical profiles: chemical material analysis certificates, non-destructive testing reports, and automated coordinate measuring machine (CMM) dimensional reports.
Supply chain reliability relies heavily on digital communication. Global enterprises look for vendors with digital ERP setups, automated quoting systems, and dedicated design-for-manufacturability (DFM) support. This ensures parts meet +/-0.002mm limits for special geometric tolerances and transition smoothly from prototyping to high-volume manufacturing.
Guangdong Contract & Trustworthy Enterprise | High-Tech Manufacturing
Established with a dedicated foreign trade group in 2014, Shenzhen Perfect Precision Products Co., Ltd has developed into an advanced manufacturing facility. The company passed its ISO9001 quality system certification early on, was recognized as a Guangdong Contract and Trustworthy Enterprise in 2018, and completed high-tech enterprise and intellectual property management certifications in 2019.
By 2020, our operational area expanded to 10,000 square meters, supporting an engineering and quality team of over 70 specialists. In 2021, we implemented digital plant integrations to link all production systems to centralized ERP platforms, ensuring complete process transparency for global customers.
+/- 0.01 mm
+/- 0.002 mm
Ra 0.1~3.2
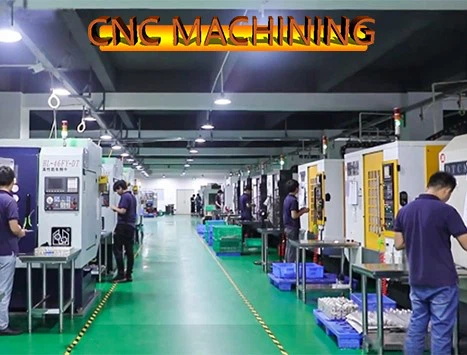
How localization clusters and digital logistics platforms support international production schedules.
Shenzhen's industrial region provides a complete manufacturing network that supplies raw materials, tooling, surface finishing, and logistical infrastructure. This localization helps us source specialty alloys and custom tooling quickly, keeping lead times short.
Our manufacturing floor is linked to central ERP hubs that process machine performance and inspection metrics automatically. Any deviation from the CAD model triggers adjustments in real time, reducing scrap rates and keeping part dimensions consistent.
Positioned close to international deepwater ports and air terminals, our shipping team coordinates customs documentation and secure packaging for immediate air or ocean freight dispatch, ensuring timely delivery globally.
We offer a wide range of custom manufacturing processes, from prototype machining to high-volume production runs.
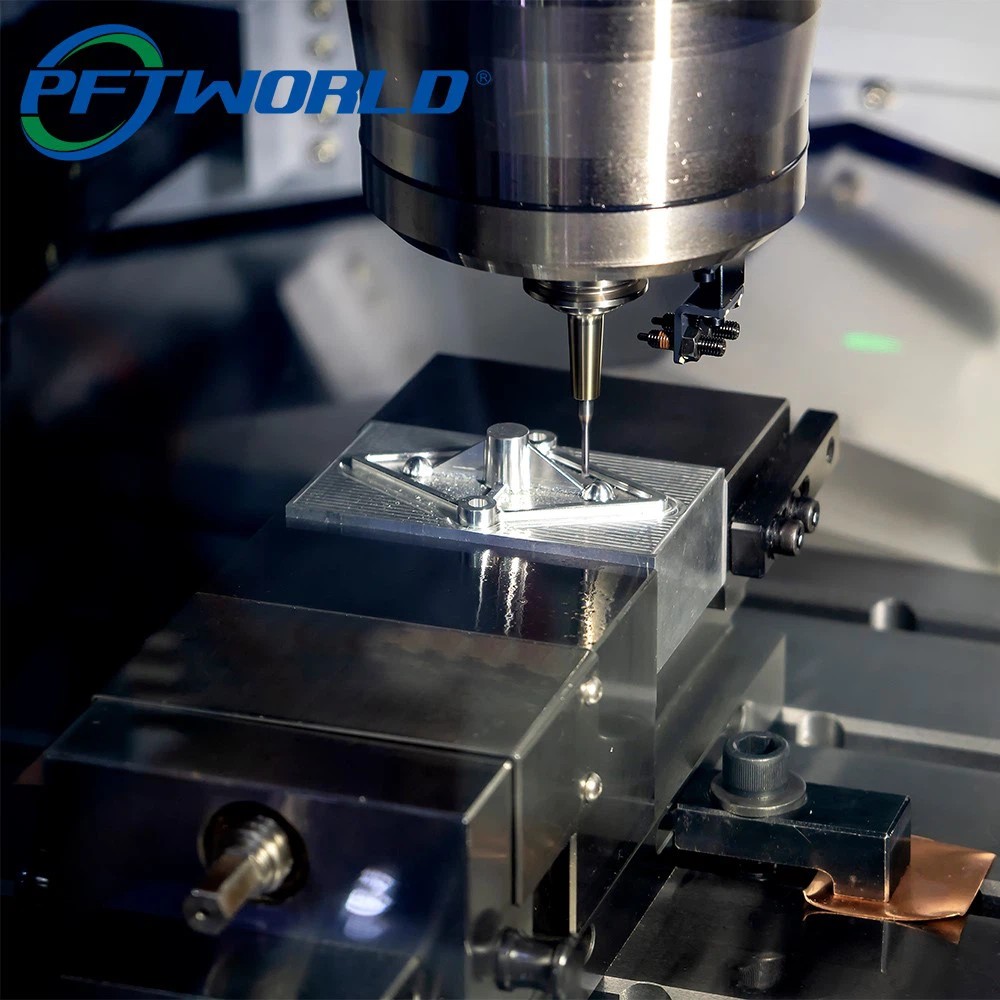
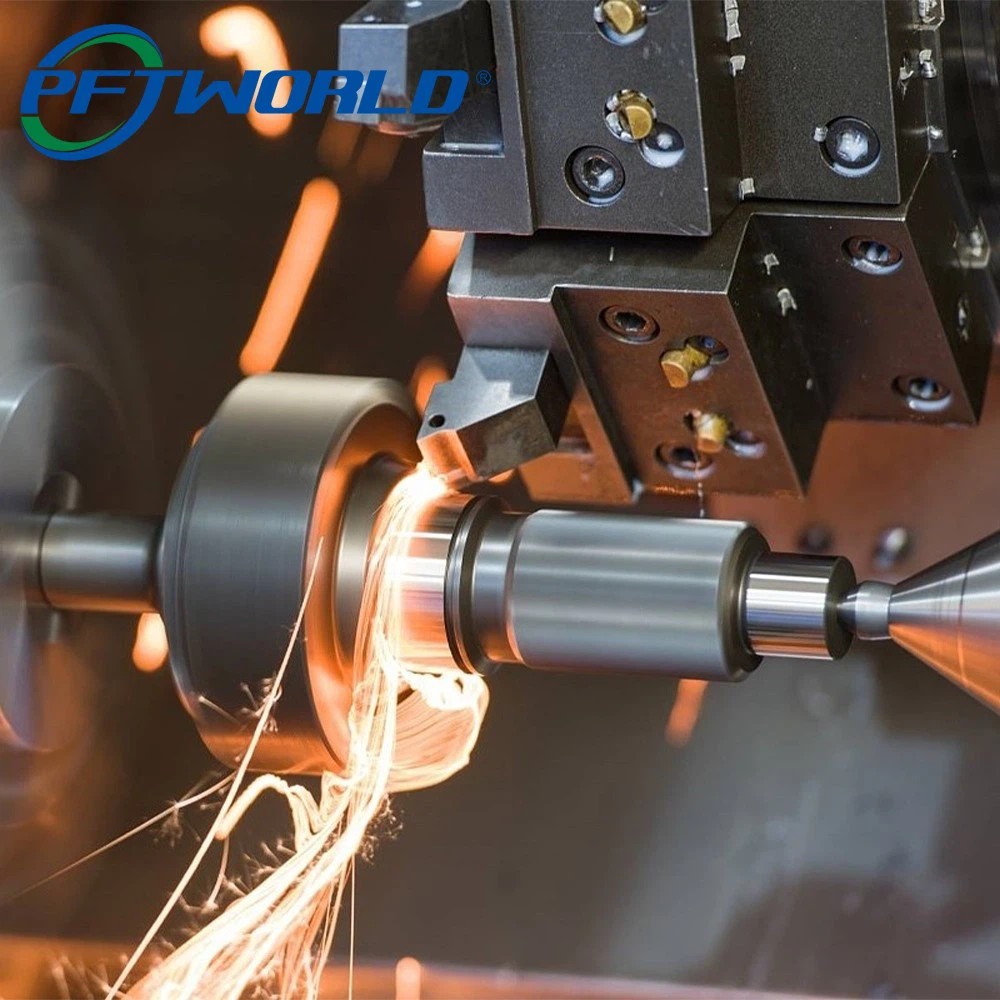
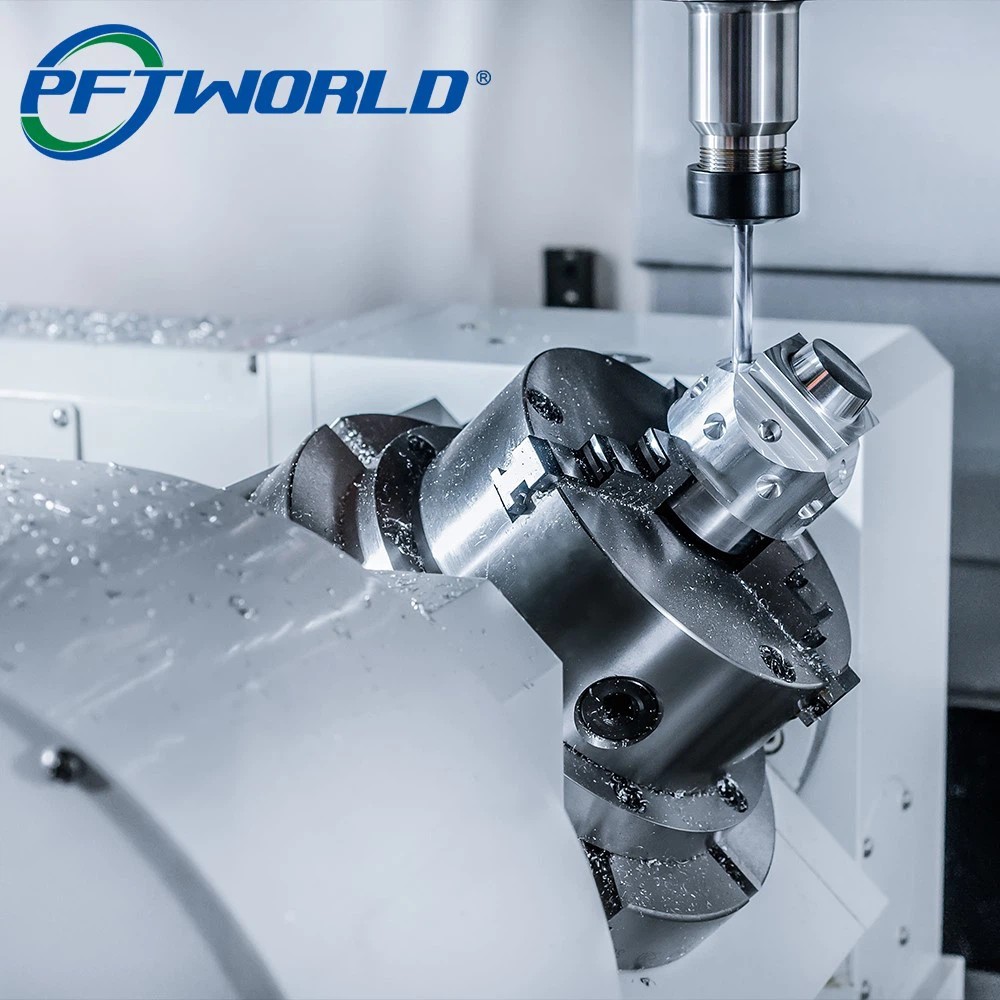
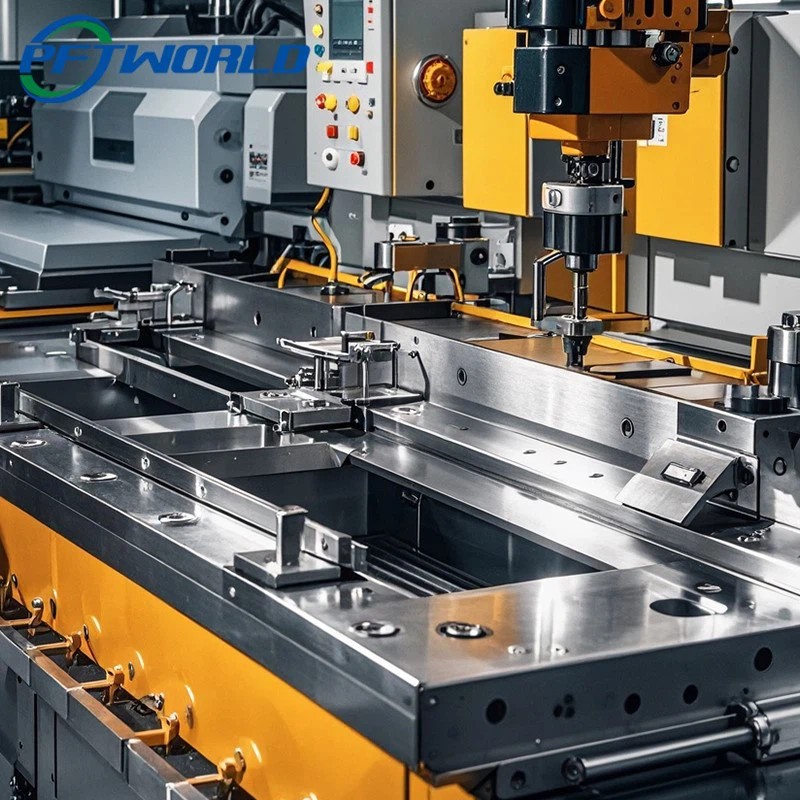
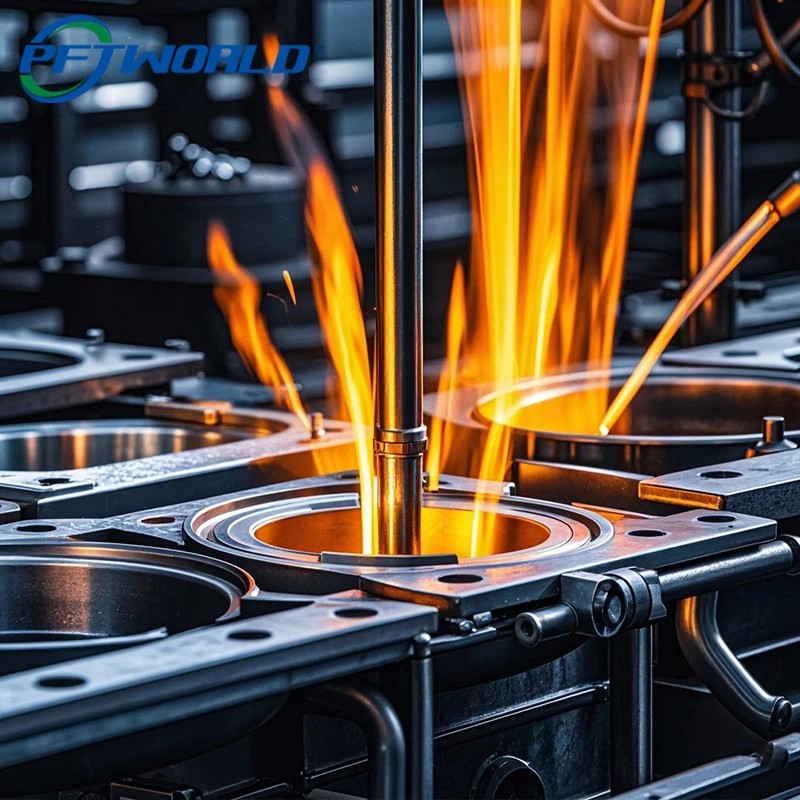
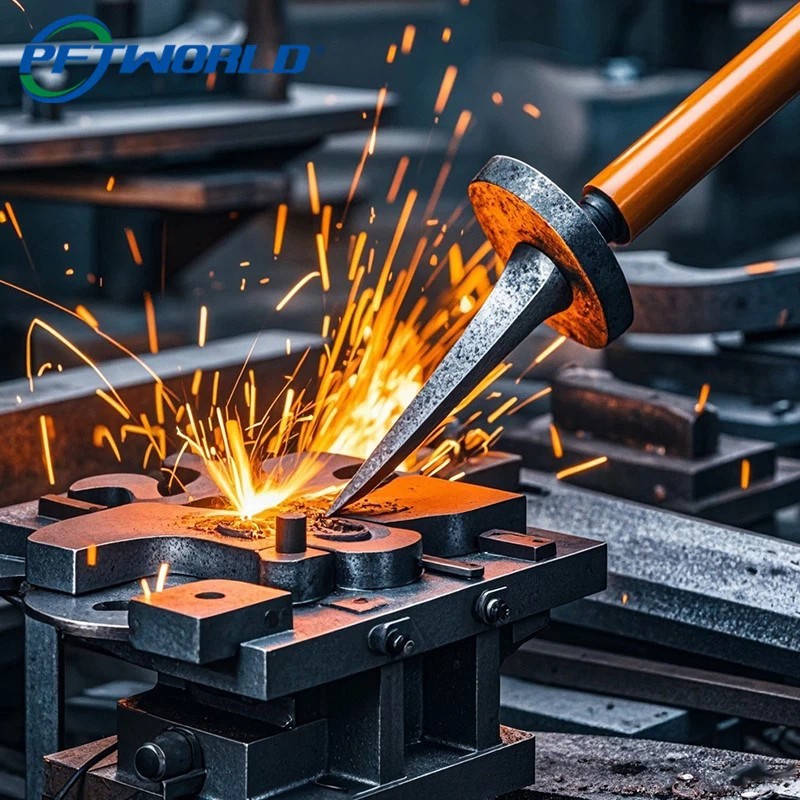
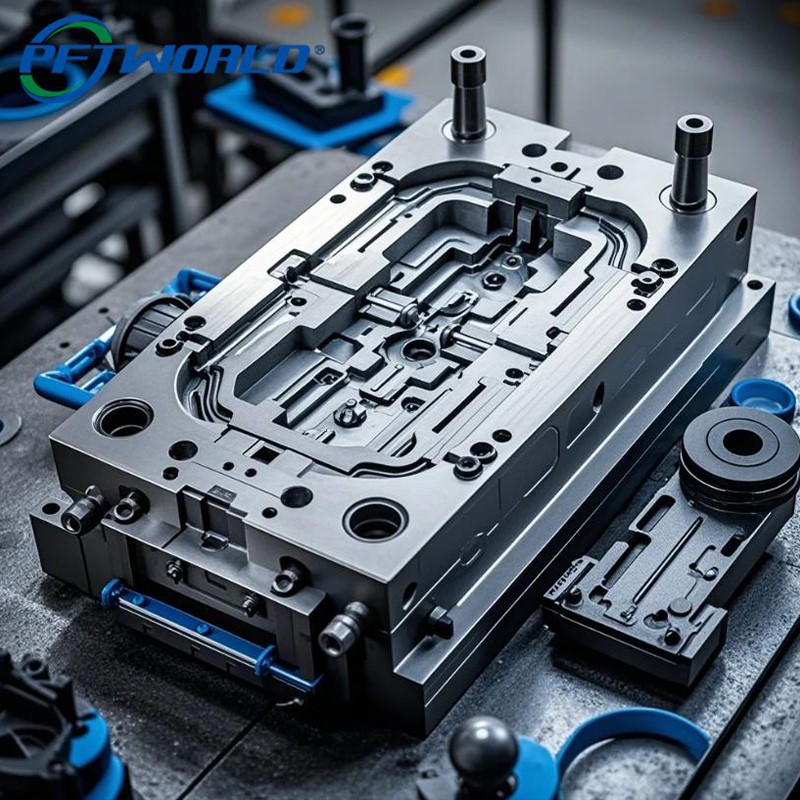
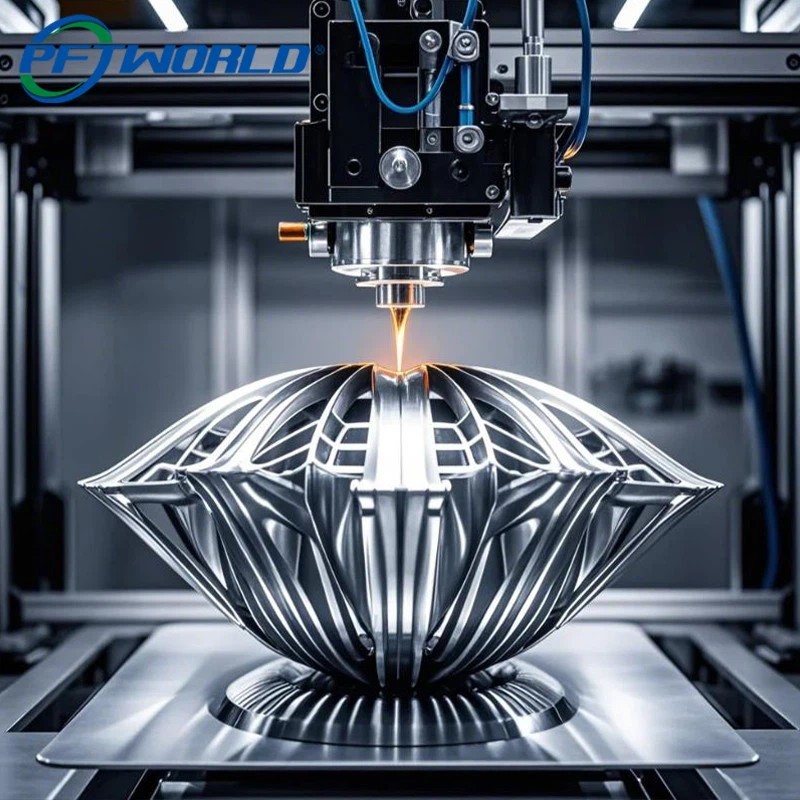
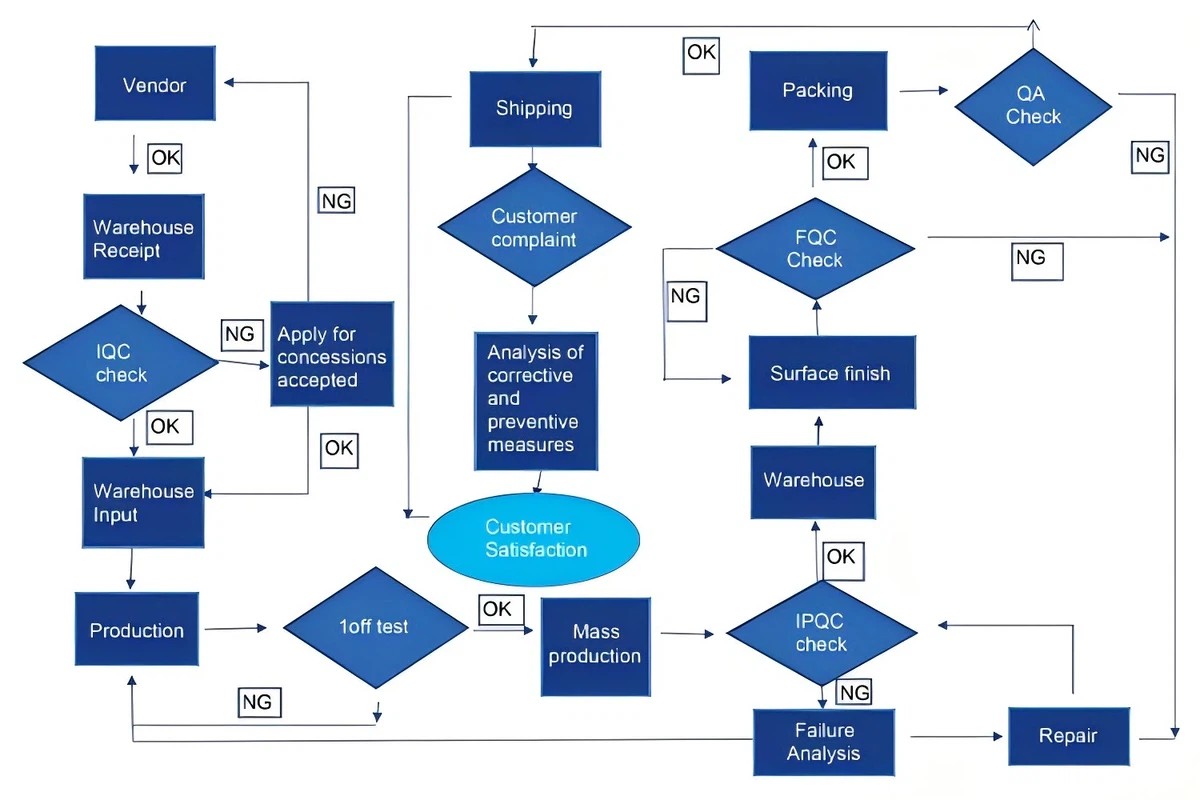
Our inspection facility features calibrated testing systems to ensure all parts meet project specifications.
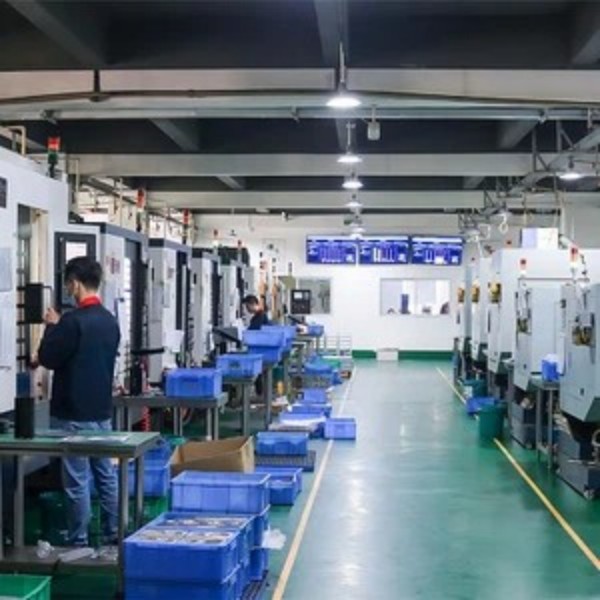
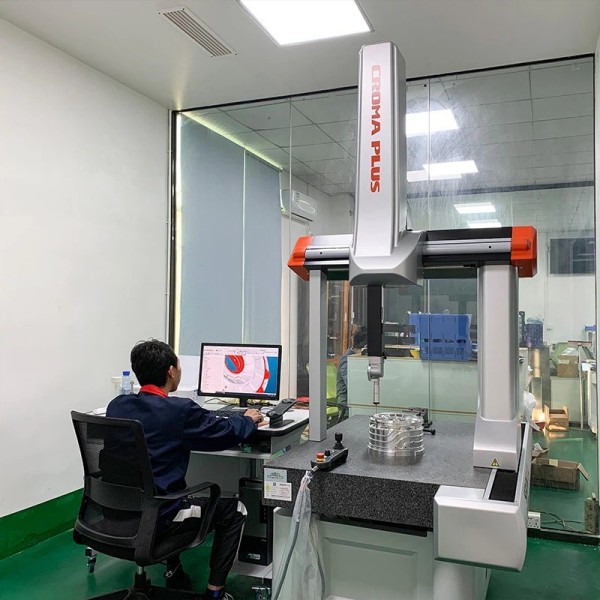
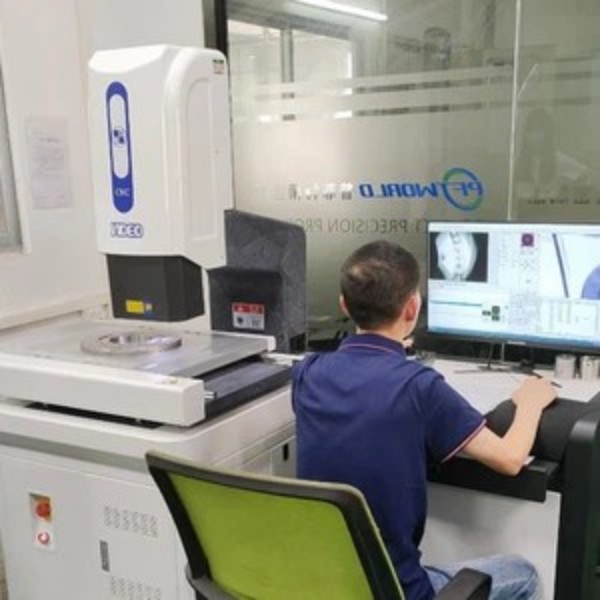
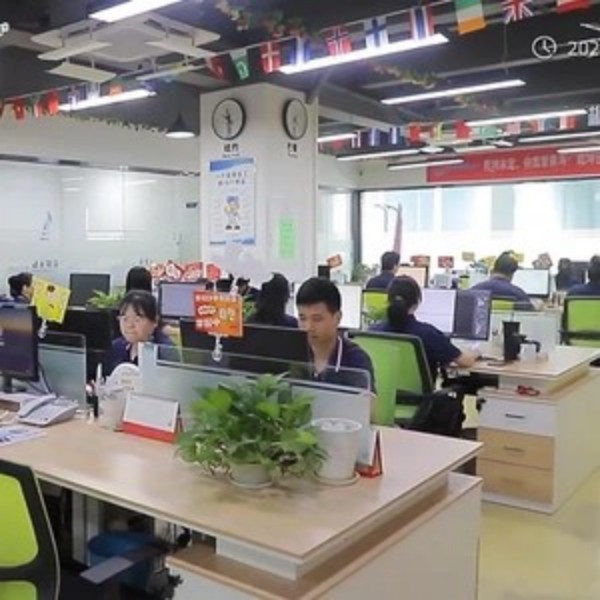
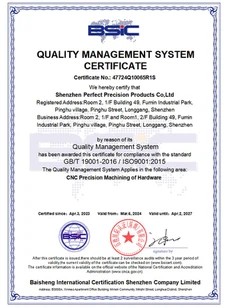
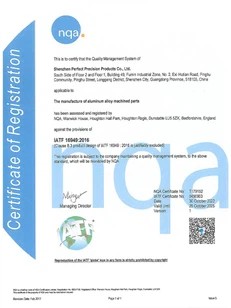
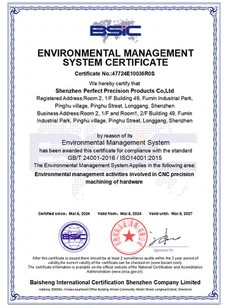
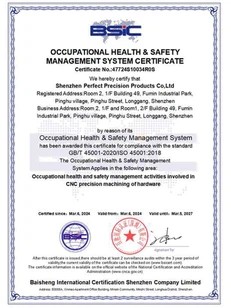
Our manufacturing processes are certified to meet international standards for aerospace, medical, automotive, and industrial components.
Detailed answers on engineering protocols, lead times, tolerances, and design constraints.
5-axis machining costs are determined by several key factors: part geometry complexity, setup time, tool path optimization requirements, and material machinability index (e.g., Titanium Grade 5 vs. Aluminum 6061-T6). While 5-axis systems have higher hourly operating costs than 3-axis mills, they can reduce overall costs by machining complex surfaces in a single setup, eliminating multiple fixtures and saving labor.
We achieve +/-0.002mm tolerances through temperature control in our cleanrooms, using high-end machine spindles with thermal compensation, and employing automated coordinate measuring machines (CMM). Measuring devices are calibrated against optical standards to prevent drift during high-volume production runs.
Yes, our engineering team reviews your design for manufacturability (DFM). We inspect CAD geometry (STEP, IGS, DWG formats) to identify thin wall structures, deep internal corners that require custom tooling, and hard-to-machine deep pockets, suggesting design adjustments to lower production costs without compromising function.
Each shipment includes a full quality control package: a Material Test Report (MTR) verifying raw alloy composition, dimensional inspection logs from our CMM systems, surface finish certification, and certificates of conformity (CoC). Additional testing, such as non-destructive ultrasonic or magnetic particle testing, is available upon request.
Submit your 3D CAD models (STEP, IGS, or DWG) along with your raw material specifications, tolerance limits, and target volume. Our engineering team will review your files and provide a detailed quote within 24 hours.
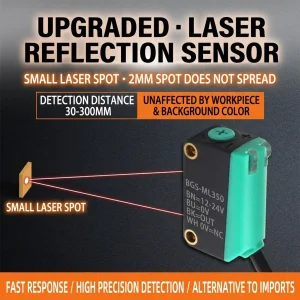
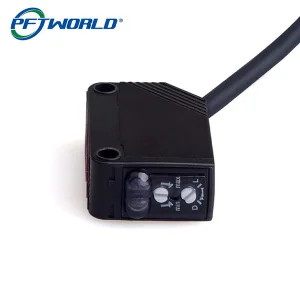
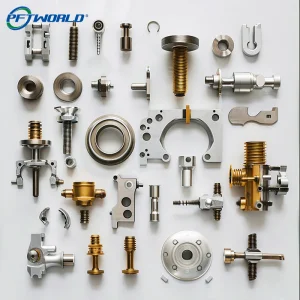
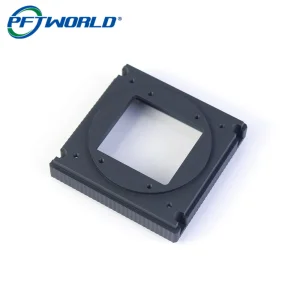
Browse our catalog of custom assemblies, optoelectronic switch systems, and precision metal fabrications.