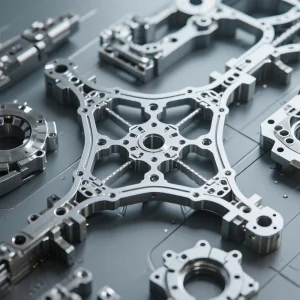
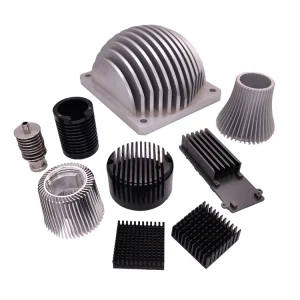
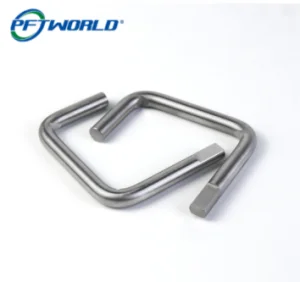
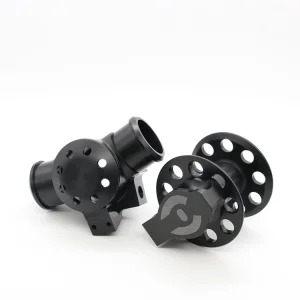
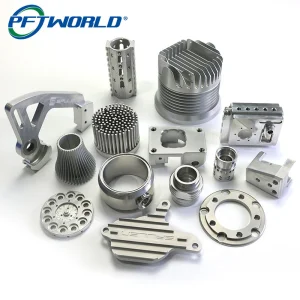
ODM Aluminum Machining Part Factory & Quotes

Industrial-grade precision manufacturing, certified engineering capabilities, and global procurement solutions for mission-critical applications.

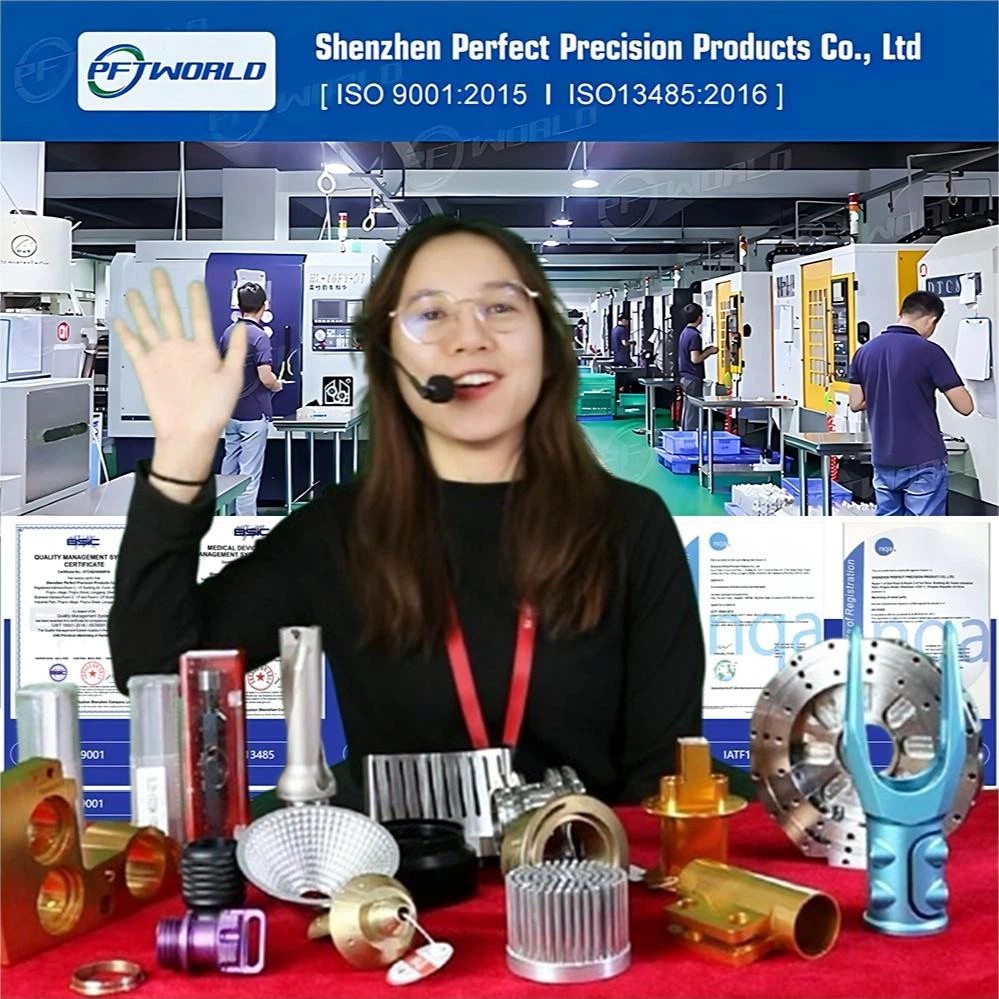
Shenzhen Perfect Precision Products Co., Ltd

A globally certified precision engineering partner offering scalable multi-axis CNC machining, visual manufacturing, and complete quality assurance systems.

20+
Years Experience
100+
Machinery Units
6,000+
Global Partners
500,000+
Monthly Output

Precision Manufacturing Tolerances & Standards

Established in 2014, Shenzhen Perfect Precision Products Co., Ltd. has developed into a digital chemical plant with expanded offices and advanced production capabilities. Operating across 10,000 square meters, our digital fabrication workflow ensures seamless transition from design files to finished, certified metal components.

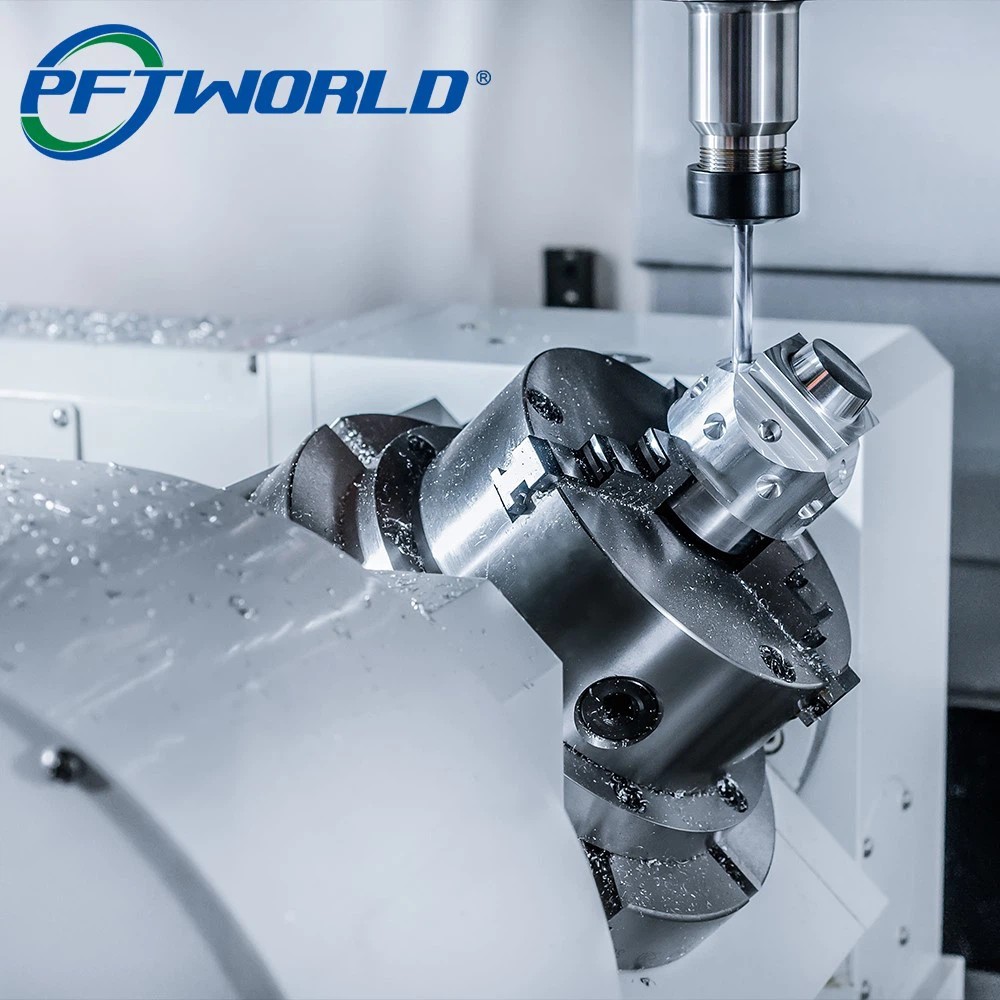
Our engineering division supports development from initial rapid prototyping (1-3 day delivery) to mass production (7-14 day lead times). We configure dynamic multi-axis workflows leveraging 3-axis, 4-axis, 5-axis, and 6-axis machinery to minimize setups and control micro-tolerances.
Standard Tolerance +/- 0.01 mm
Precision Tolerance +/- 0.002 mm
Surface Finish Ra 0.1 ~ 3.2
Machinery Configuration 3, 4, 5, 6-Axis CNC
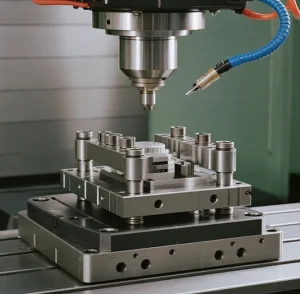
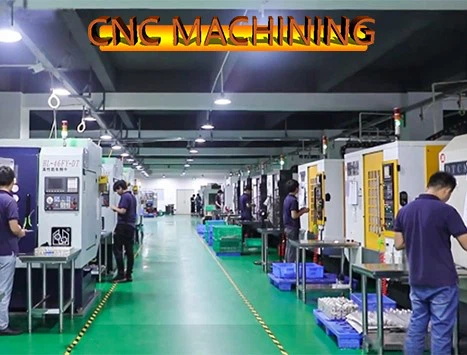
Shenzhen Perfect Precision Products Facility CNC Machining Center

Full-Scale Manufacturing Operations

End-to-end component engineering utilizing milling, turning, casting, forging, sheet metal, and modern additive manufacturing.
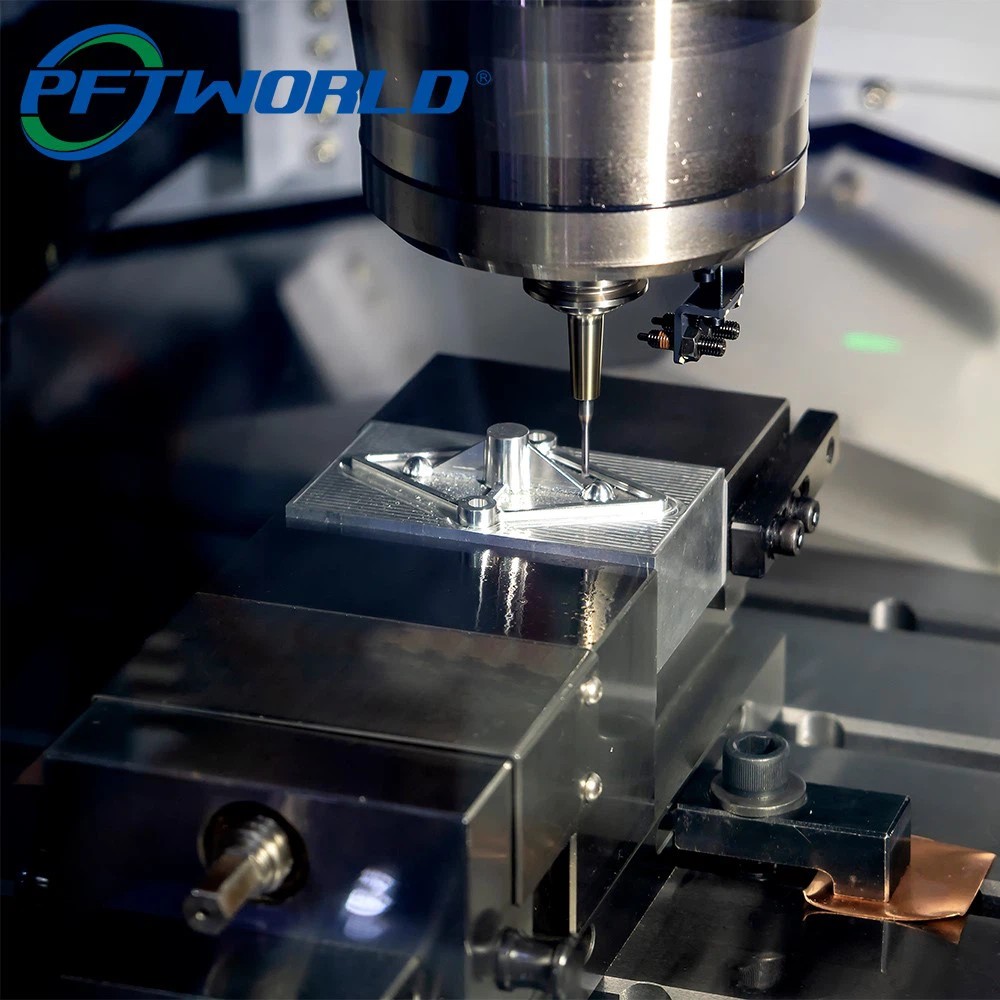
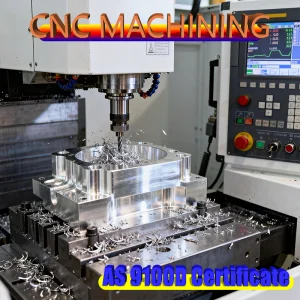
CNC Milling Machining Services
CNC Milling Machining
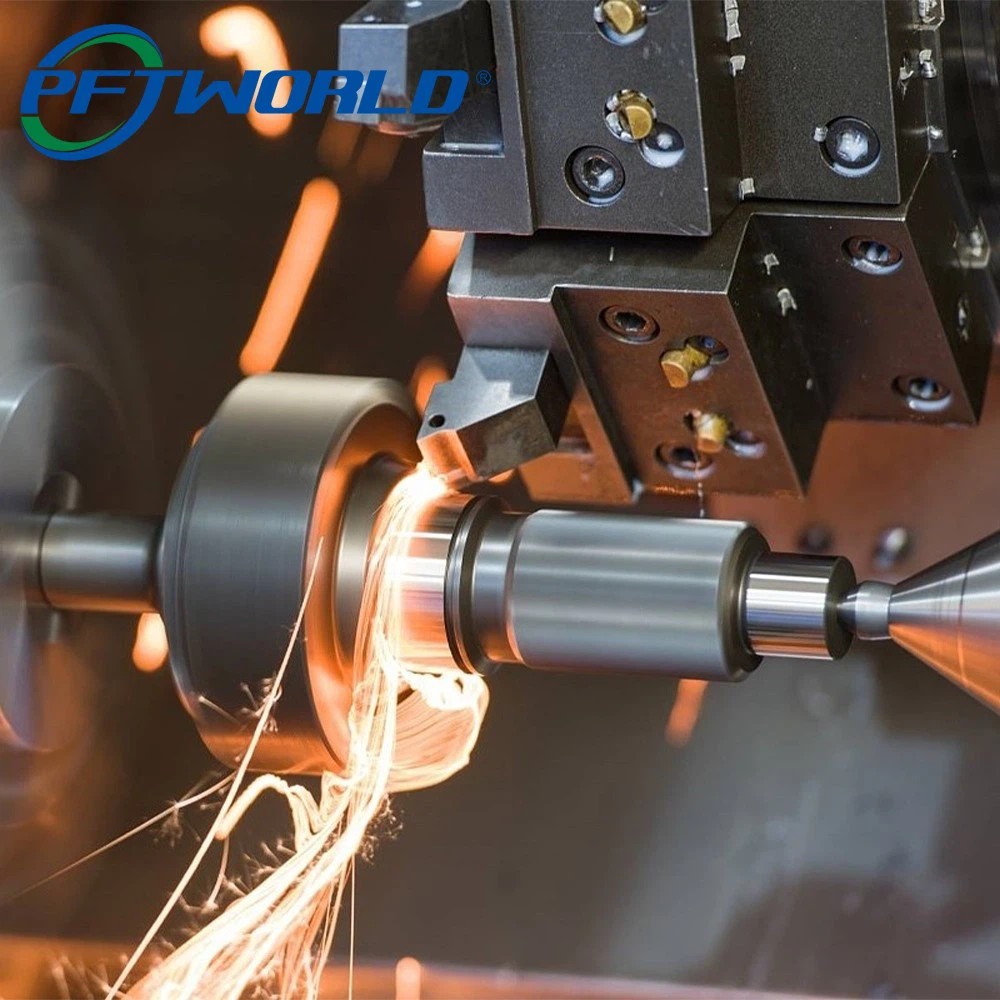
CNC Turning Machining Services
CNC Turning Machining
CNC Mill-Turn Machining Services
CNC Mill-Turn Machining
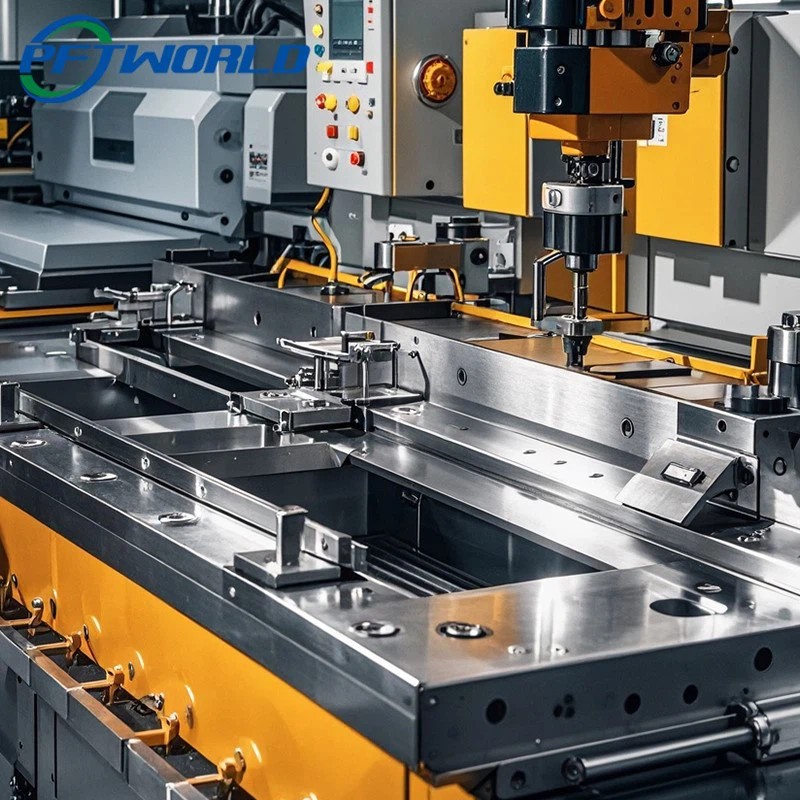
Sheet Metal Fabrication Services
Sheet Metal Fabrication
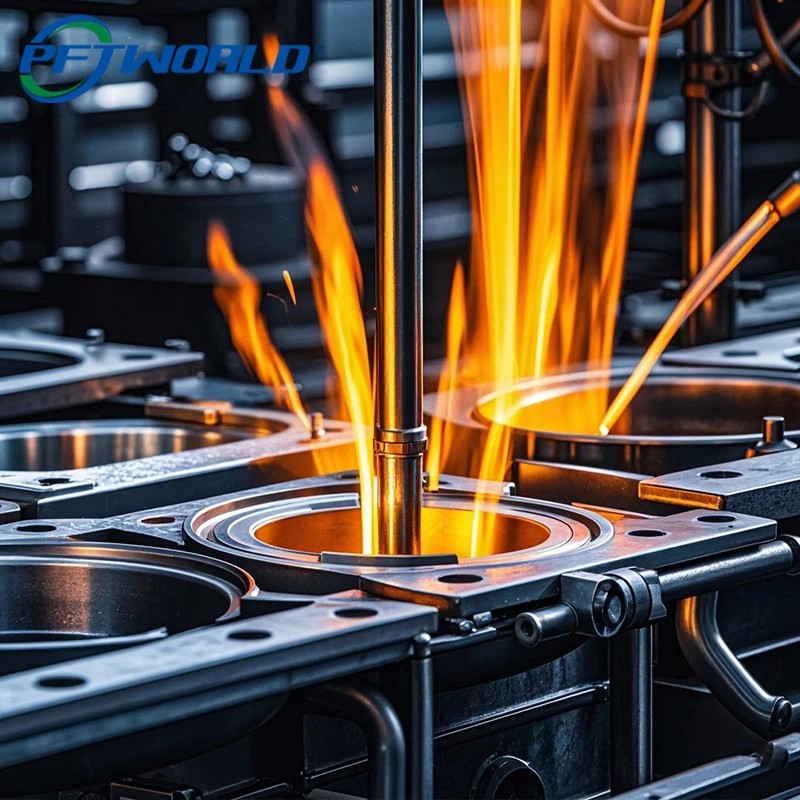
Metal Casting Services
Casting
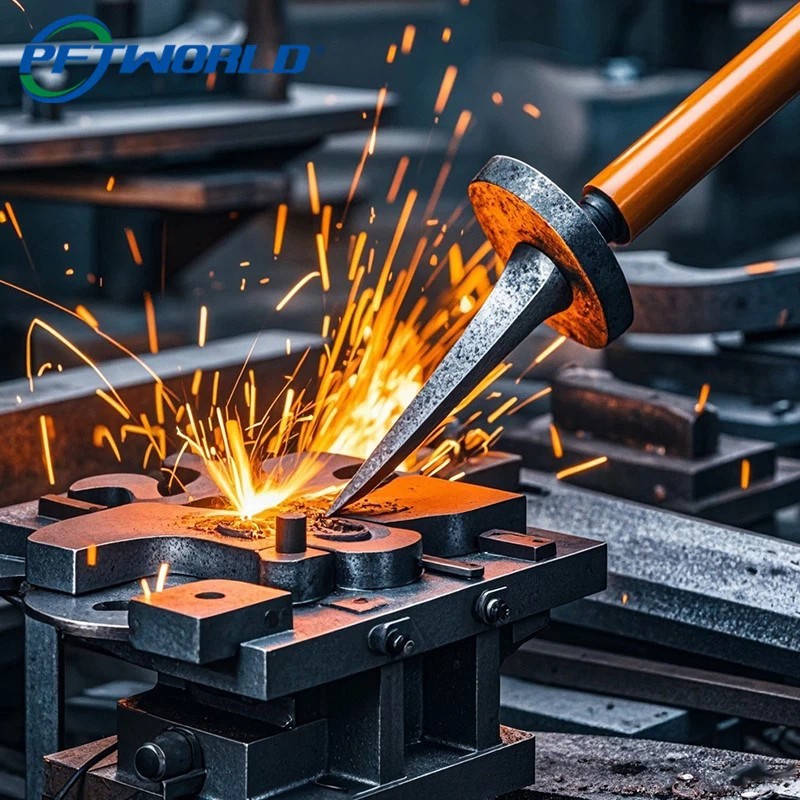
Forging Services
Forging
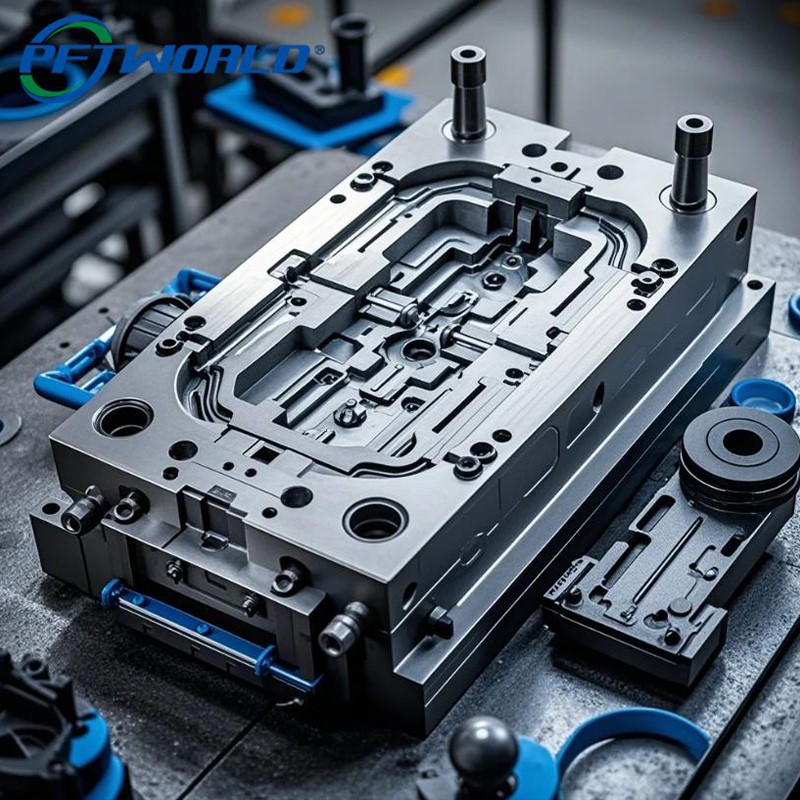
Precision Mold Tooling Design
Moulds
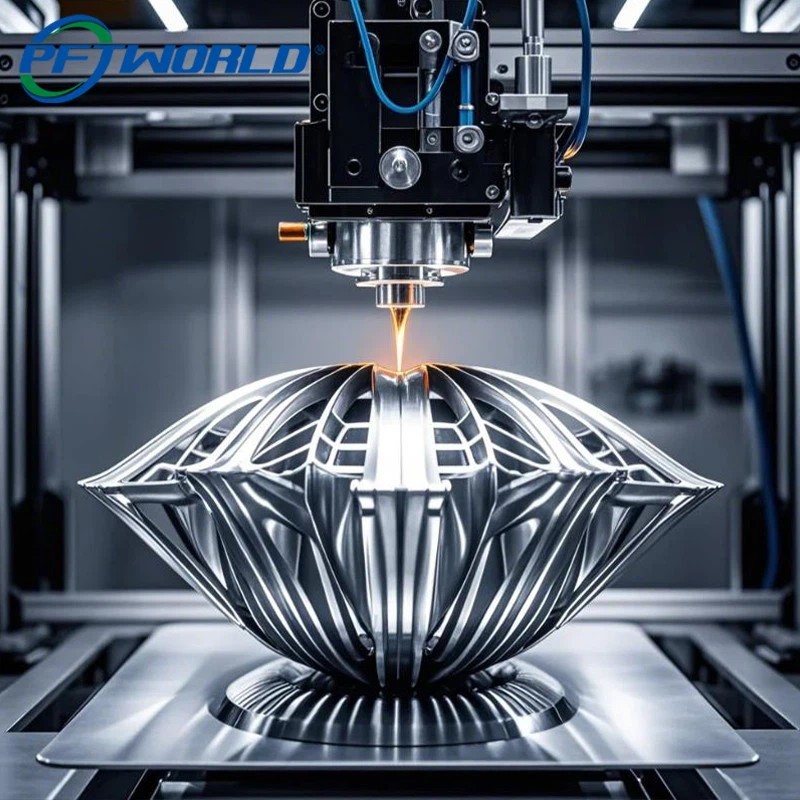
3D Printing Additive Manufacturing
3D Printing

Quality Control & Metrology

In-process inspection, coordinate measurements, and multi-dimensional analysis to guarantee dimensional accuracy and component reliability.
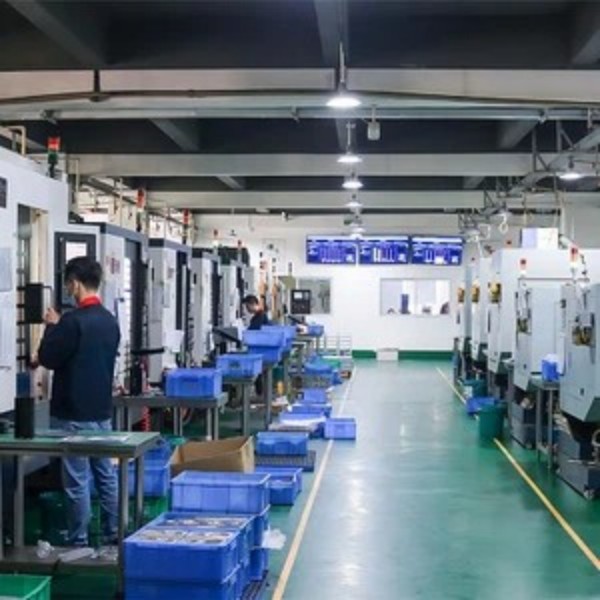
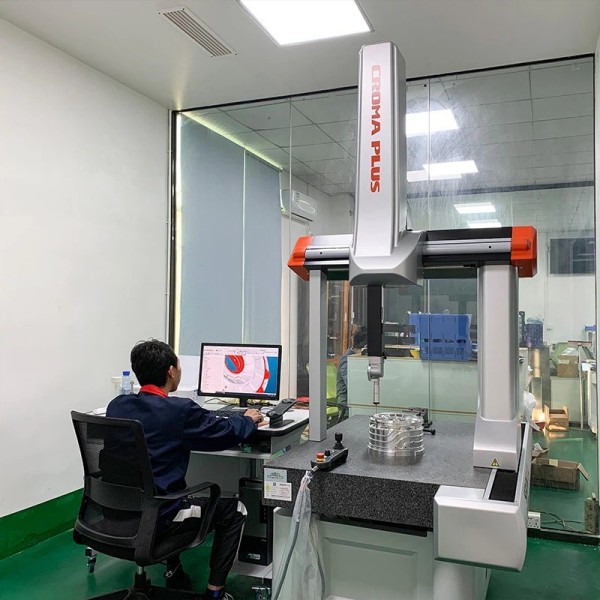
PFT CNC Machining Center Equipment
PFT CNC Machining Center
PFT Coordinate Measuring Machine (CMM)
PFT CMM Inspection
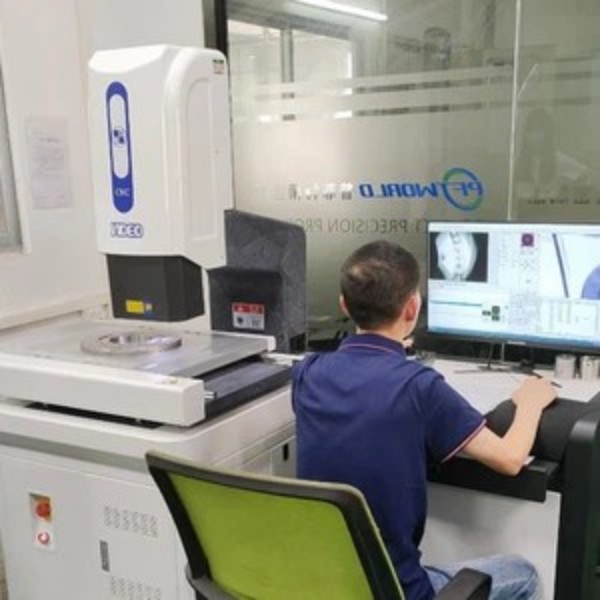
PFT 2D Optical Measuring Instrument
PFT 2-D Measuring Instrument
PFT Engineering Consultation 24H Service
PFT Engineering Services

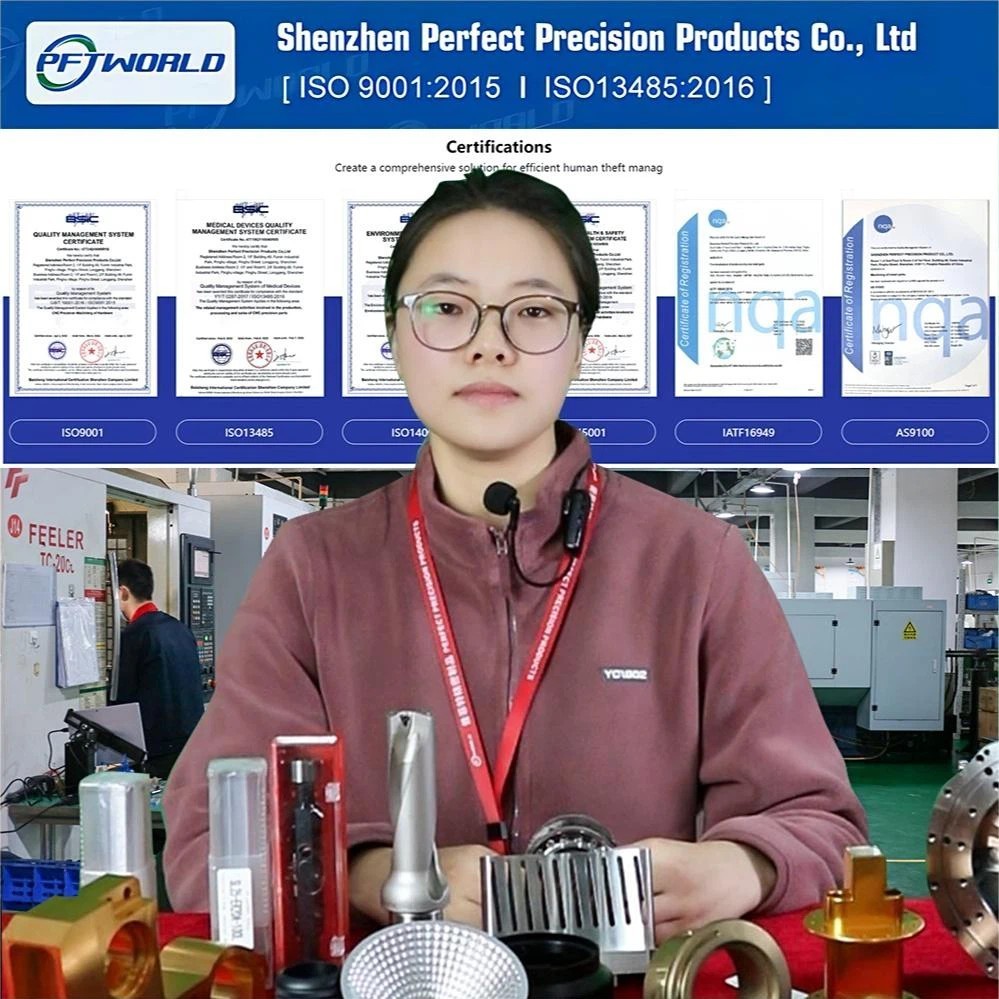
System Standards & Certifications

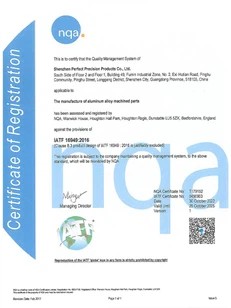
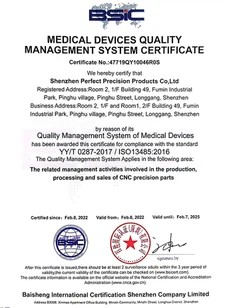
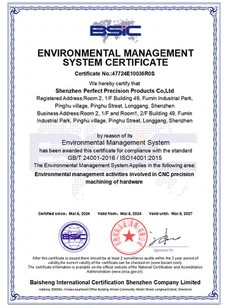
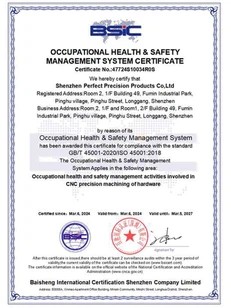
Our facilities are audited under international regulatory frameworks, meeting compliance standards for aerospace, medical, automotive, and safety management systems.
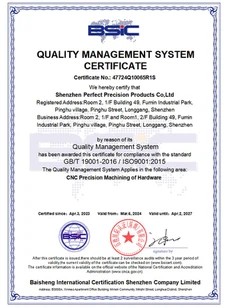
ISO 9001:2015 Certification ISO9001:2015
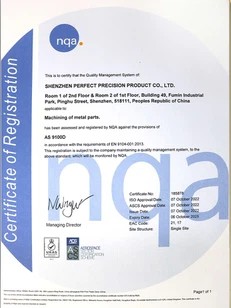
AS9100D Aerospace Certification AS9100D
IATF 16949:2016 Automotive Certification IATF16949:2016
ISO 13485:2016 Medical Certification ISO13485:2016
ISO 14001:2015 Environmental Certification ISO14001:2015
ISO 45001:2018 Safety Certification ISO45001:2018

Precision Aluminum CNC Machining: A Comprehensive Technical Analysis

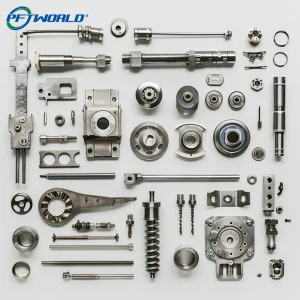
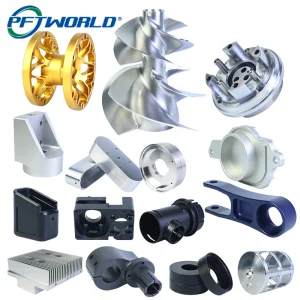
Modern engineering relies on high-performance materials processed to exact tolerances. Aluminum, characterized by its favorable strength-to-weight ratio, structural stability, thermal conductivity, and natural corrosion resistance, is a critical engineering material across industries. Utilizing advanced CNC machining to fabricate custom aluminum structural parts, medical instrumentation housings, electronic heat sinks, and robotic joints demands a deep understanding of metallurgy, cutting forces, tool coatings, and process design.

1. Selecting the Optimal Aluminum Alloys for Precision Machining

The performance of a machined part begins with material chemistry. Different aluminum series offer varying tensile strengths, thermal characteristics, corrosion resistance, and machinability ratings:

  • 6061-T6 (Al-Mg-Si): The most widely specified grade. It offers good mechanical properties, structural weldability, and works well for post-machining finishes such as chemical anodizing, hard coating, and bead blasting.
  • 7075-T6 (Al-Zn): Outstanding high-stress structural alloy. Featuring tensile strengths comparable to structural steel, it is widely used for aerospace structural components, structural brackets, aircraft struts, and high-load mechanical connections. It exhibits fair machinability but lower corrosion resistance than the 6000 series.
  • 2024-T3/T4 (Al-Cu): Recognized for high fatigue strength and fracture toughness. Primarily chosen for aviation skin components, aircraft fittings, and tension structures. Machining requires precise speed adjustments to avoid heat cracking due to its copper content.
  • 5052-H32 (Al-Mg): Excellent marine corrosion resistance and high ductility. Ideal for custom sheet metal enclosures, electronic chassis, marine mountings, and complex brackets.
  • 6082-T6: Extremely popular in European markets for structural designs, offering high load-bearing capacity and great weldability.

2. Dynamics of Machining Aluminum: Control of Heat, Speed, and Tooling

Although aluminum has a high machinability index compared to alloy steels, it requires specific cutting parameters to prevent work hardening, built-up edge (BUE), and component deformation:

  • High-Speed Machining (HSM): Aluminum benefits from high surface speeds and high feed rates. This shifts thermal energy generated during cutting into the chips, preserving the structural integrity of the workpiece and avoiding localized annealing.
  • Tool Design & Geometry: Sharp cutting edges, high positive rake angles, and polished flute surfaces are essential to prevent the soft metal from welding to the cutter face. Carbide tools coated with Diamond-Like Carbon (DLC) or Titanium Diboride (TiB2) reduce friction, heat accumulation, and tool wear.
  • Thermal Management: Flood coolant or high-pressure micro-lubrication (MQL) systems are critical. Maintaining uniform temperatures prevents thermal expansion, which is essential when targeting tight tolerances like +/-0.002 mm.

3. Post-Process Engineering: Surface Modification & Protection

Aluminum components often require surface treatments to improve mechanical properties, environmental resistance, or visual finish:

  • Anodizing (Type II & Type III): Type II (decorative) offers color customization and corrosion resistance. Type III (hardcoat) provides a wear-resistant oxide layer up to 100 microns thick, reaching surface hardness levels above 50 HRC.
  • Chemical Conversion Coating (Chromate/Alodine): Restores corrosion resistance while preserving electrical conductivity. This treatment is widely used for RF shielding, electronic housings, and communication equipment components.
  • Bead Blasting & Electropolishing: Bead blasting yields a uniform matte, non-reflective finish that removes machining marks, while electropolishing reduces micro-roughness, crucial for medical diagnostic equipment and optical components.

4. The Strategic Sourcing Landscape: China's Advanced Machining Hub

Sourcing precision custom components from a specialized manufacturer in Shenzhen, China, provides distinct competitive advantages for global OEMs:

  • Supply Chain Integration: The Pearl River Delta hosts an extensive network of raw material extruders, tool makers, specialty heat treatment shops, anodizing facilities, and testing laboratories. This ecosystem shortens lead times, reducing typical turnaround times for prototypes to 1-3 days and production runs to 7-14 days.
  • Capital Machinery Investment: Chinese manufacturers maintain modern machine parks featuring high-speed 3-axis, 4-axis, and 5-axis vertical machining centers, mill-turn complexes, and automated multi-pallet systems. This high level of capitalization enables rapid scaling of complex geometries.
  • Compliance Frameworks: Leading Chinese factories run integrated ERP networks and hold key certifications like AS9100D (Aerospace), IATF 16949 (Automotive), and ISO 13485 (Medical Devices), ensuring reliable product quality and process compliance.

Production Visibility & Validation

A look at our factory floor, visual production monitoring, and quality testing protocols.
Visual Production Process Video Placeholder

Visual Production Facility Tour

Go inside our digital factory to see our multi-axis CNC machines and automated manufacturing systems in action.
Metrology and Calibration Inspection Feedback Video Placeholder

Metrology Verification & Calibration

Our quality control team uses coordinate measuring machines and digital optical instruments to verify and sign off on all part tolerances.

Sector-Specific Solutions

Precision-engineered components designed for demanding industries and strict regulatory standards.

Aerospace & Defense

AS9100D-compliant manufacturing of aircraft struts, structural brackets, complex fuel manifolds, and weight-optimized components with material traceability certificates.

Medical Instruments

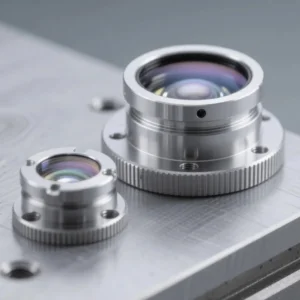
ISO 13485-certified machining of high-purity diagnostic equipment, sensor mountings, laboratory device housings, and custom wear-resistant bushings.

Industrial Automation

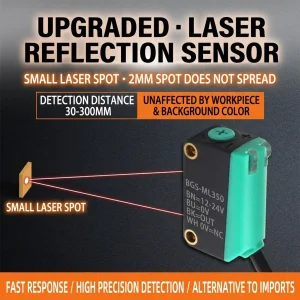
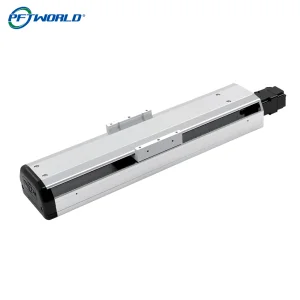
Custom actuator components, robot joint movement parts, optical sensor mounting plates, and high-efficiency linear actuator assemblies.

Expert Engineering FAQ

Key information regarding tolerances, lead times, materials, quality processes, and global logistics options.

1. Are you a manufacturer or a trading company?

We are a factory based in Shenzhen, China, with 20 years of experience, covering a 10,000 square meter facility. Our operations include 3D quality inspection equipment, an integrated ERP system, and over 100 high-speed CNC machines. Upon request, we provide material certificates, sample inspection data, and related quality reports.

2. How do I get an accurate manufacturing quote?

Please submit your detailed engineering drawings (in PDF, STEP, IGS, or DWG formats) along with specifications for raw materials, quantity, surface finish treatments, and delivery requirements. We typically provide a quote within 24 hours.

3. Can I get a quotation without engineering drawings?

Yes. If you do not have CAD drawings, you can send us physical samples, detailed sketches, or photos with dimensions. Our engineering team can create the necessary CAD files to generate a quote and prepare for production.

4. Do you provide prototype samples before mass production?

Yes, we offer prototype samples to verify fit and function. The sampling fee varies by design and can often be credited back when you transition the project to mass production.

5. What are your typical lead times?

Lead times depend on part complexity and volume. Rapid prototype samples are generally delivered in 1-2 weeks, while typical production orders take 3-4 weeks from final design approval.

6. How do you control dimensional quality across orders?

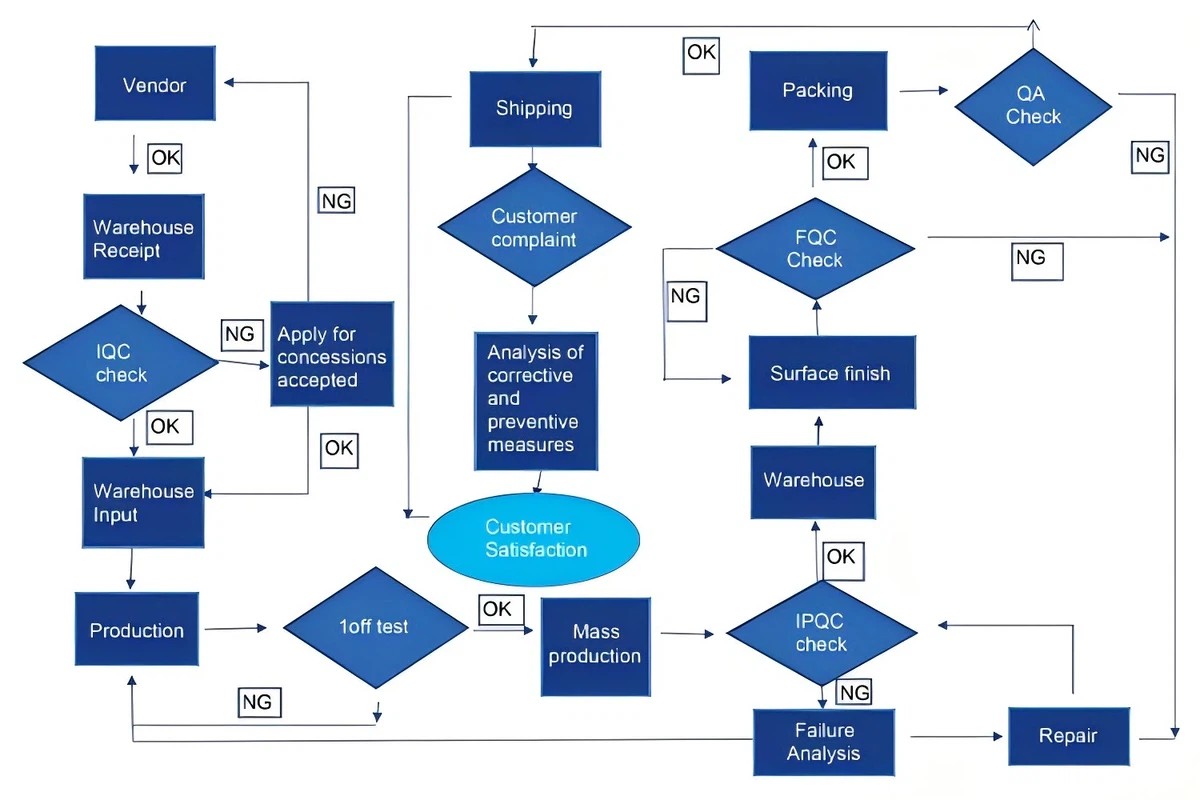
Our quality system includes: (1) incoming material inspection to verify chemical and physical properties; (2) first-article inspection (FAI) to approve the machine setup; (3) in-process inspections to monitor critical dimensions; and (4) 100% inspection of critical tolerances by our QC assistants before shipping.

7. How does your after-sales service team handle quality discrepancies?

If you identify any dimensional or cosmetic issues with your parts, please contact us within one month of delivery. We can schedule a video conference or review photos and inspection reports, and our team will provide a correction or replacement solution within one week.

Engineering Support Team

Contact our technical support specialists for project reviews, DFM evaluations, and custom quotes.

Winnie - Customer Service Support
Winnie
Project Coordinator
Heidi - Customer Service Support
Heidi
Sales Engineer
Larenia - Customer Service Support
Larenia
Technical Estimator
Molly - Customer Service Support
Molly
Customer Relations

Ready to Request a Quote?

Submit your 3D CAD files (STEP, IGS, or Parasolid) and 2D drawing PDFs. Our engineers will perform a Design for Manufacturability (DFM) review and provide a cost estimation for your project.

Send Inquiry Now