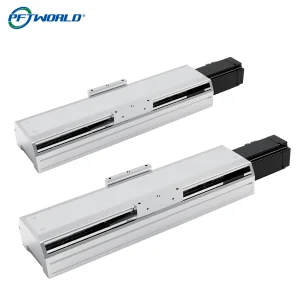
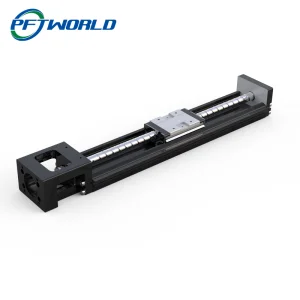
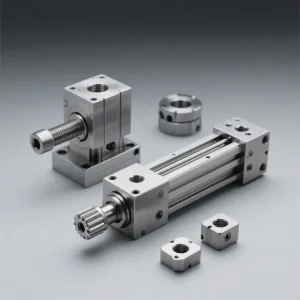
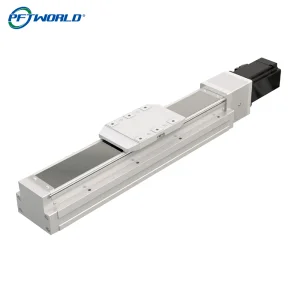
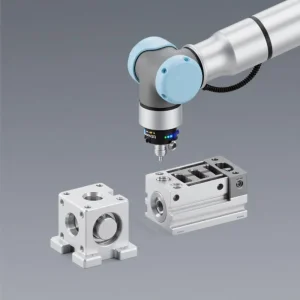
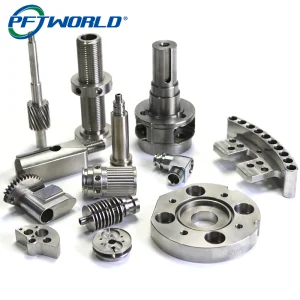
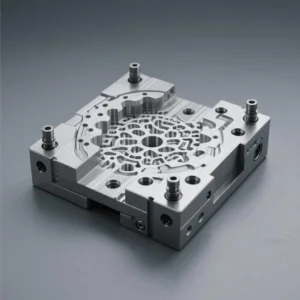
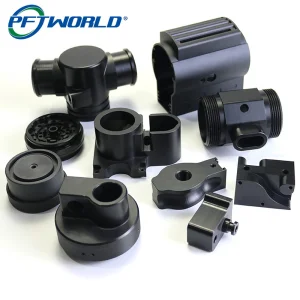
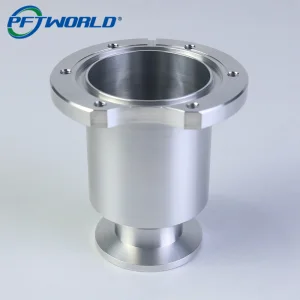
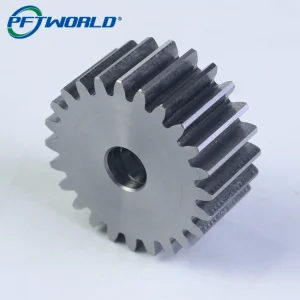
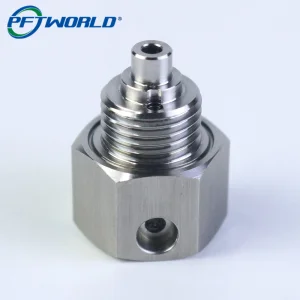
Explore our advanced CNC machined components, linear actuators, and structural assemblies optimized for industrial weighing and motion automation systems.
A technical guide to understanding how structural integrity, material choice, and micro-machining tolerances dictate the performance of strain gauge transducers.
A load cell is fundamentally an optomechanical or electromechanical transducer designed to convert force, weight, tension, or compression into a measurable electrical signal. The core of this system is the elastic element (or spring element), which undergoes micro-deformation under load. The accuracy of this transformation relies entirely on the quality of the machining. Shenzhen Perfect Precision Products Co., Ltd specialized in high-performance CNC milling, turning, and multi-axis mill-turn processes to manufacture critical load cell housings, enclosures, and elastic bodies that keep strain gauges operating within design tolerances without hysteresis.
In global industrial instrumentation, custom load cell geometries such as S-type, single-point, shear beam, and canister configurations require tight dimensional controls. If the machined substrate displays even minor deviation or sub-surface micro-cracks from tool wear, it will compromise the gauge bonding matrix, causing thermal drift, sensitivity offset, and early structural fatigue.
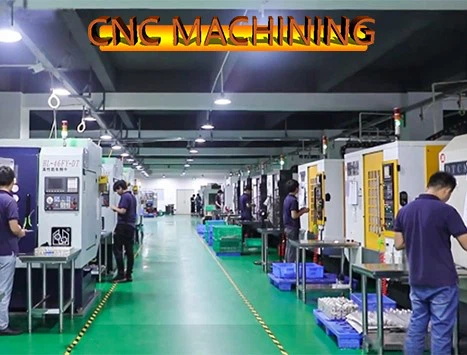
"The reliability of a force measurement system is defined by its mechanical limits. The housing and spring element must exhibit absolute zero-backlash recovery characteristics under continuous cycles." — Metrology Engineering Group, PFT Machining.
Years Engineering Experience
Advanced CNC Machinery
Global Brands Choose Us
Monthly Supply Capacity
How specialized OEM load cell components enable precise operations across multi-billion-dollar global sectors.
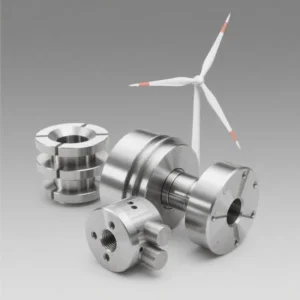
From testing structural integrity of wind turbine blades to assessing engine thrust profiles, we design and machine robust alloy housings. Operating environments demand high durability, minimal load degradation, and specialized heat treatments (such as H900 for 17-4 PH stainless steel) to resist heavy stress corrosion cracking.
Modern cobots integrate multi-axis force/torque sensors within their joints to facilitate safe human-robot interaction. Our facility processes lightweight CNC materials, combining rigid strength and low weight to optimize robot payload capacities without diminishing dynamic sensitivity.
Miniature force sensors used in syringe pumps, surgical tools, and smart prosthetics demand tight micromachining. We supply components with tolerances down to +/-0.002mm and clean surface finishes (Ra 0.1~3.2) compliant with strict sanitary protocols.
Comprehensive manufacturing services tailored for precise engineering designs and OEM applications.
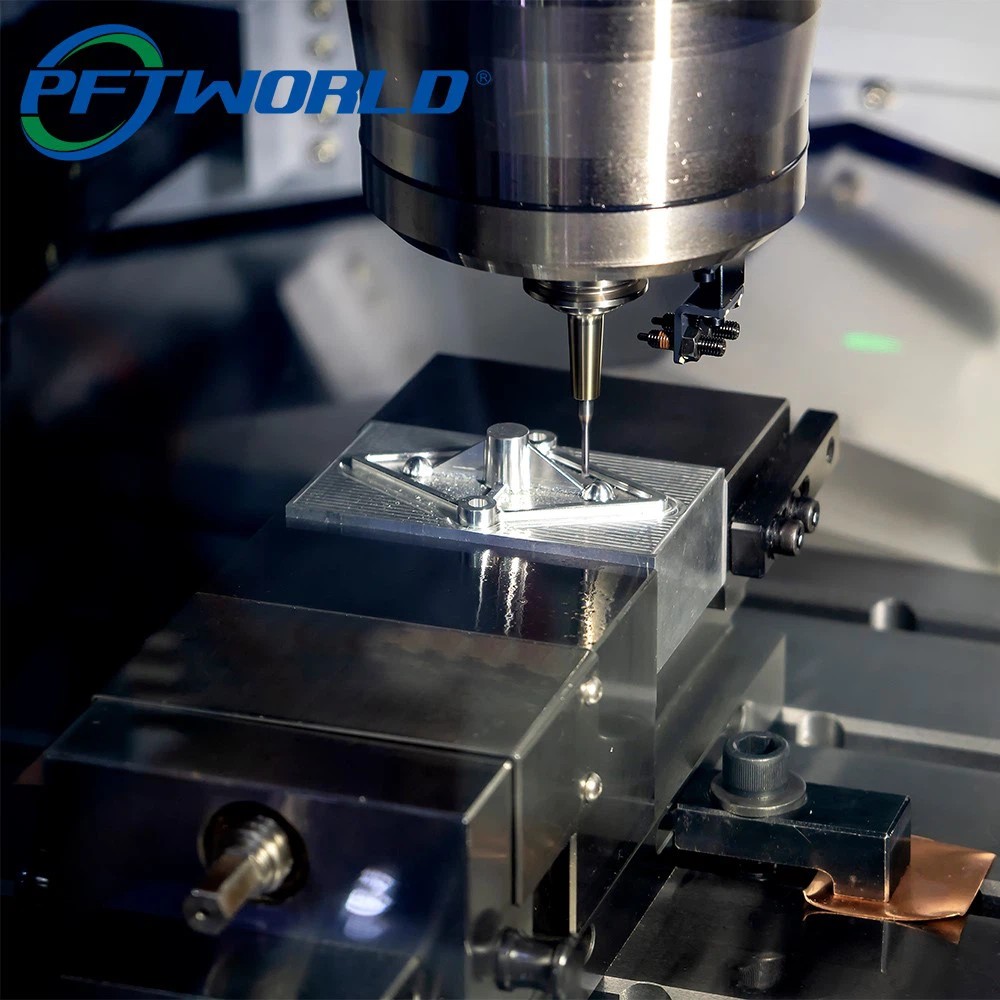
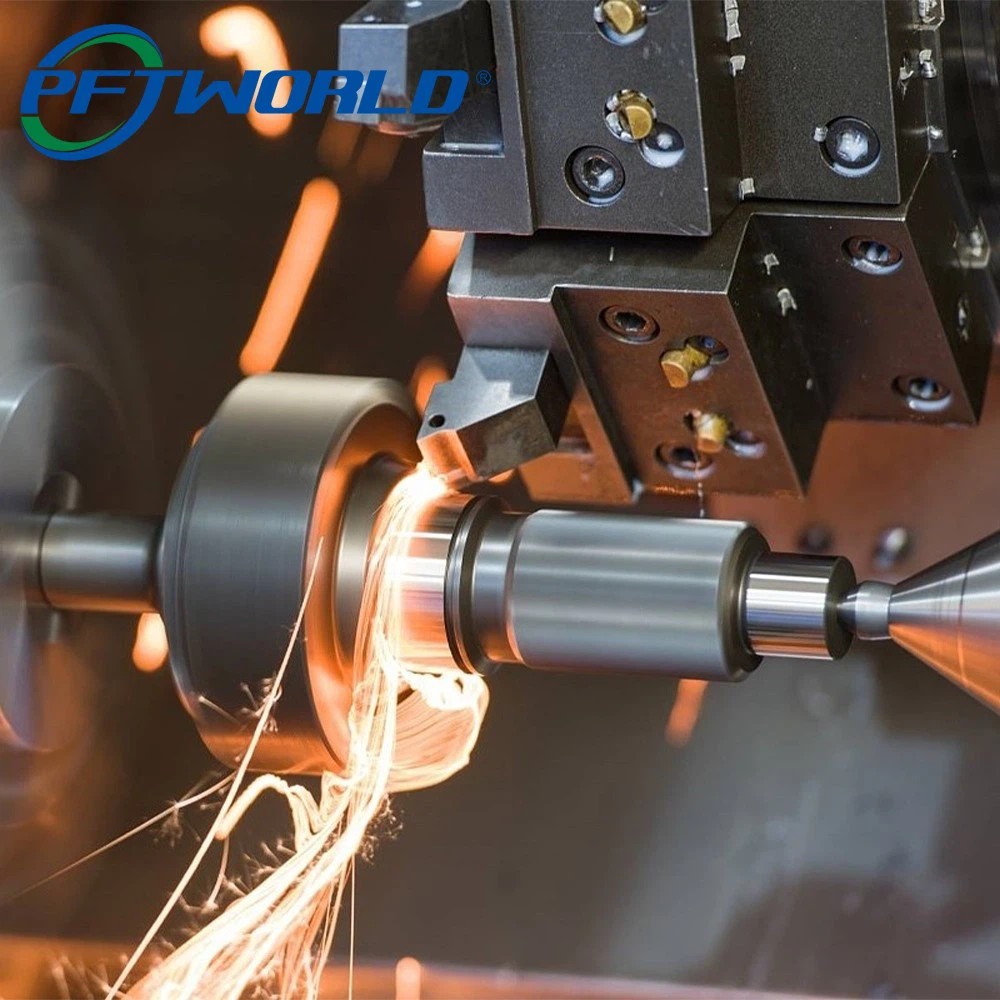
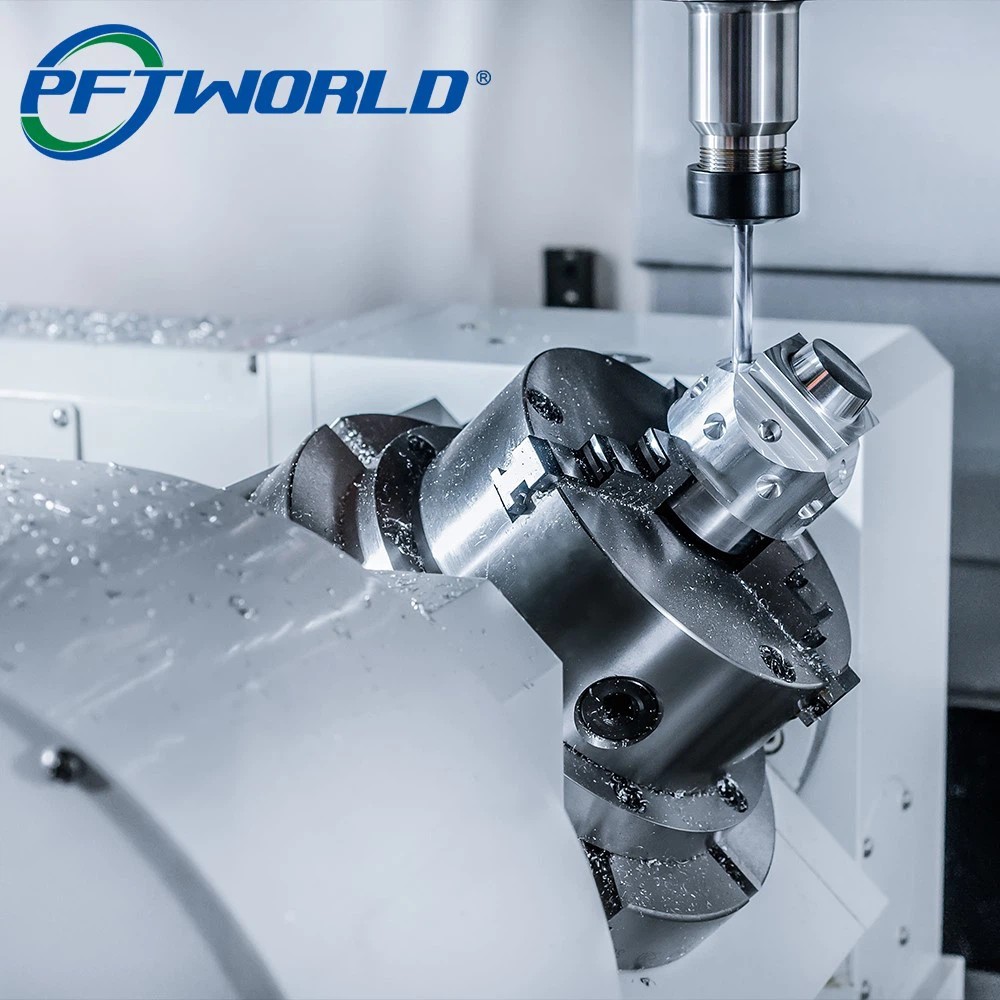
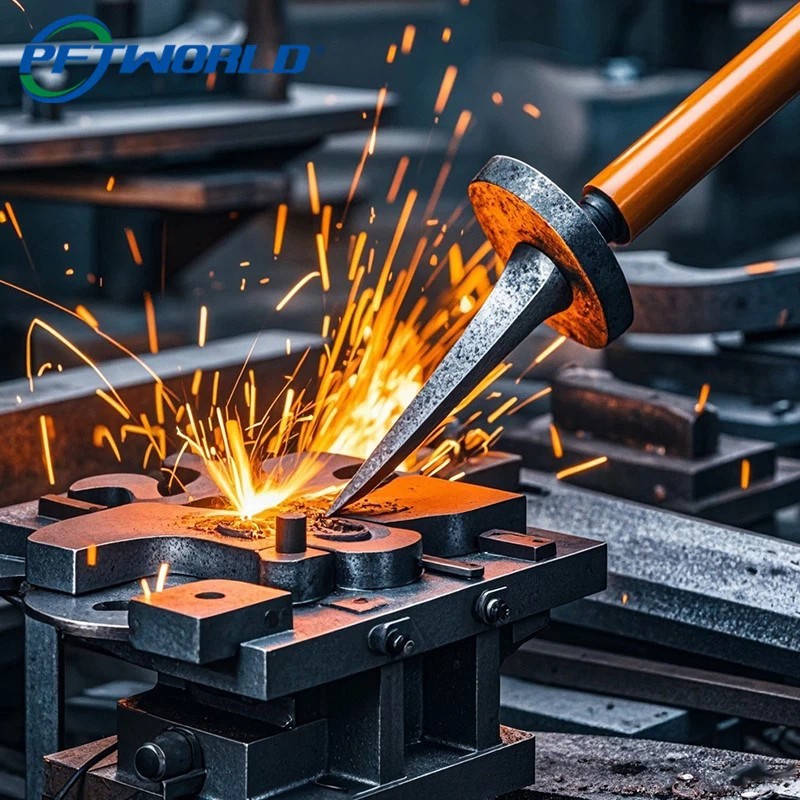
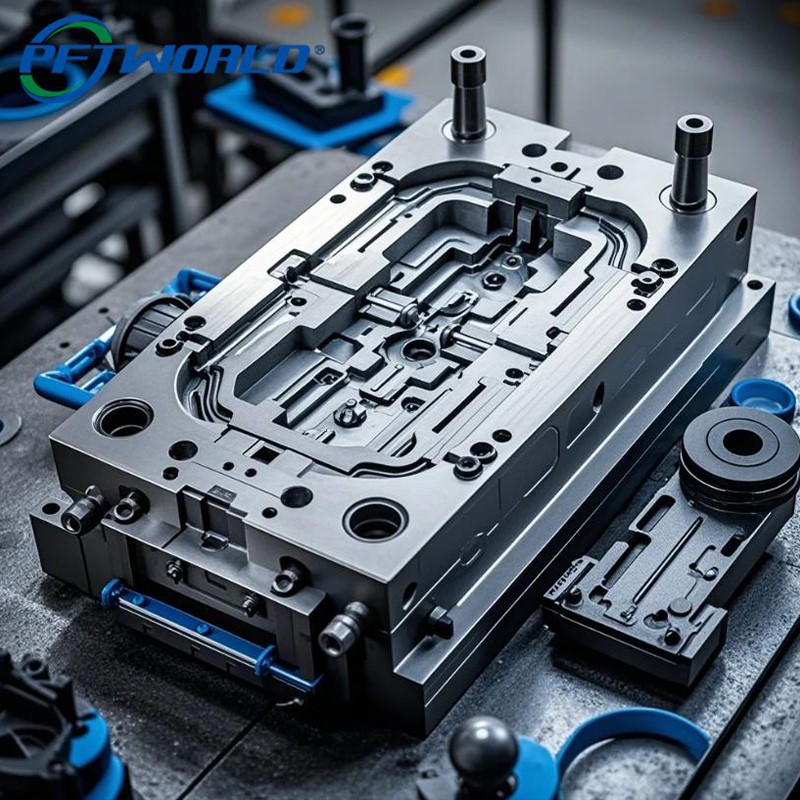
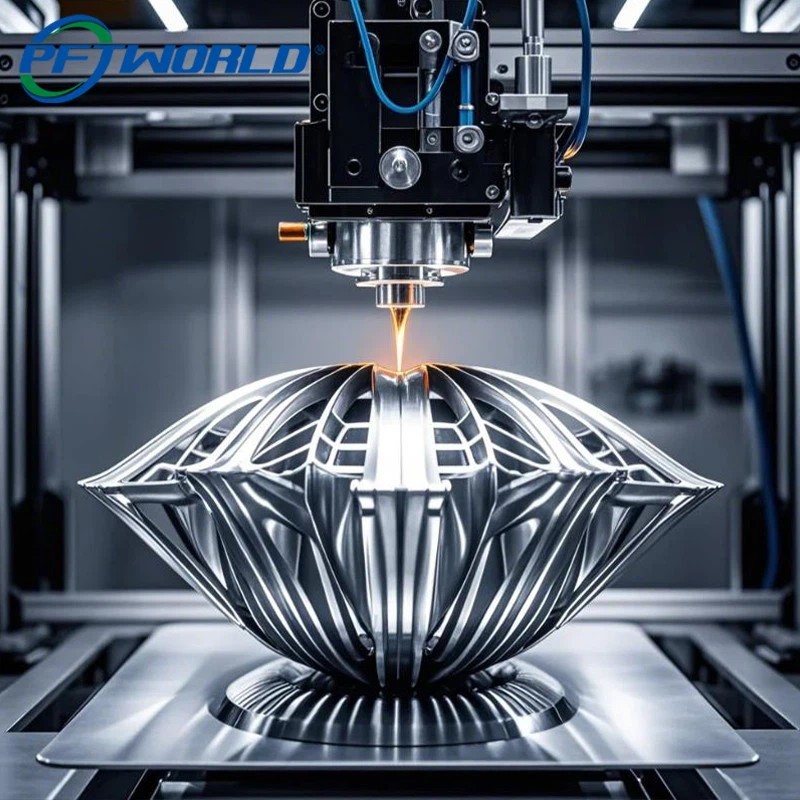
How we guarantee micro-inch surface finishes and coordinate verification for load-bearing substrates.
Under E-E-A-T guidelines, verified capabilities are essential for reliable manufacturing partnerships. We implement multi-layered inspection systems from incoming material receipt to final packaging. Our temperature-controlled QA laboratory features dynamic coordinate measurement systems (CMM) and 2D optical visual inspection tooling.
For custom strain gauge placement zones, we verify flatness and parallelism within micrometers to guarantee zero air bubbles or thickness anomalies during gauge bonding. All inspection data is documented and delivered via comprehensive QC, material, and surface finish treatment reports.
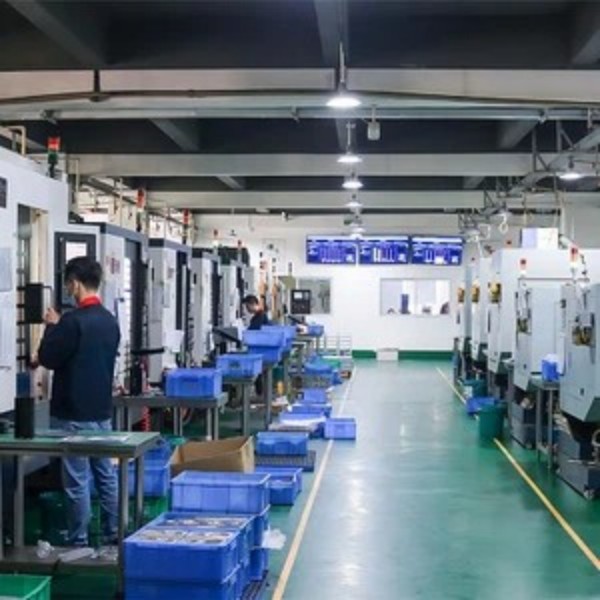 CNC Machining Center
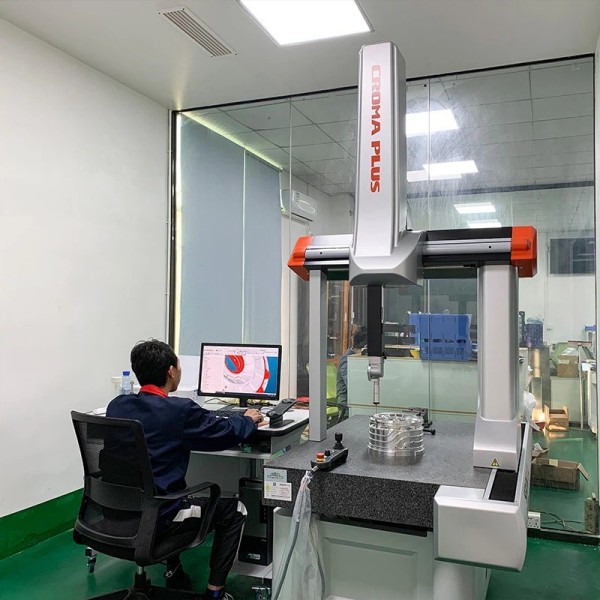 CMM Calibration
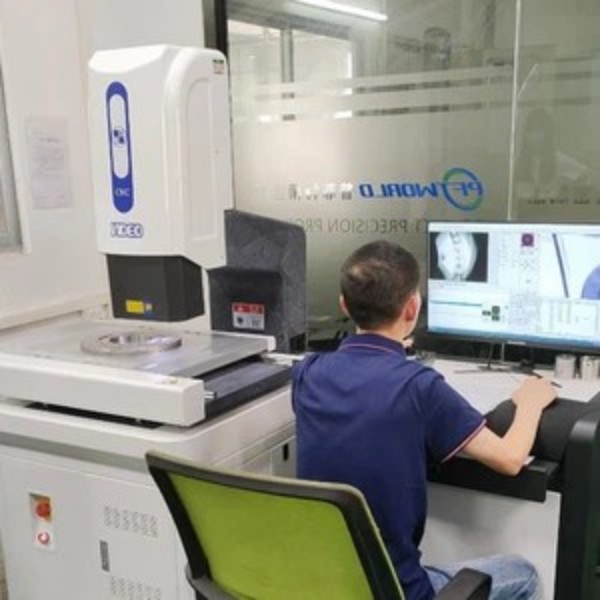 2-D Measuring Tool
 24-H Dynamic Support
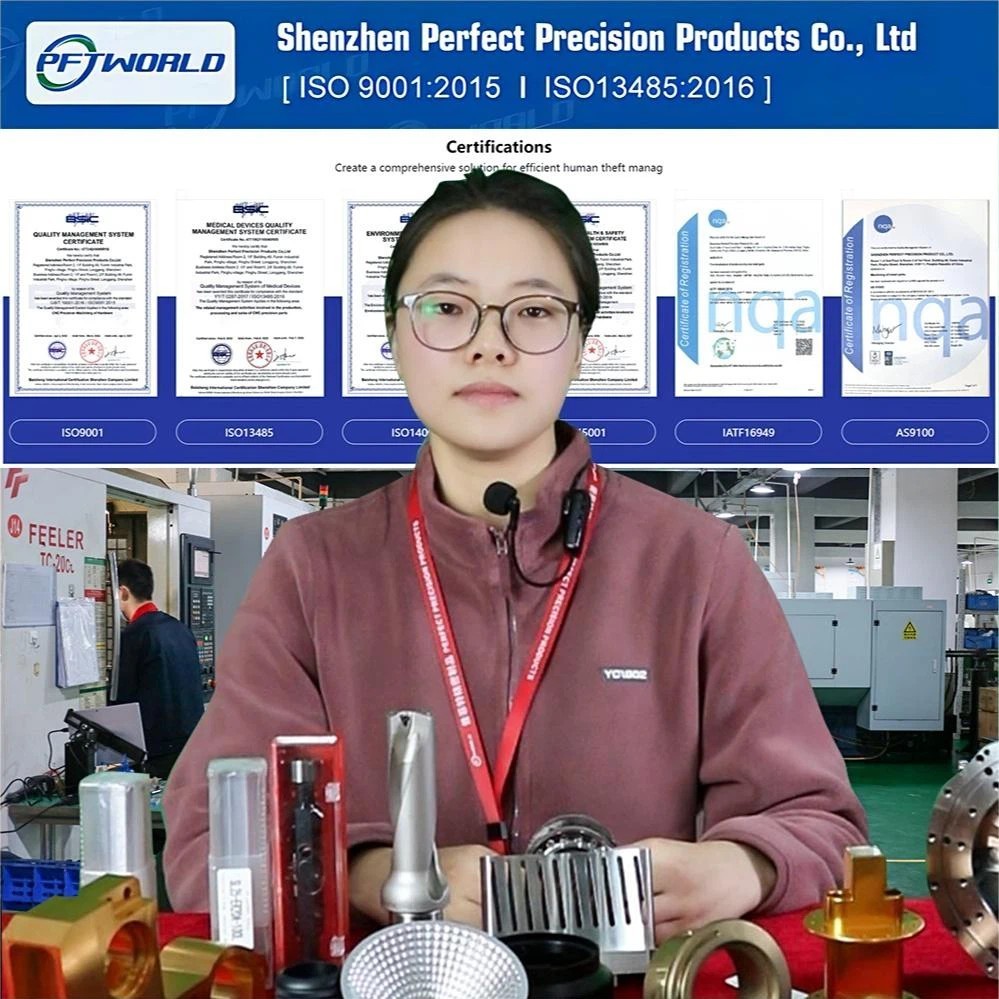
Our facilities are fully certified to international standards, ensuring reliability and quality for high-compliance industries.
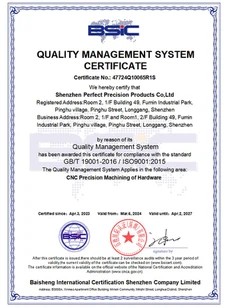
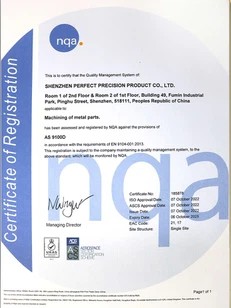

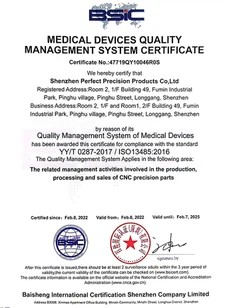

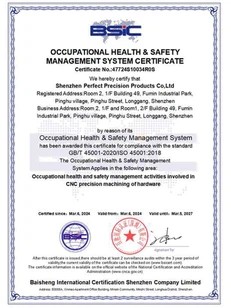
Enhancing quality and execution through complete digitalization and visual manufacturing tracking.
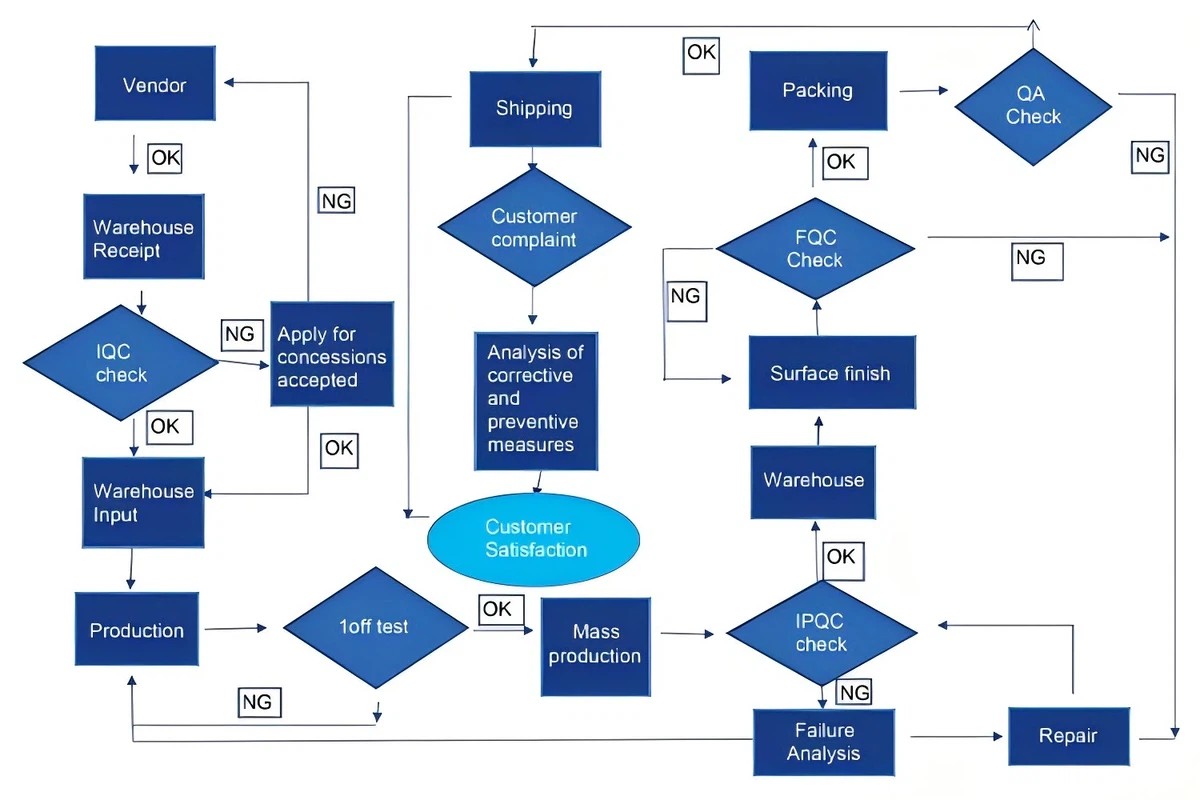
Operating a modernized, digitized chemical plant, we leverage ERP workflows to track every raw material batch and production sequence. This transparent infrastructure allows real-time diagnostics and tracking of orders, ensuring consistency across small prototypes and multi-ton industrial series.
Our long-term manufacturing roadmap incorporates automated machine loading, live tool wear feedback systems, and online metrology. This reduces manufacturing errors and shortens typical production cycles to 7–14 days.
See why global system integrators partner with us for precision CNC components and structural parts.
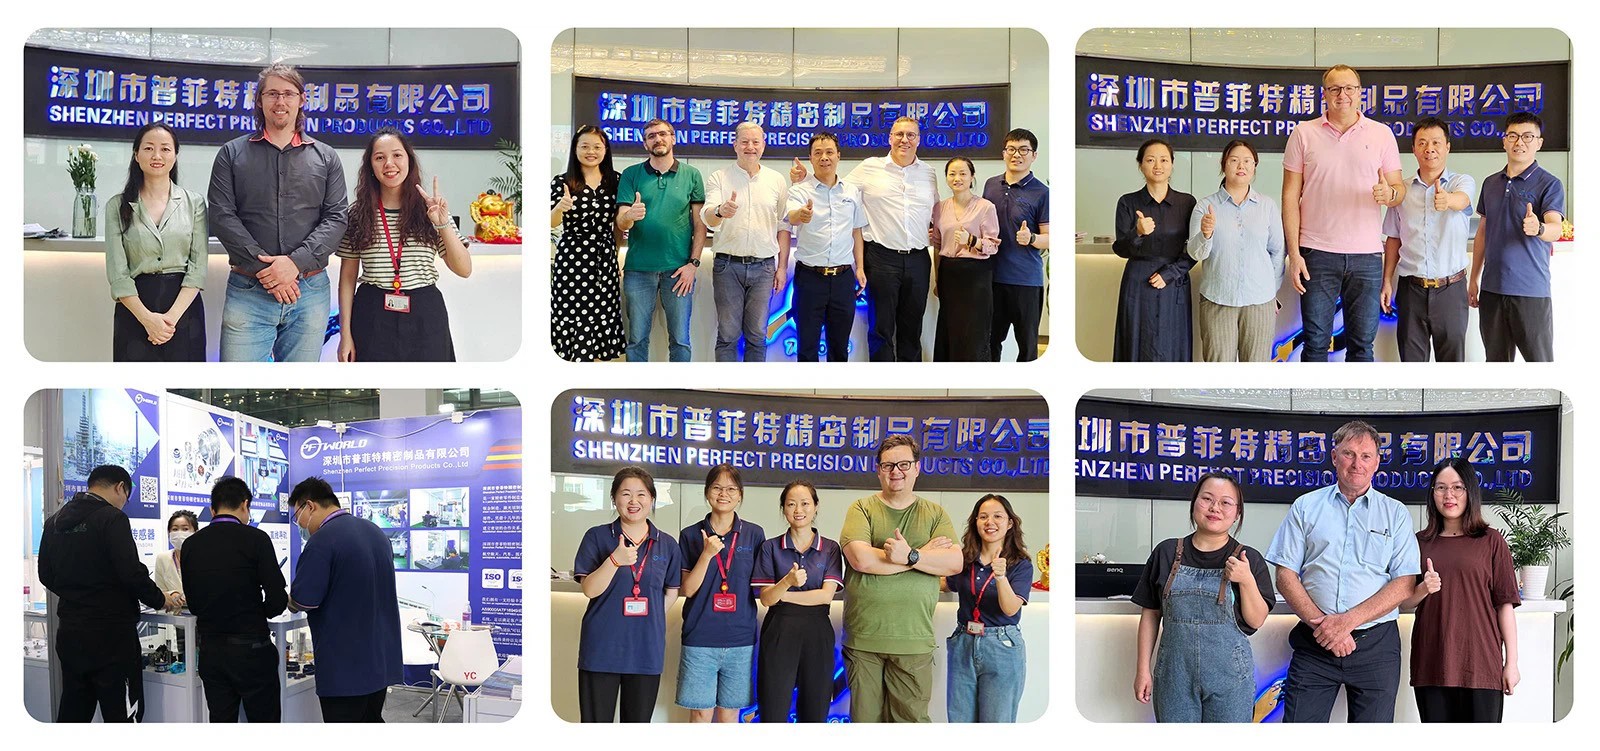
A structured approach to sourcing custom mechanical housings and load cell components.
Requesting quotes for OEM load cell parts requires clear communication of material properties and performance environments. Follow this structured checklist when submitting an inquiry:
Specify the required grade. Stainless steel (17-4 PH, 316L) is ideal for harsh environments, while aerospace-grade aluminum (7075-T6) provides lightweight properties for cobots and medical tools.
Detail critical zones with 2D drawings (PDF) alongside 3D files (STEP/IGS). Highlight areas needing tight tolerance controls (down to +/-0.002mm) for sensor performance.
Specify the required surface finish roughness (Ra). Low roughness prevents micro-voids during gauge bonding, and clean surface treatments resist corrosion.
Common questions about load cell machining, custom quotes, tolerances, and quality certifications.
Connect directly with our dedicated technical support representatives to discuss your designs, specifications, and quotes.
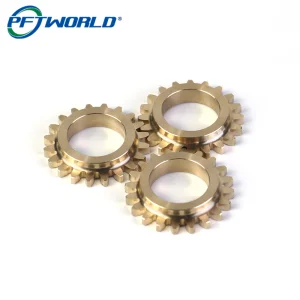
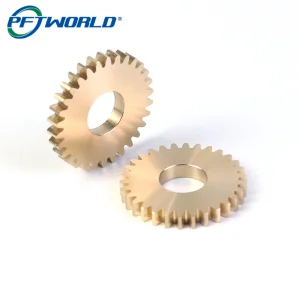
Explore our additional precision parts, including custom gear configurations, turbine elements, and specialized brackets.
Send your drawings, material specifications, and tolerance requirements to our team. We deliver detailed engineering assessments and competitive pricing packages.
Send Inquiry Now