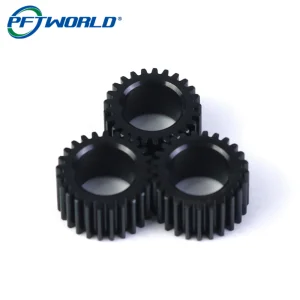
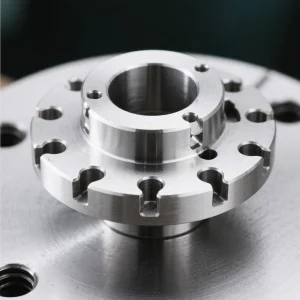
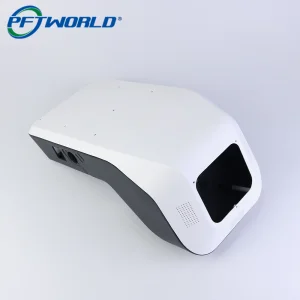
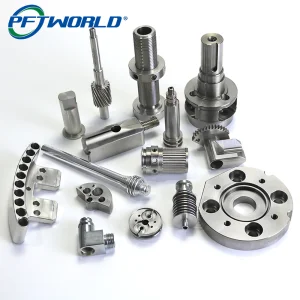
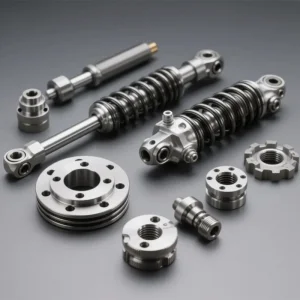
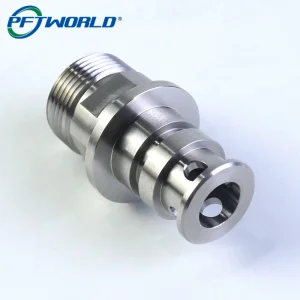
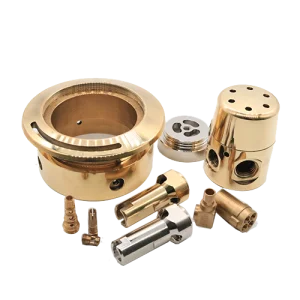
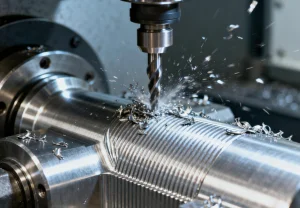
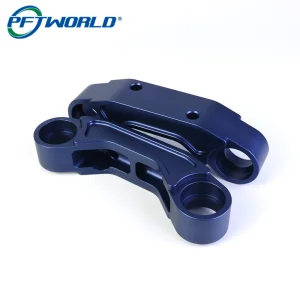
Explore our high-performance manufacturing lineup. Engineered for harsh industrial environments, precision optics, and structural automation components.
Modern industrial, automotive, and medical fields rely heavily on optical sensors. At the core of every high-performance ambient light sensor, diffuse photoelectric sensor, LiDAR system, and optical switch is a housing that demands unmatched mechanical precision. Even a sub-micron variation in alignment can cause optical crosstalk, internal beam scattering, or signal degradation. As the industry's premier light sensor manufacturer and high-precision CNC machining facility, we bridge the gap between optoelectronics and extreme mechanical tolerances.
Shenzhen Perfect Precision Products Co., Ltd. offers a unique symbiosis: we combine deep knowledge of optical sensor protection and alignment requirements with a high-capacity, multi-axis CNC manufacturing floor. By leveraging advanced material science and high-speed CNC milling and turning, we provide the global market with sensor housings, optical lens brackets, and protective shells designed to maintain integrity in the most demanding conditions.
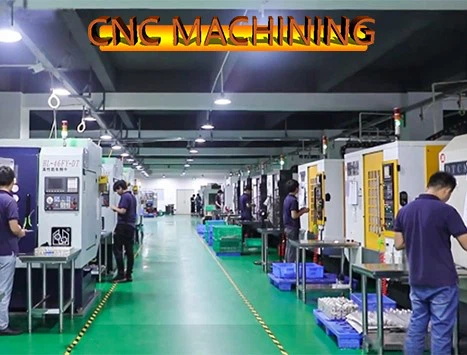
From initial rapid prototyping of opto-bracket designs to long-run manufacturing of hermetic optical enclosures, our facility provides total manufacturing services.
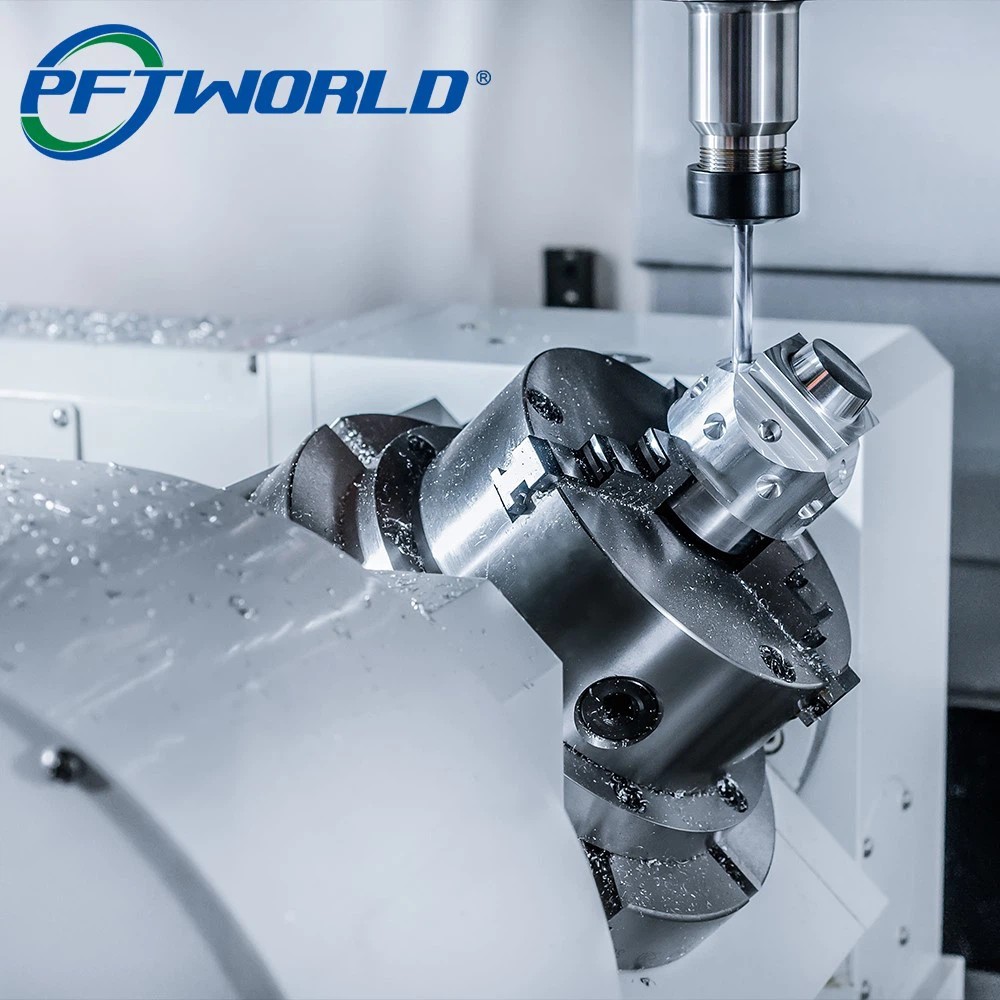
Using 3-axis, 4-axis, and 5-axis high-speed mills to carve intricate sensor cavities, light-splitting compartments, and precision heatsinks from aerospace-grade aluminum and engineered polymers.
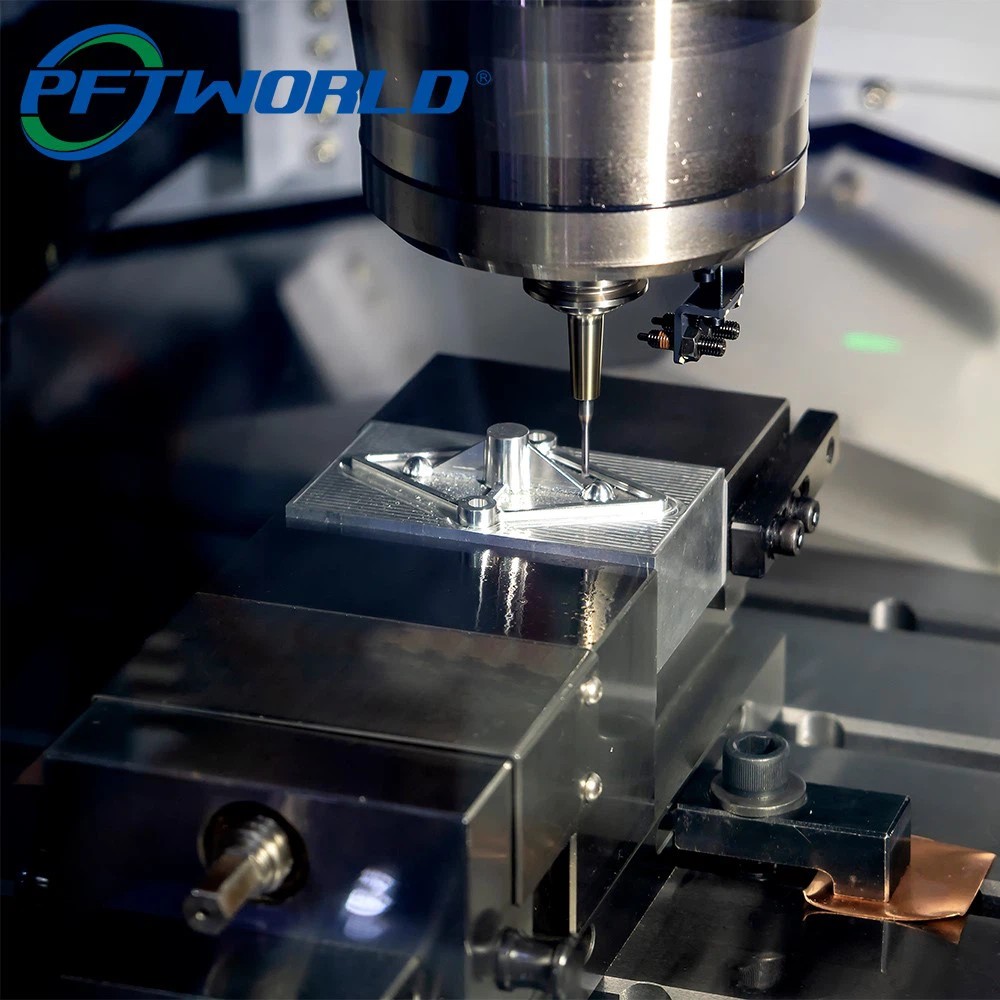
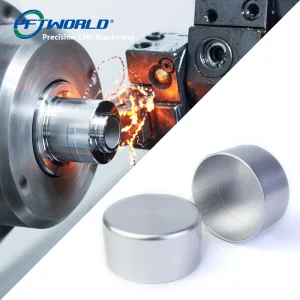
Optimized for cylindrical housings, barrel adapters, threaded focal ring fittings, and protective sleeves. Delivering extreme concentricity to prevent misalignment of emitter/receiver assemblies.
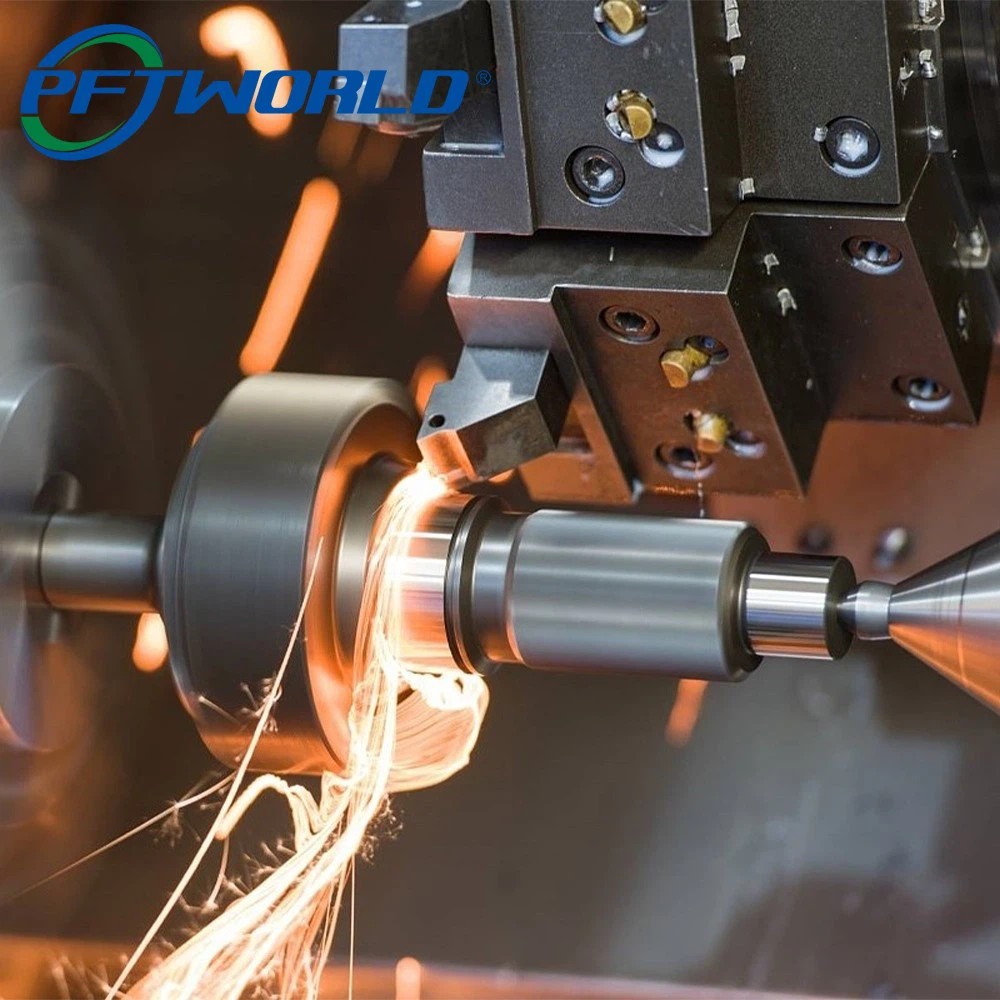
Combining lathe and milling functionalities in a single setup. By reducing the number of clampings, we guarantee alignment geometries of photodiode apertures and mounting holes are maintained.
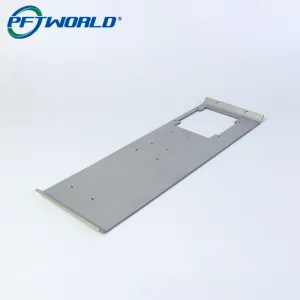
Precision laser cutting, bending, and punching for sensor mounting brackets, heavy duty industrial system shields, and control cabinets housing sensor control circuits.
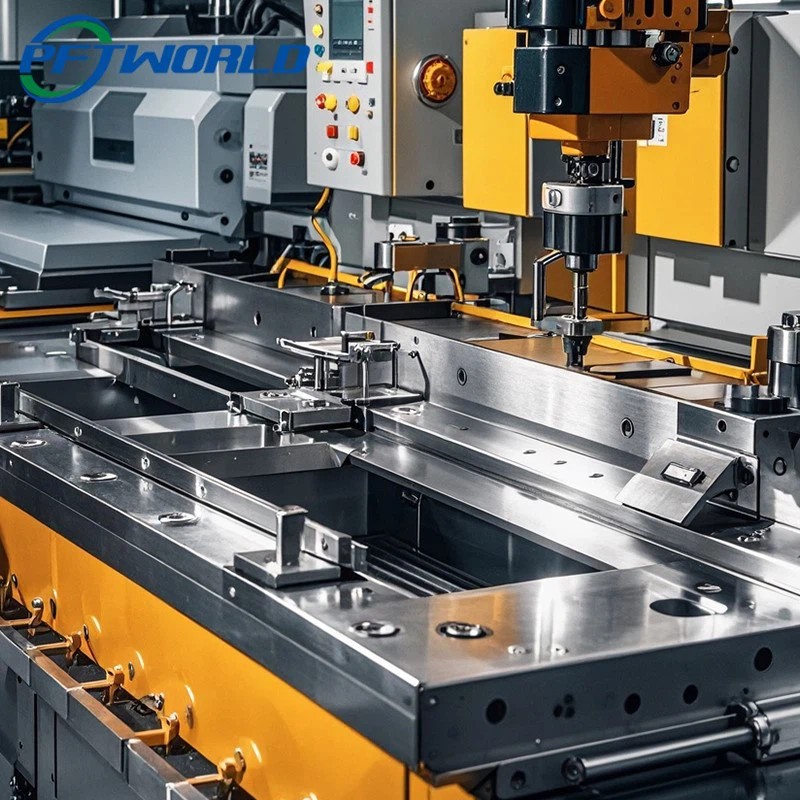
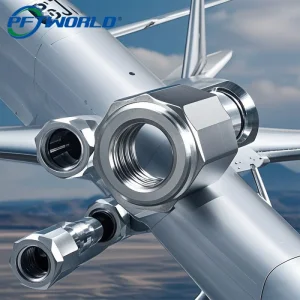
For heavy-duty structural parts, outdoor environmental sensor platforms, and automotive ADAS sensor chassis requiring extreme structural density, mechanical strength, and impact resistance.
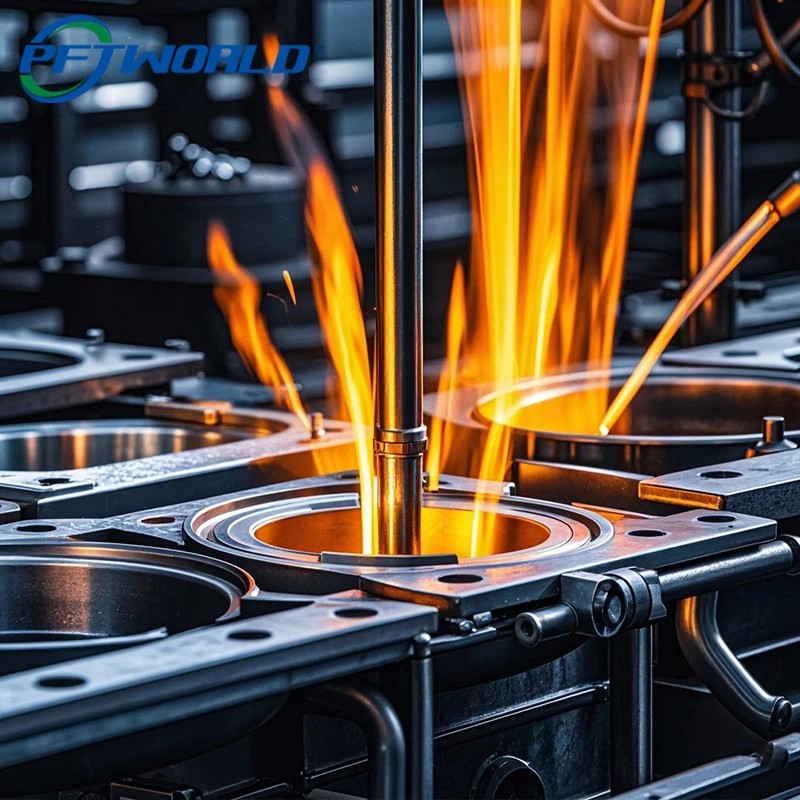

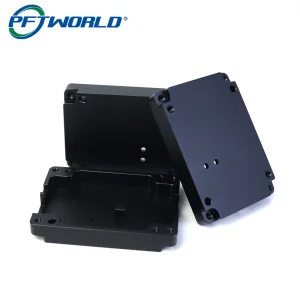
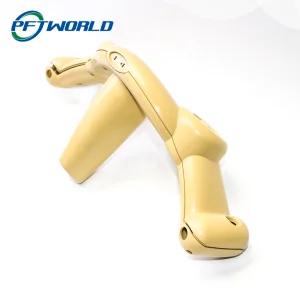
Advanced mold fabrication for mass-produced plastic casings. High-precision tooling ensures ABS, polycarbonate, or specialized optical resin housings match the sub-millimeter tolerances required for mass optical deployment.
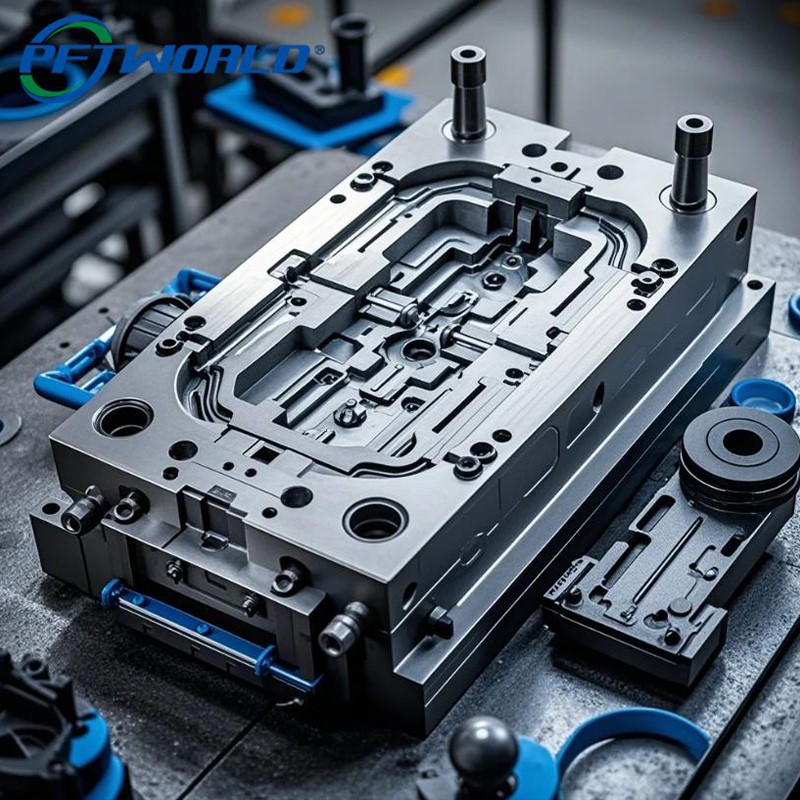
Supporting rapid verification cycles. Design iterations for sensor adapters can be printed in high-fidelity SLA or SLS polymers within 24 hours, facilitating real-world optical path testing prior to hard-tooling investments.
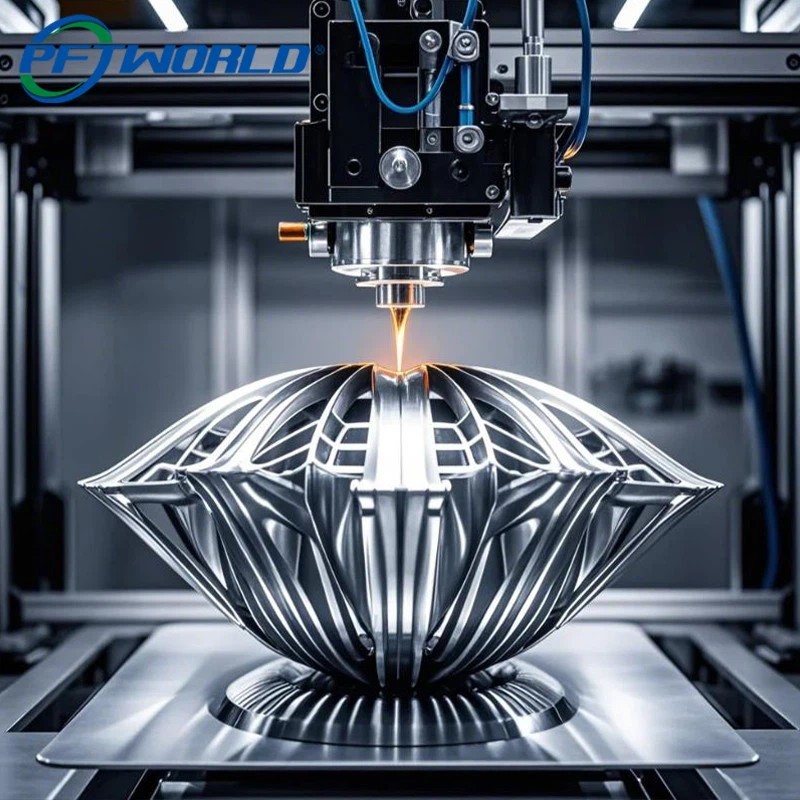
A breakdown of the micro-machining capabilities that allow us to lead the industry as the best light sensor and photoelectric structural supplier.
| Parameter / Capability | Standard Range | Advanced / Special Area Capability | Significance for Optical Sensing |
|---|---|---|---|
| Dimensional Tolerance | +/- 0.01 mm | +/- 0.002 mm | Prevents focal plane drift and guarantees precise placement of micro-lenses. |
| Surface Roughness (Ra) | Ra 0.8 ~ 3.2 | Ra 0.1 ~ 0.4 (Polished) | Reduces internal reflections and minimizes light scattering for high SNR. |
| Angular Precision | ≤ 0.5 degrees | ≤ 0.05 degrees | Maintains optical axis perpendicularity, preventing beam deviations. |
| Concentricity / Coaxiality | 0.02 mm | 0.005 mm | Ensures emitters and receivers are aligned perfectly along the measurement axis. |
| Supported Materials | AL 6061/7075, Stainless Steel 303/304/316, ABS, PC, POM, PEEK, Brass | Enables weight reduction, corrosion resistance, and structural rigidity. | |
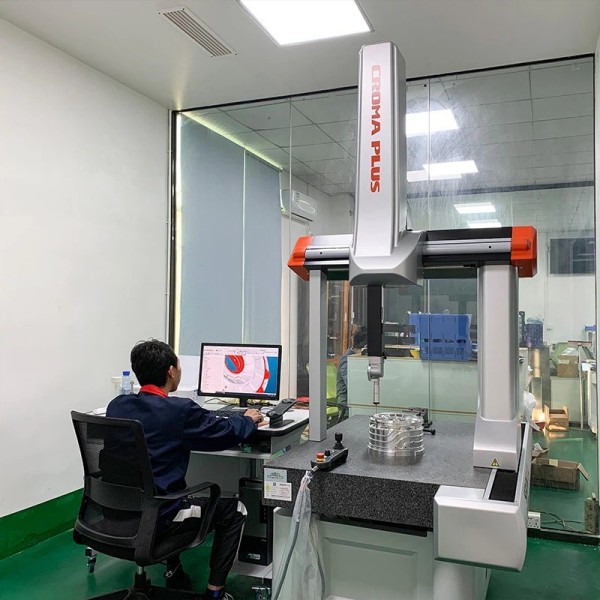
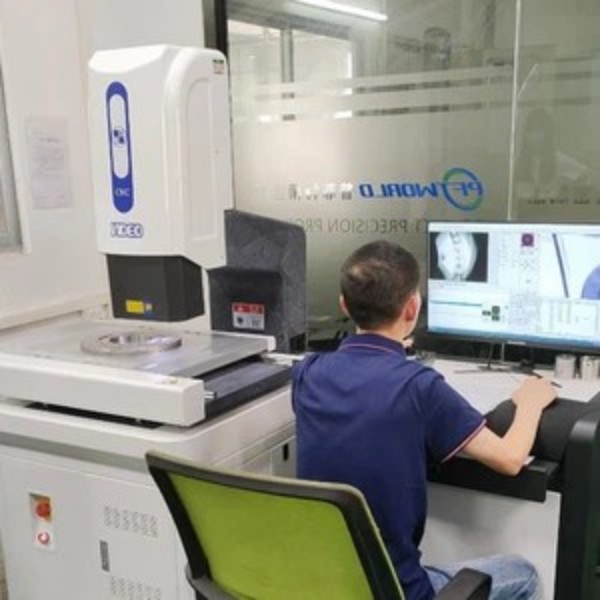
Our digital manufacturing environment maintains real-time tracking of tolerances. By using in-process laser inspection and automated coordinate measuring machines (CMM), we guarantee that every batch of sensor brackets, photoelectric lens caps, or industrial encoder disks is fully compliant.
Why Tier-1 industrial enterprises, automotive OEMs, and aerospace firms trust Shenzhen's industrial cluster for rapid-response manufacturing.
Operating in Shenzhen gives us access to raw material stockists, toolmakers, plating specialists (black anodizing, passivation, nickel plating), and electronic assembly houses all within a 50km radius. This density shrinks raw component to sub-assembly cycle times significantly.
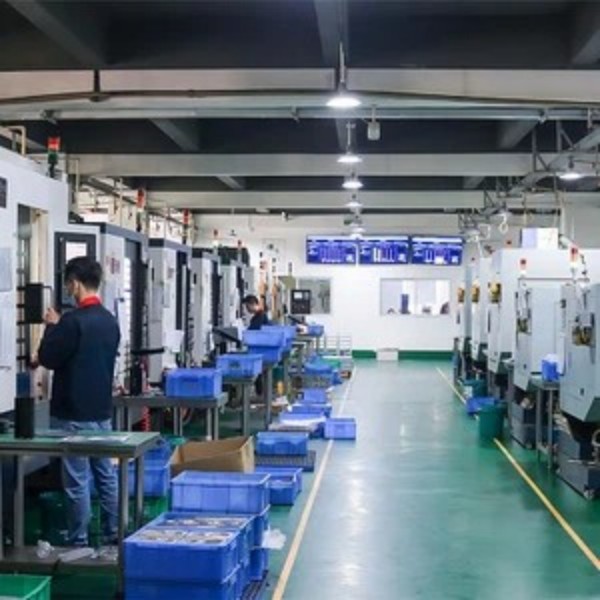
With 100+ precision machines (including 3-axis, 4-axis, 5-axis, and 6-axis systems) running in a digital chemical plant format, we can pivot from low-volume prototypes (1-3 days) to high-volume production runs (500,000+ units/month) with ease.
Our location simplifies transit to key global distribution hubs. Whether choosing fast express air delivery for initial product runs or containerized sea transport for mass assemblies, our logistics partnerships ensure your schedules remain uninterrupted.
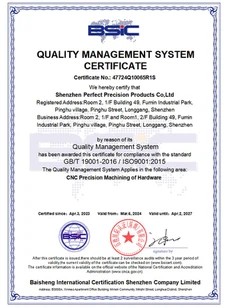
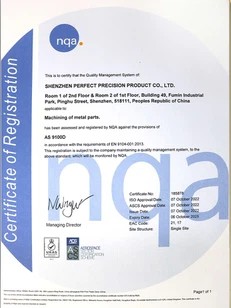
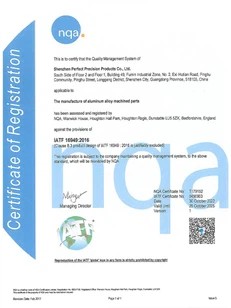
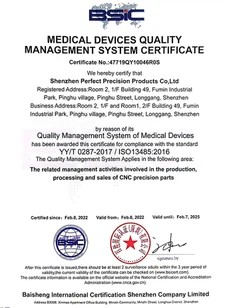
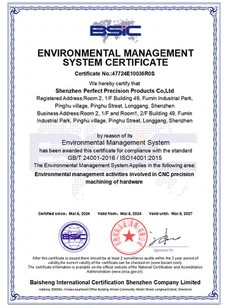
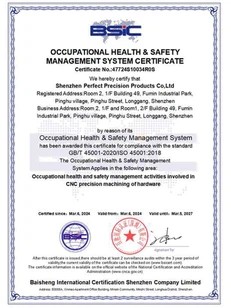
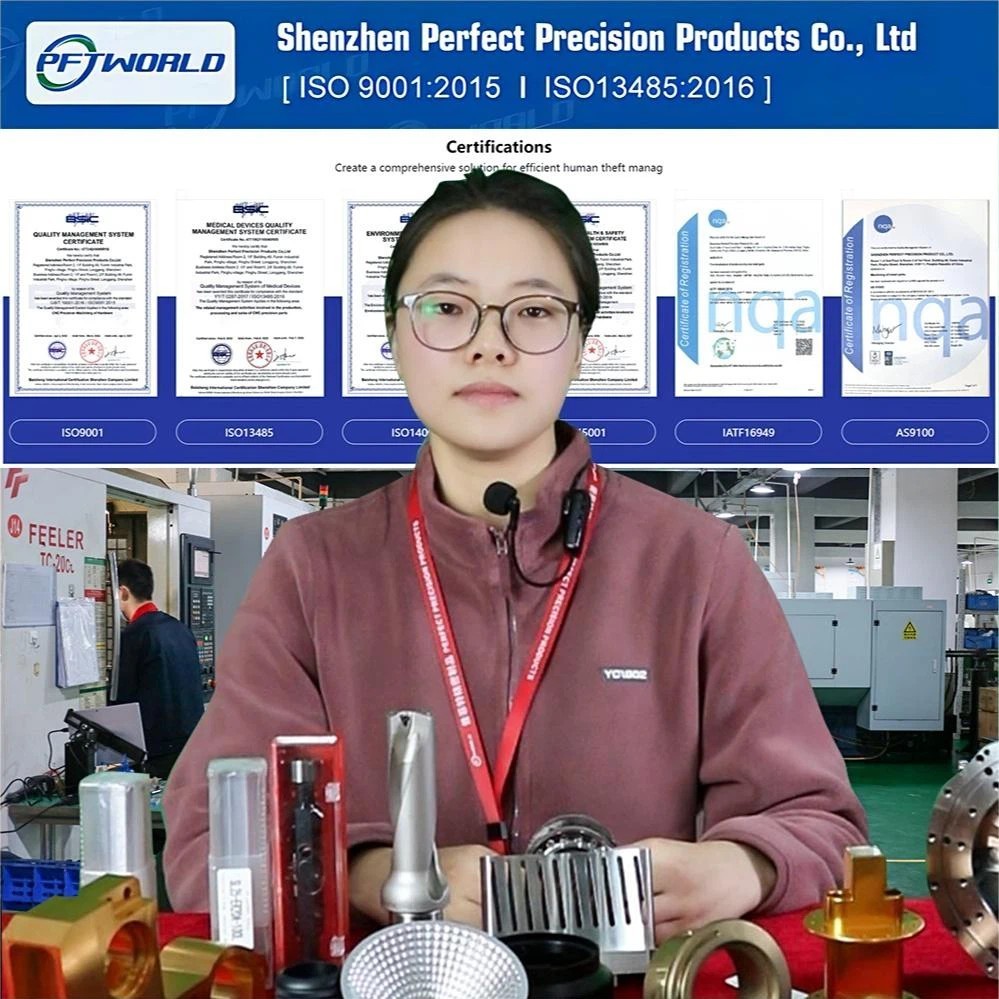
Quality in optical sensing components is defined by structural predictability. We enforce a zero-defect quality culture governed by globally recognized standards.
Every batch of sensor components undergoes a series of inspections before leaving our facility. We employ state-of-the-art metrology gear to guarantee absolute compliance with client drawings.

How our precision components enable emerging technologies across smart cities, autonomous vehicles, and industrial IoT environments.
Automotive safety demands optical transparency and environmental ruggedness. Our IATF16949-compliant machining processes ensure that aluminum housings for LiDAR modules provide optimal thermal conductivity and robust sealing to protect internal lasers from dirt and water ingress.
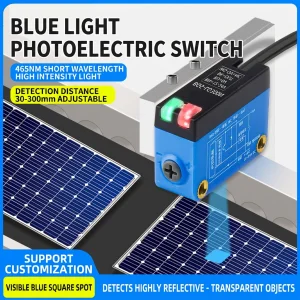
In robotic arms and factory assembly belts, diffuse reflective photoelectric sensors and custom proximity switches are used for localization and collision prevention. These units need rigid brackets that resist vibrations. Our 5-axis aluminum milling components deliver that structural stiffness.
Spectrometers and medical optical sensors measure light absorption at nanometer levels. Any structural variation due to temperature changes will compromise the reading. Our ISO13485 production line mills components with low thermal expansion coefficients (such as Invar or Titanium) for medical optics.
Outdoor solar and ambient light sensors require housings that can endure UV exposure and humidity. We manufacture ABS and polycarbonate cases using precision mold design and specialized coatings to withstand weather degradation over decades of field service.
Get quick answers to common questions regarding our factory capabilities, custom drawing reviews, quality controls, and shipping times.
1. Are you a manufacturer or a trading company?
We are a professional high-precision manufacturing factory located in Shenzhen, China. With over 20 years of rich mechanical fabrication experience, our modern facility covers over 10,000 square meters. We are equipped with a complete internal metrology lab, ERP systems, and over 100 advanced CNC machines, allowing us to maintain full oversight of production quality rather than outsourcing to third parties.
2. How do I request a quote for light sensor housings or customized parts?
To request a quote, please send us your detailed engineering drawings (PDF/STEP/IGS/DWG) via email. Be sure to specify material grade, surface treatment (e.g., optical black anodizing, powder coating), required quantities, key tolerances, and delivery dates. Our estimating department typically responds with a detailed quotation within 24 hours.
3. Can I get a quotation without formal engineering drawings? Can your engineering team help draft my designs?
Yes. If you do not have formal CAD files, you can send us physical samples, photos with clear measurements, or hand-drawn concept sketches. Our engineering department can convert these into formal 2D and 3D CAD files for validation, helping you optimize designs for manufacturability (DFM) before finalizing production.
4. Can you provide samples before commencing full mass production?
Yes, we offer prototype samples to verify fit, form, and function before tool investments. The prototype sample cost is based on material and machine time, and in most cases, this fee can be credited back once mass production orders are placed.
5. What is your typical production and delivery schedule?
For prototype samples, turnaround is typically 1-3 business days. For standard batch production orders, production is completed within 7-14 business days. Depending on shipping terms and choice of air or sea transit, global delivery can take between 3 and 25 days.
6. How do you control and audit quality?
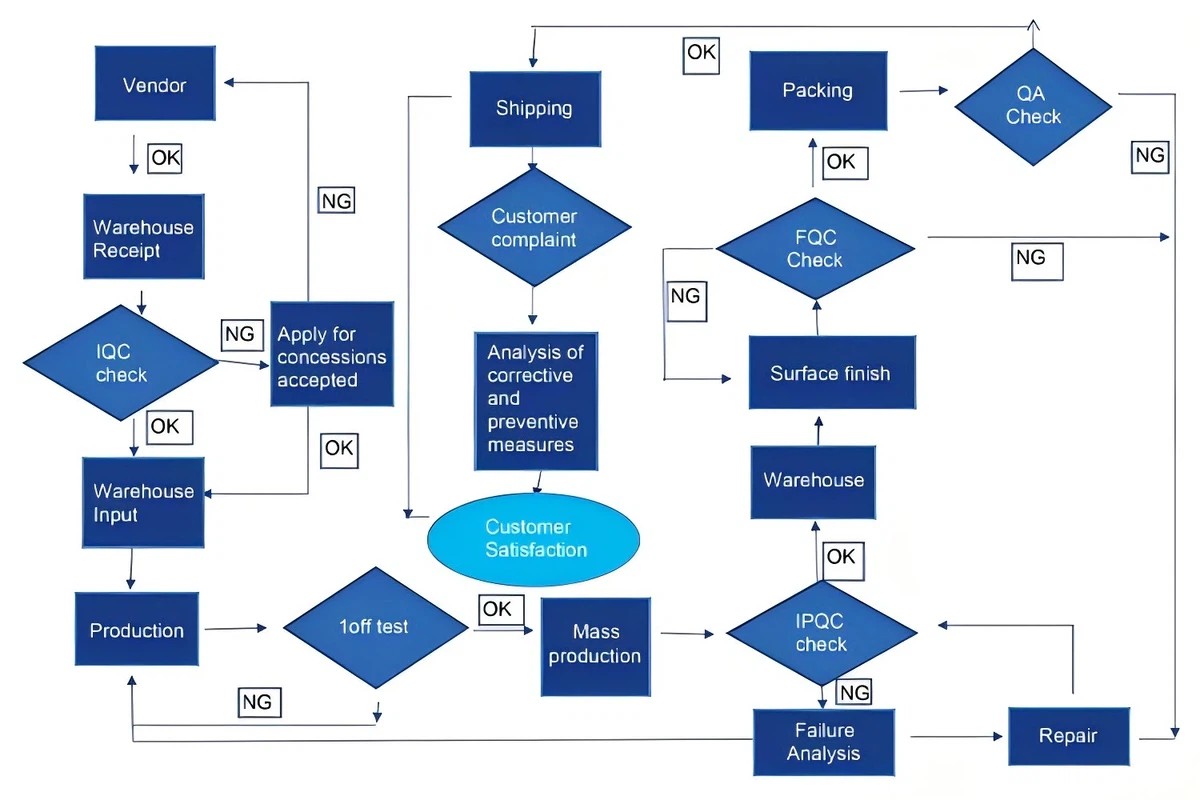
We implement a multi-stage inspection plan throughout the manufacturing process:
(1) Raw Material Verification: Inspecting dimension profiles, surface quality, and alloy chemical composition.
(2) First Article Inspection (FAI): Confirming key features before beginning bulk runs.
(3) In-Process Quality Audits: Performing random automated checks during machining.
(4) Pre-Shipment Inspection: A final 100% functional and dimensional audit of all products by our QA team before packaging.
7. How does your after-sales team handle any quality concerns?
If you identify any dimensional or functional discrepancies upon receiving your shipment, you can share feedback through email, video calls, or voice calls within one month of receipt. Our team will review the non-conformance reports (NCR) and provide corrective actions or replacement parts within one week.
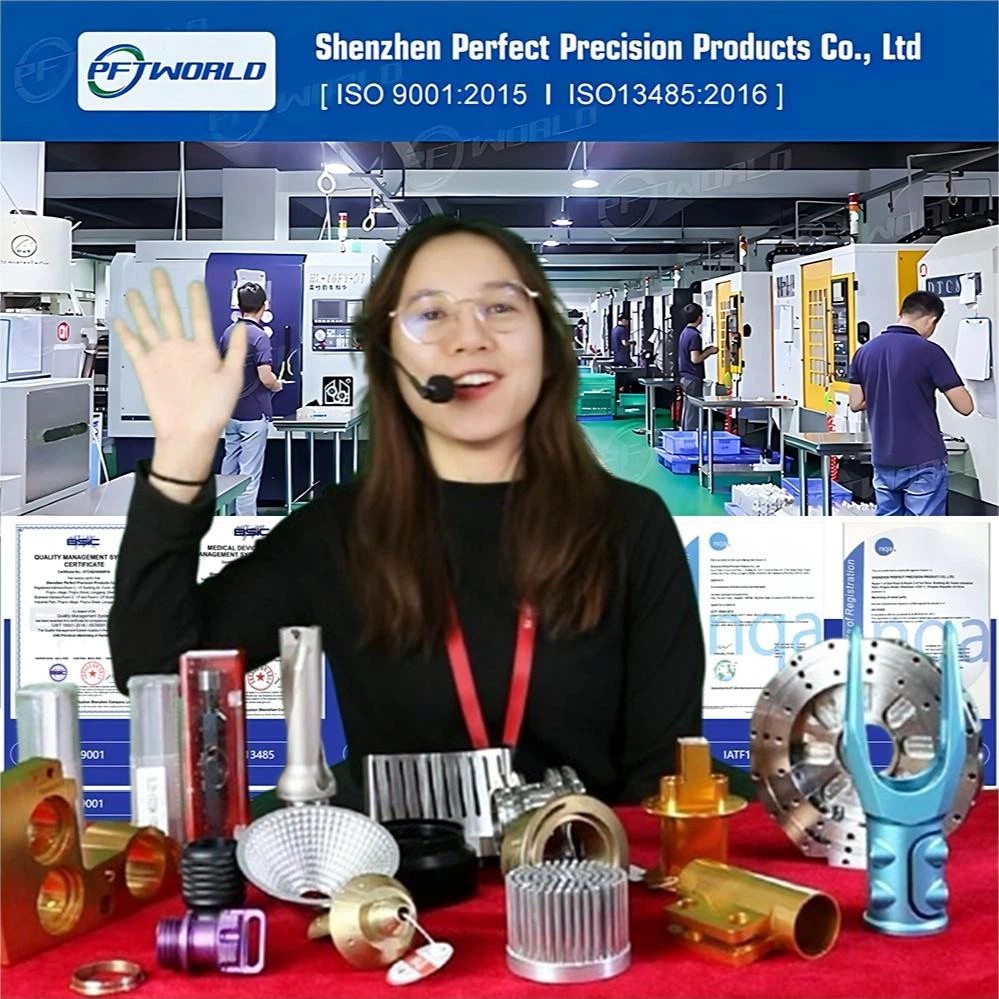
View our state-of-the-art facility, housing modern machinery, advanced testing equipment, and structured packing stations.
Whether you are seeking AS9100D certified custom optoelectronics components, high-precision turned light sensor barrels, or customized robot parts, we deliver tolerances down to +/-0.002mm and lead times as fast as 7 days.
Explore further structural sensor housings, high precision aluminum turning assemblies, and customized fittings.