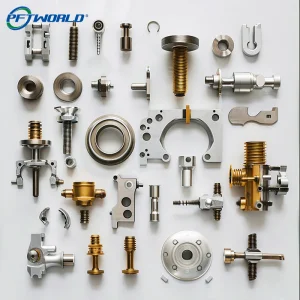
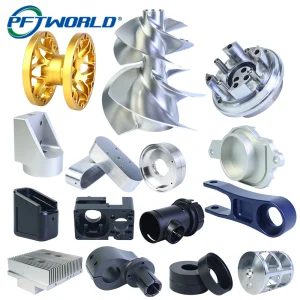
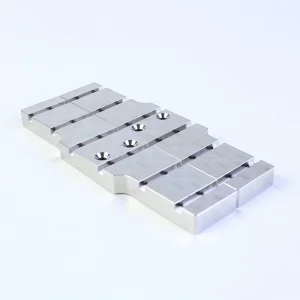
Explore our core engineering capabilities, customized mechanical components, and advanced electronic sensor products engineered for harsh industrial environments.
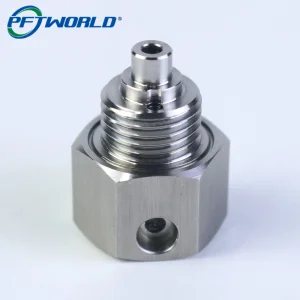
Insights into market dynamics, technical complexities, and manufacturing requirements of optoelectronics.
The global market for infrared (IR) sensors is undergoing a massive transformation. Driven by the rapid advancement of the Industrial Internet of Things (IIoT), automated smart factories, and autonomous vehicles (ADAS), infrared sensing technology has progressed beyond basic motion detection. Today’s industrial ecosystem relies on high-resolution thermal imaging, Short-Wave Infrared (SWIR) inspection systems, and complex optical gas imaging (OGI) setups.
These advanced systems depend heavily on structural integrity. An infrared sensor’s accuracy is only as reliable as its optical path and mechanical enclosure. Environmental fluctuations, electromagnetic interference (EMI), and thermal expansion can degrade optical alignments. This makes custom, ultra-precise CNC machining an essential element in the production of high-performance infrared sensing equipment.
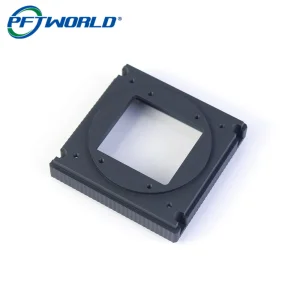
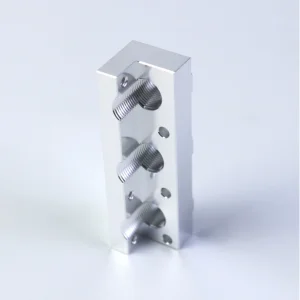
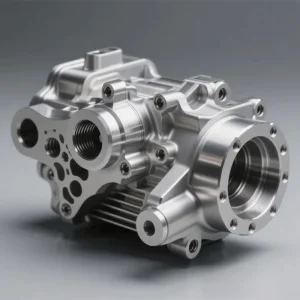
Modern infrared detectors require hermetically sealed housings, precise focal plane array (FPA) mounts, and rugged sensor bodies that can withstand harsh operating conditions. Materials such as aerospace-grade aluminum, brass, oxygen-free copper, and 304/316 stainless steel are machined to extremely tight tolerances to guarantee thermal stability and protect sensitive optical cores.
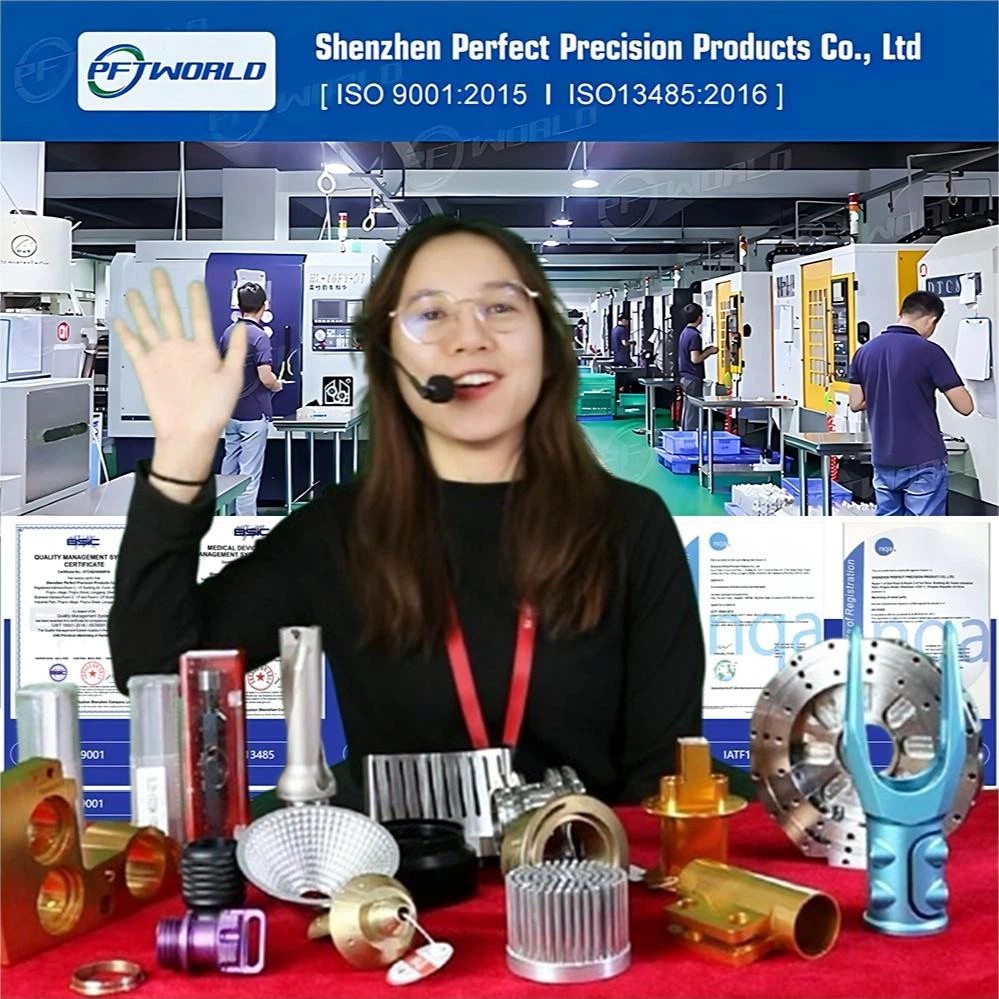
As a leading precision engineering company, Shenzhen Perfect Precision Products Co., Ltd bridges the gap between advanced micro-electronics and rugged mechanical design, ensuring our optical and sensor housings meet strict global performance standards.
"Integrating state-of-the-art infrared sensing elements with high-tolerance CNC-machined enclosures is key to minimizing optical drift and maximizing signal-to-noise ratios in industrial sensing arrays."
Combining decades of engineering expertise with ISO-certified production facilities to deliver high-performance parts.
Our standard manufacturing processes achieve a tolerance of +/- 0.01 mm. For critical optical housings, fiber-optic brackets, and sensor cavities, we achieve tolerances up to +/- 0.002 mm, preventing optical misalignment and structural drift.
We deliver surface roughness ranging from Ra 0.1 to 3.2. Smooth interfaces are essential for precise thermal management, sealing integrity, and optimal reflectivity in optoelectronic systems.
We provide rapid sample turnarounds in just 1 to 3 days and mass-production lead times between 7 to 14 days, powered by our multi-axis CNC machines.
Years of Engineering Experience
High-End Production Machines
Global Brands Served
Monthly Production Capacity
From complex multi-axis milling to casting and sheet metal fabrication, we provide complete, single-source manufacturing solutions.
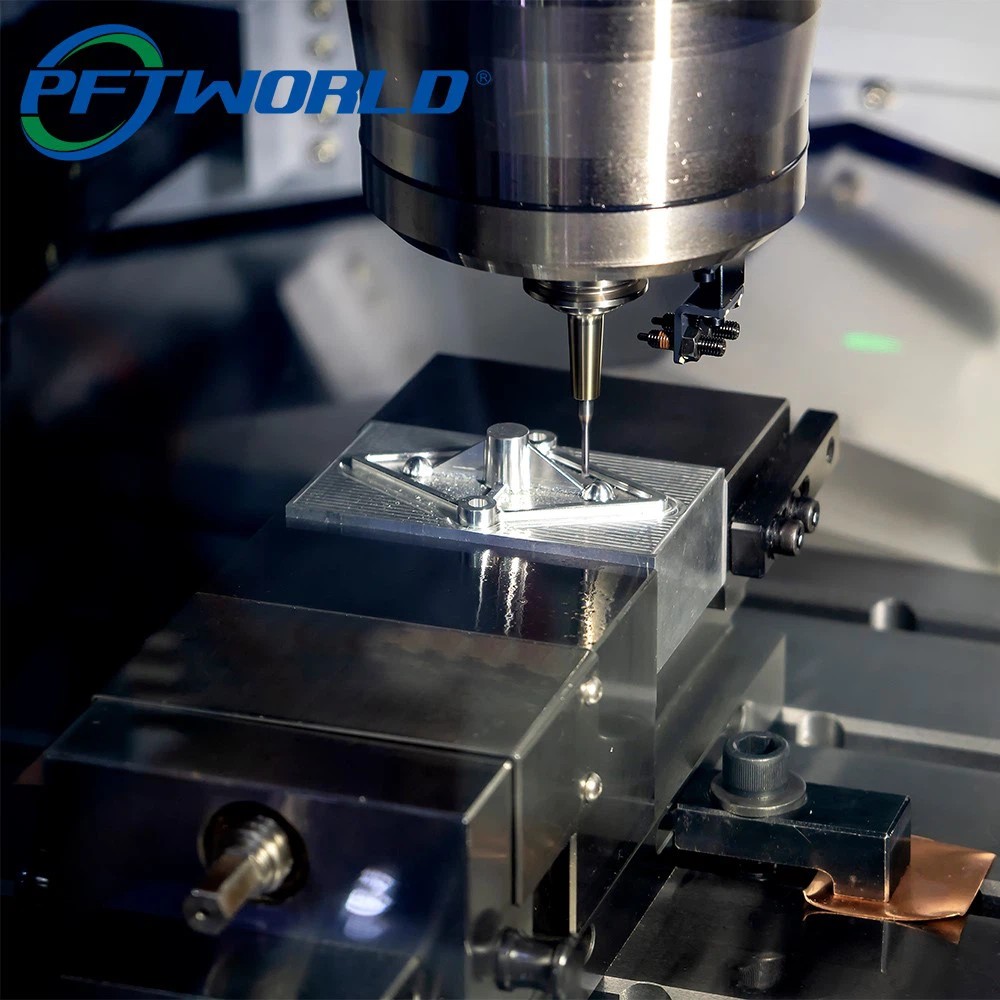
High-speed 3-axis, 4-axis, and 5-axis milling for complex geometries and specialized sensor brackets.
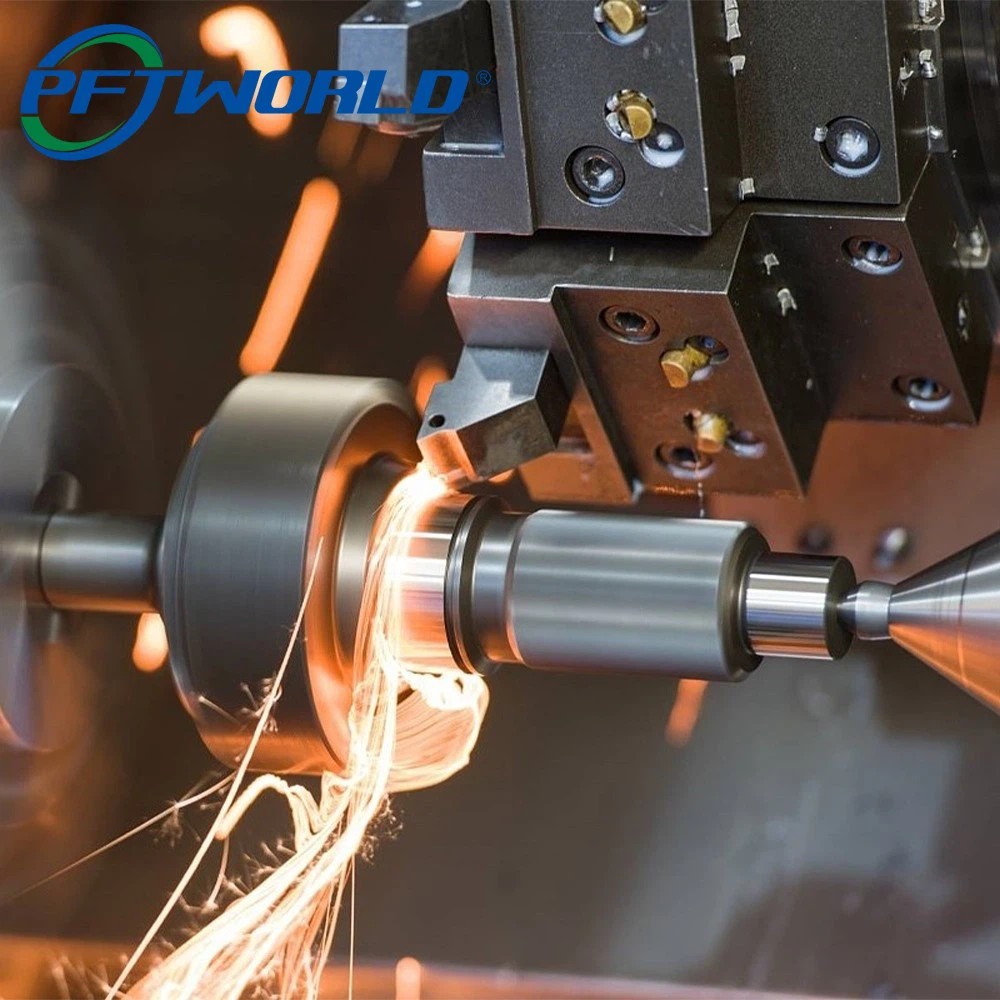
Precise rotational machining for cylindrical housings, lens barrels, and threaded sensor bodies.
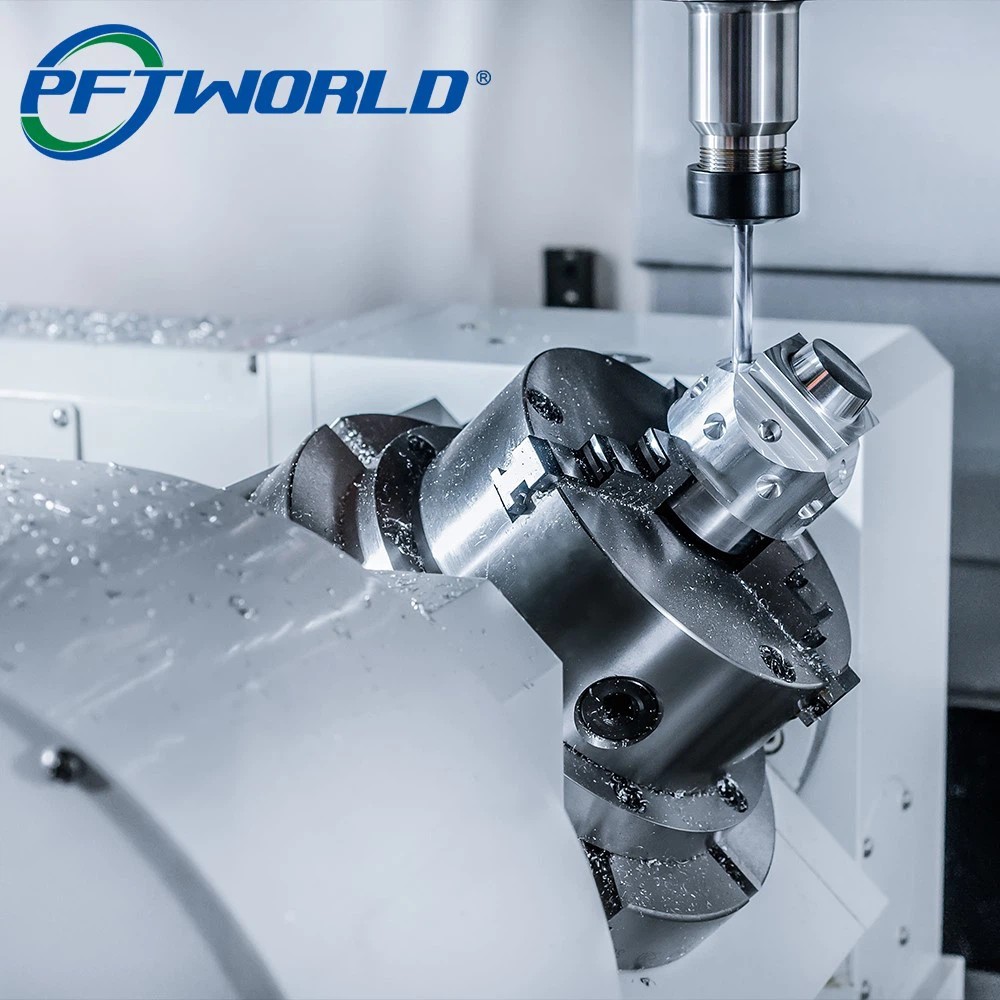
Combined milling and turning processes in a single setup to improve accuracy and efficiency.
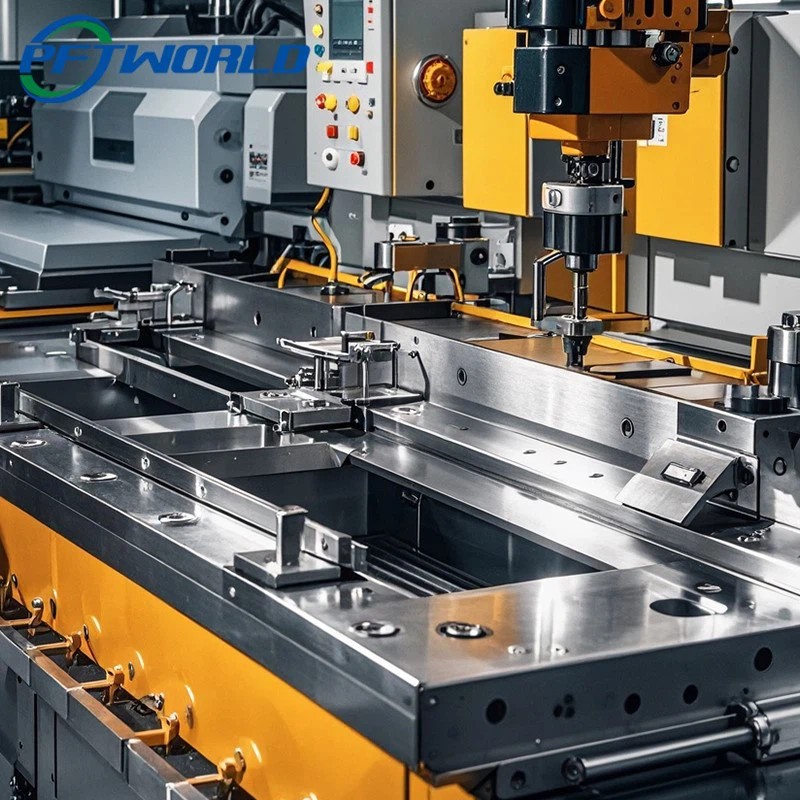
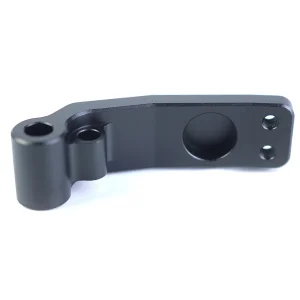
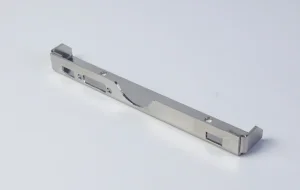
Custom metal enclosures, mounting brackets, and chassis designed to protect sensitive optical arrays.
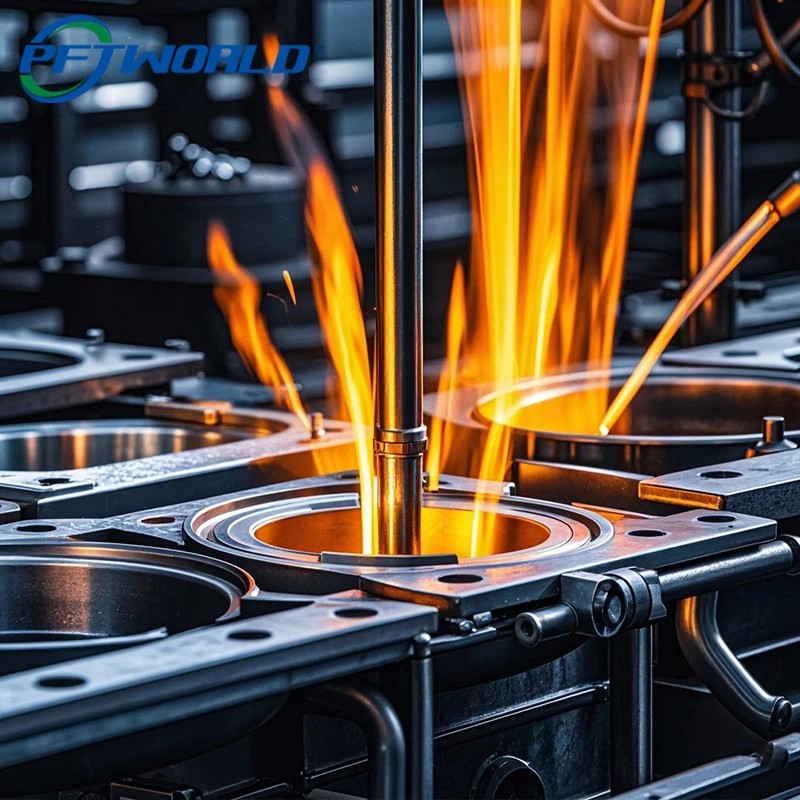
High-volume cast structures for heavy-duty industrial sensor setups and outer protective shells.
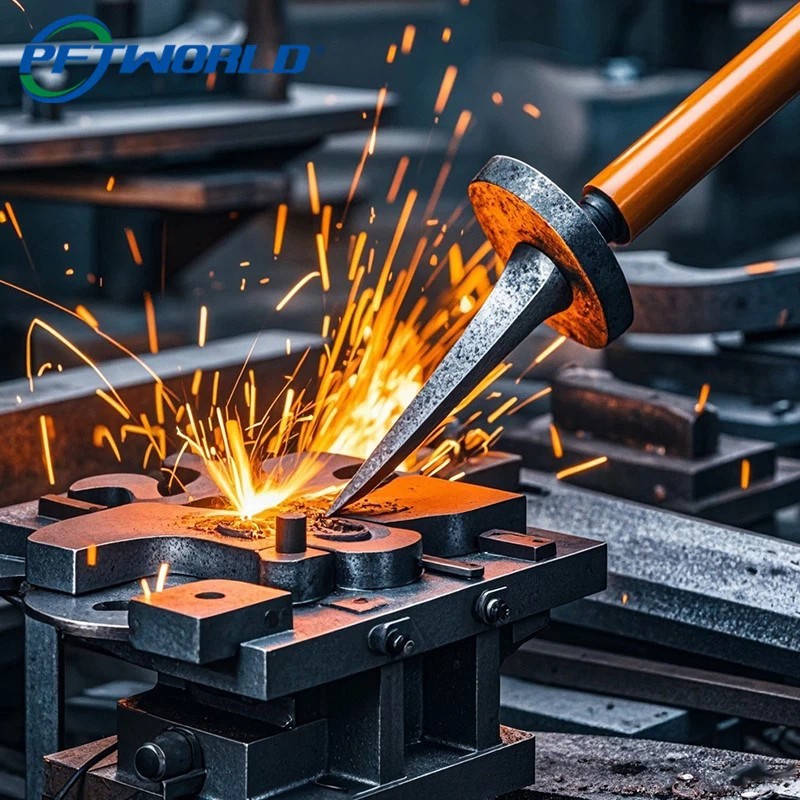
Forged metallic components offering superior structural strength for extreme pressure and wear environments.
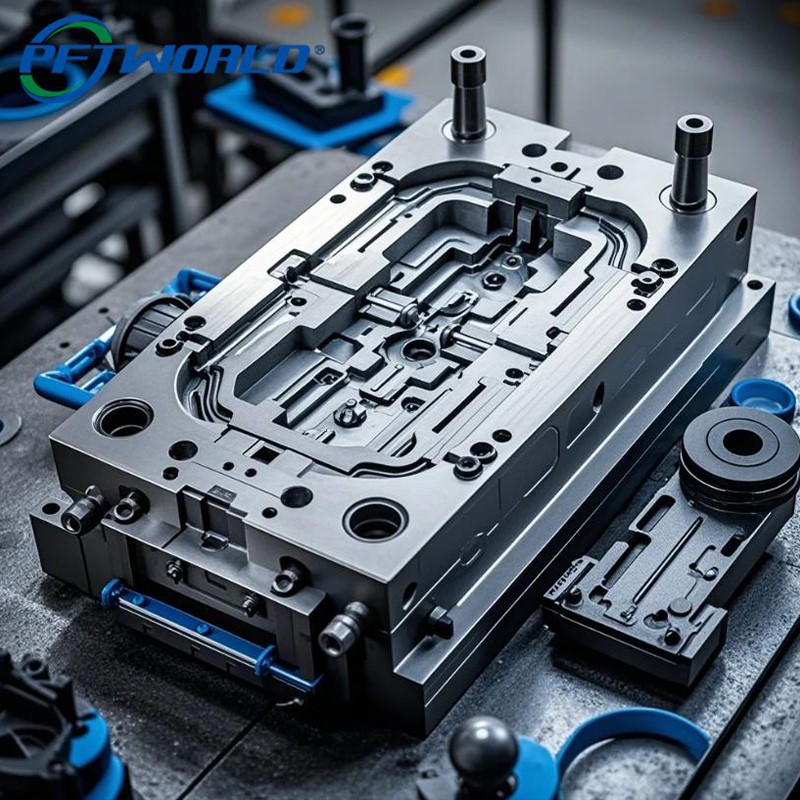
Precision-engineered moulds for injection molding of polymeric lenses and plastic sensor components.
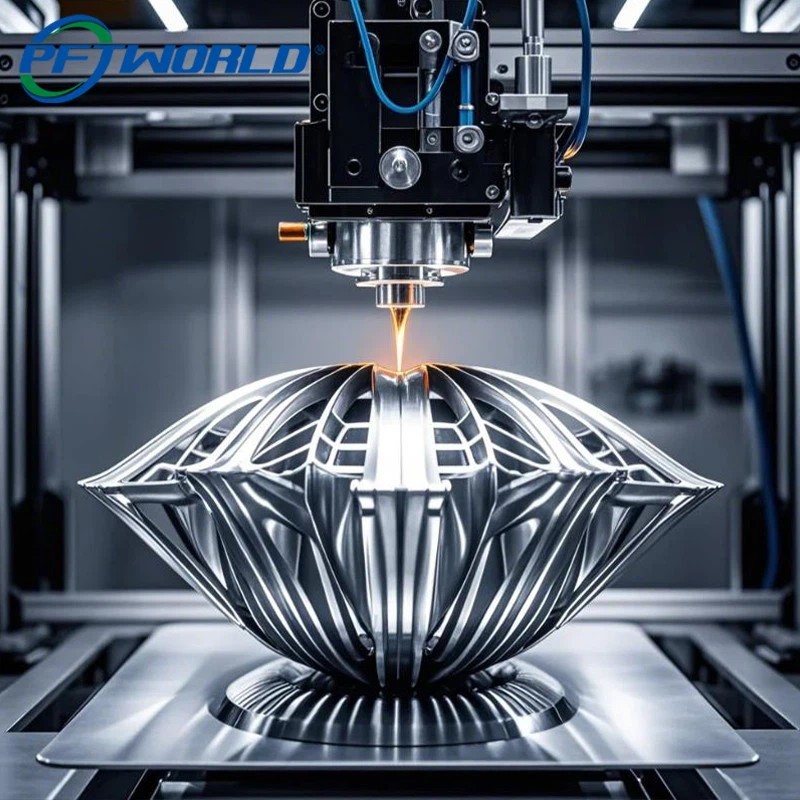
Rapid plastic and metal prototyping to test custom sensor configurations and mounting assemblies.
Understanding how precision engineering supports the future of optoelectronics across global sectors.
As infrared systems shift toward higher resolutions and multi-spectral imaging (combining SWIR, MWIR, and LWIR), demands on hardware have intensified. Optical sensors require precise physical alignment to prevent aberrations and transmission losses. The technology roadmap for tomorrow’s sensors relies on:
Different industries require unique structural designs for their sensing systems:
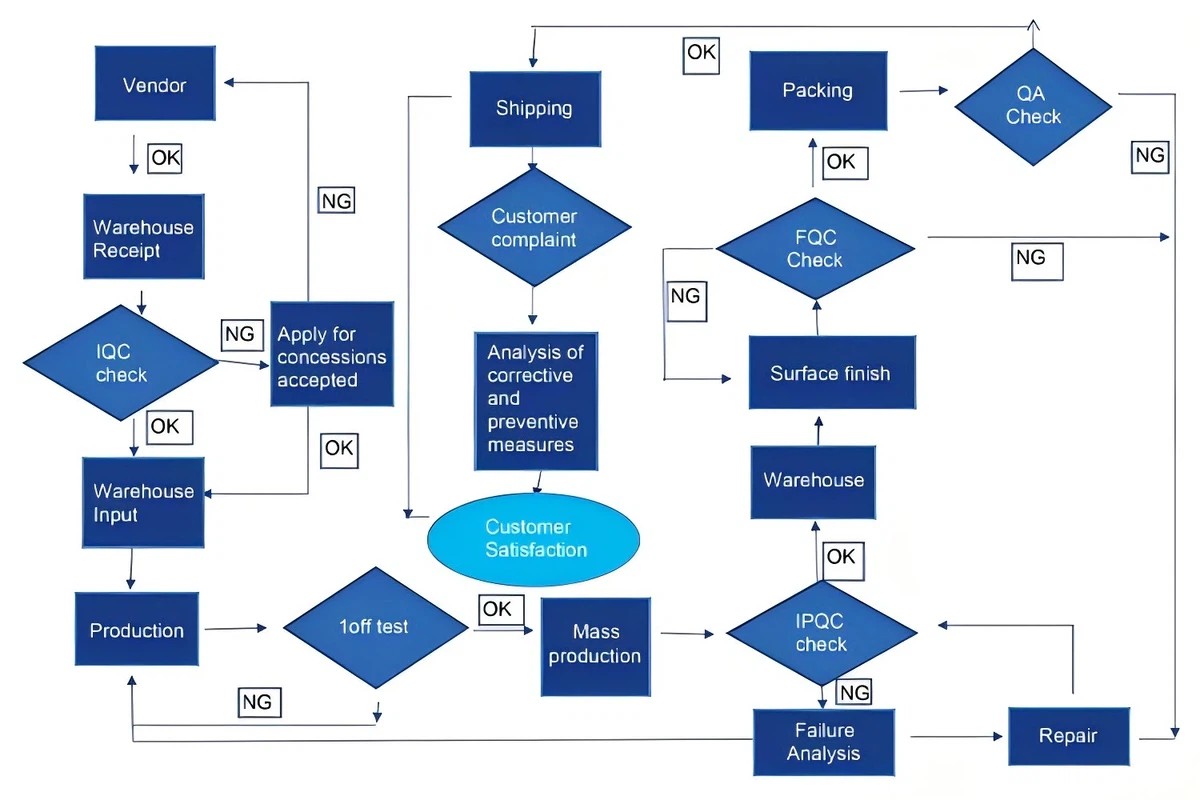
Ensuring dimensional accuracy and quality standard compliance for every part we ship.
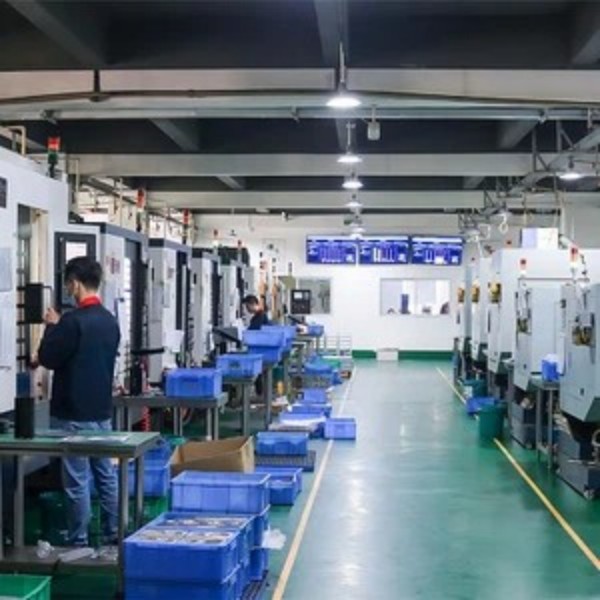
Equipped with advanced multi-axis machining technology for high repeatability and output stability.
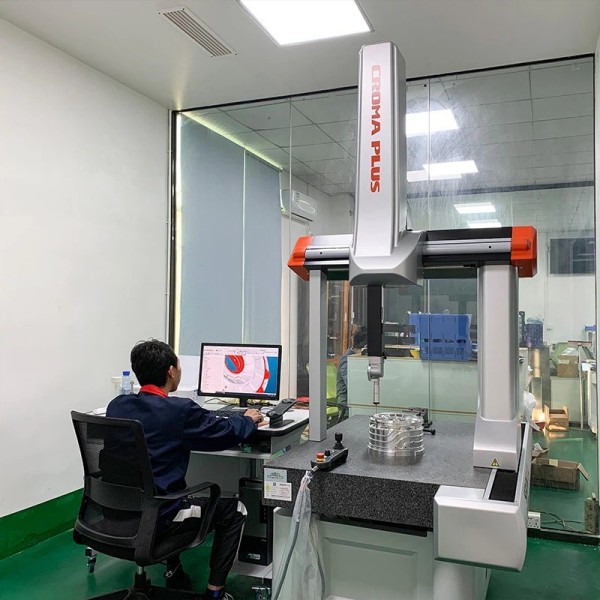
Accurate 3D dimensional inspections to verify component tolerances against CAD data.
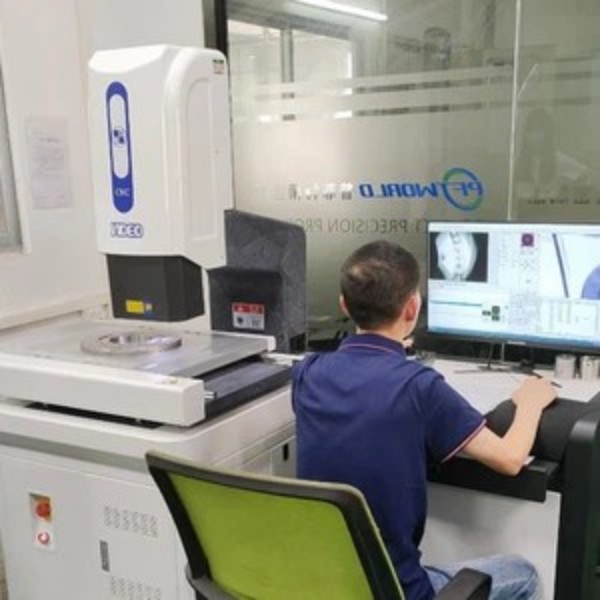
High-resolution profile projectors and optical comparators to verify complex flat geometries.

Our dedicated engineering and support teams are available 24/7 to resolve technical challenges.
Our manufacturing and assembly facilities operate under internationally recognized management and quality systems.

Global baseline standard for consistent manufacturing quality management.
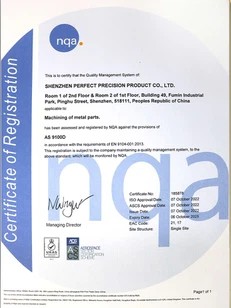
Aerospace and defense quality standard for high-performance and critical assemblies.

Automotive quality standard required for passenger safety and high-stress vehicle parts.
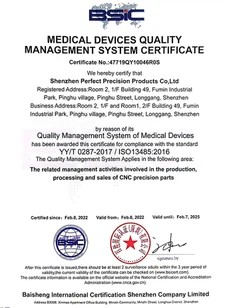
Medical device quality standard ensuring biocompatibility and reliable performance.

Environmental management systems standard verifying sustainable manufacturing operations.
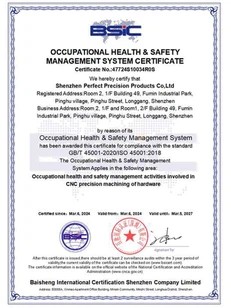
Occupational health and safety systems standard protecting our workforce.
Our 10,000-square-meter facility utilizes real-time ERP tracking systems to manage and document every step of your order.
Customer feedback and operational validation from engineering teams worldwide.
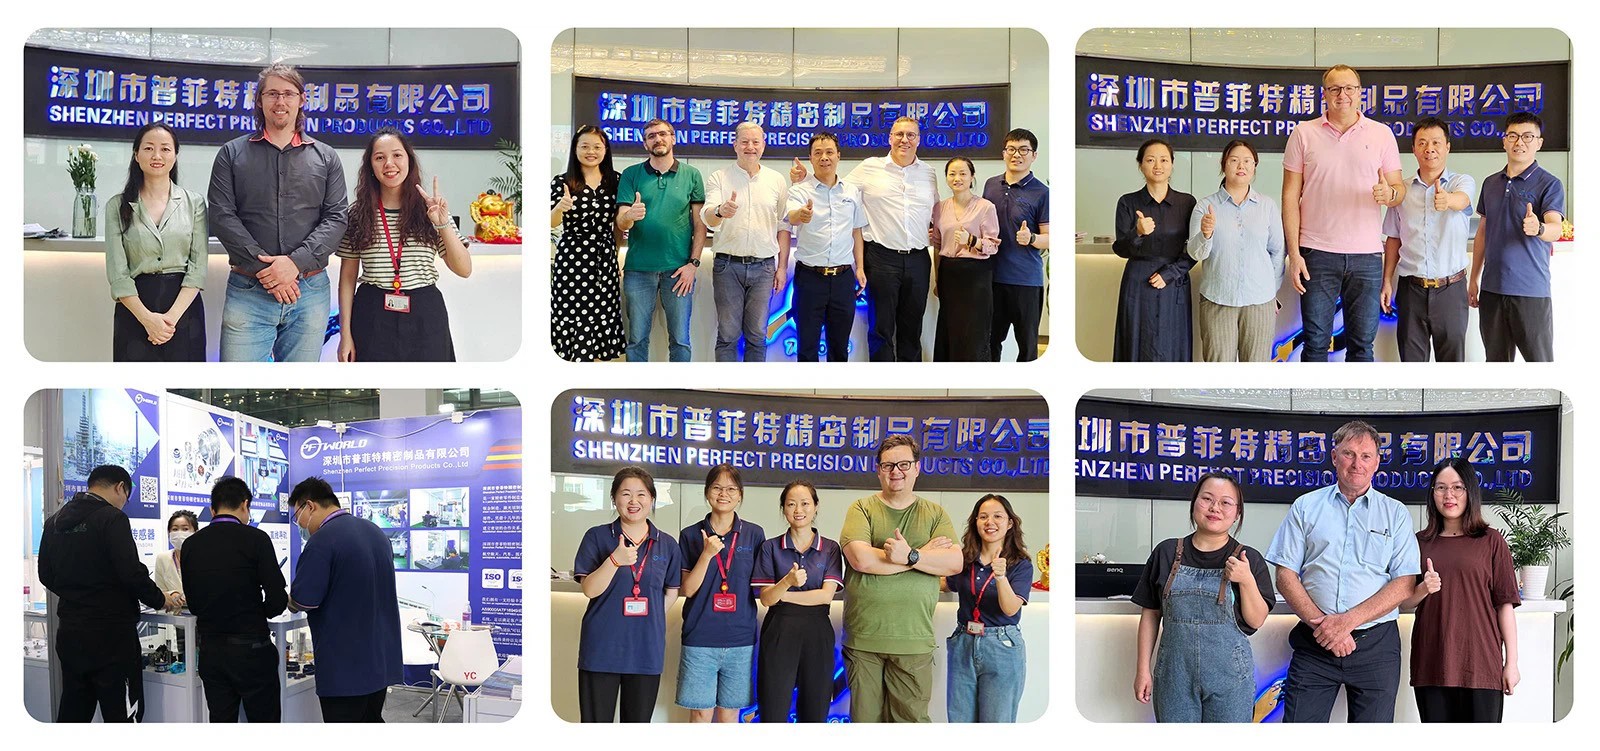
"Perfect Precision delivered the optical enclosures within tight tolerances. The custom black anodized finish reduced internal reflections, improving our infrared sensor prototype's signal clarity. Their 5-axis CNC capability solved our design challenges."
- Senior Optomechanical Engineer, Automotive LiDAR Systems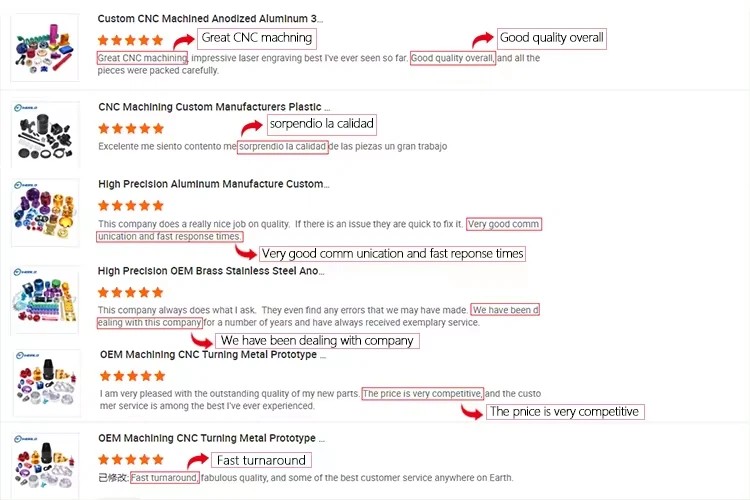
"With AS9100D and ISO13485 certifications, Perfect Precision is a qualified manufacturing partner. Their 100% CMM inspection reports provide the assurance we need for medical thermography components."
- Procurement Director, Medical Imaging InstrumentsTechnical details on materials, tolerances, manufacturing workflows, and logistics.
Are you a manufacturer or a trading company?
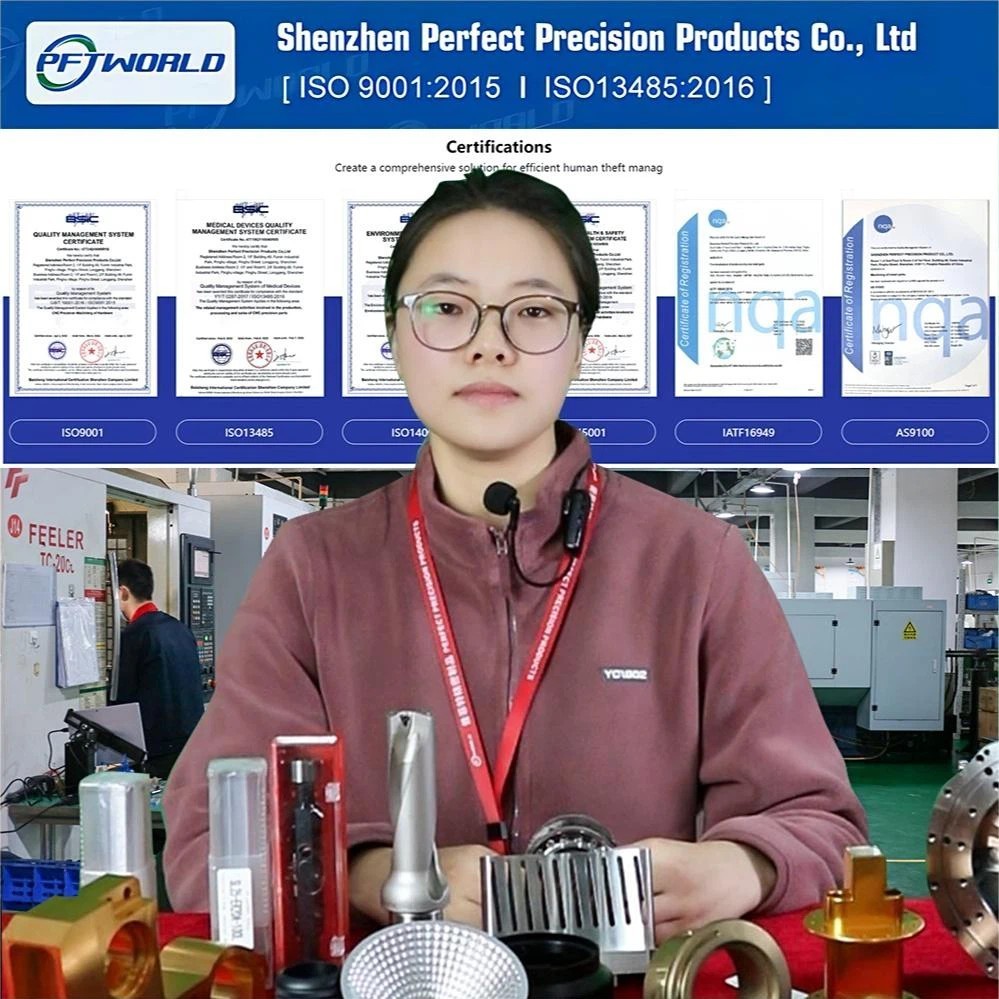
We are a specialized manufacturing factory based in Shenzhen, China. With 20 years of experience, our facility spans 10,000 square meters (office and production area) and is equipped with over 100 CNC machining stations, 3D coordinate inspection systems, and ERP operations management. We provide full material certificates, dimensional inspection reports, and surface treatment records for all orders.
How can I obtain a quote for custom infrared sensor housings?
You can submit your detailed engineering drawings in formats such as PDF, STEP, IGS, or DWG. Please include your specifications for material alloy, surface treatment (e.g., anodizing, passivation, alodine), tolerance requirements, quantity, and delivery timeline. Our engineering team will review the designs and provide a detailed quotation.
Can you provide design support if I only have a physical sample or conceptual sketch?
Yes, our engineering department provides reverse engineering and Design for Manufacturability (DFM) support. We can generate 3D CAD files from physical samples or sketches, optimize the design for machining, and output the drawings for your approval before production.
What are your typical production lead times?
Prototypes and initial samples are typically processed in 1 to 3 days. Standard production runs take 7 to 14 days, depending on part complexity, surface finishing requirements, and volume. High-volume casting or forging may require additional lead times for tooling.
How do you maintain quality control for tight tolerance parts?
We inspect parts at each stage of production: (1) Raw material chemical and physical checks. (2) First Article Inspection (FAI) to verify setup accuracy. (3) In-process inspections to monitor stability. (4) Final 100% CMM and optical inspection before packaging to ensure compliance with specifications.
Which materials are best for thermal dissipation in infrared sensor enclosures?
Aluminum alloys (6061-T6, 7075-T6, 5052) are commonly selected for their high thermal conductivity and low weight. For systems operating in extreme environments where structural drift must be minimized, we machine parts from stainless steel 304/316, brass, or low-expansion alloys like Invar to match the thermal characteristics of the optics.
Send us your drawings or project specifications to request a quote. Our engineering team will review your designs and provide DFM feedback and pricing.
Send Inquiry NowBrowse our catalog of custom assemblies, mounting frames, and sensor accessories.