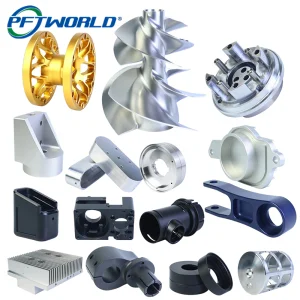
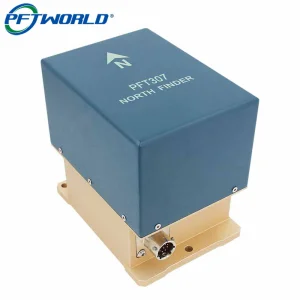
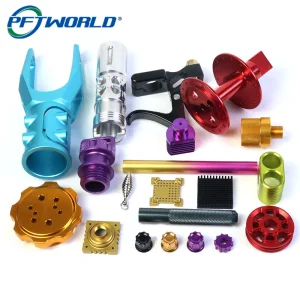
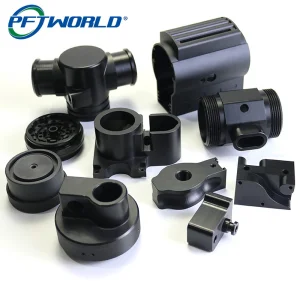
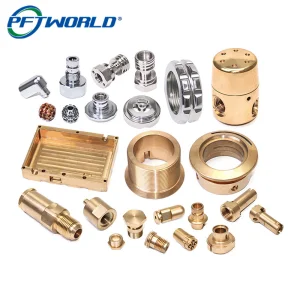
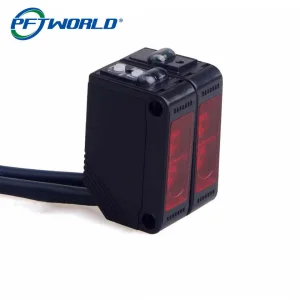
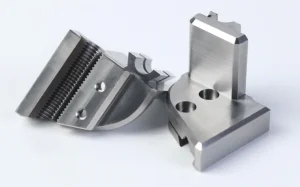
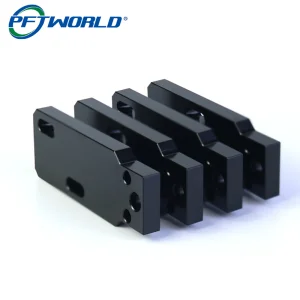
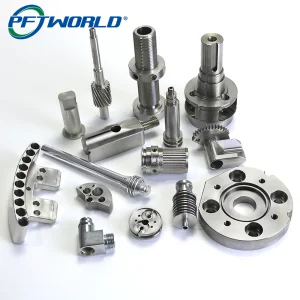
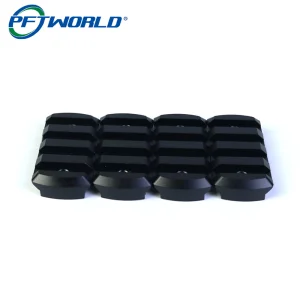
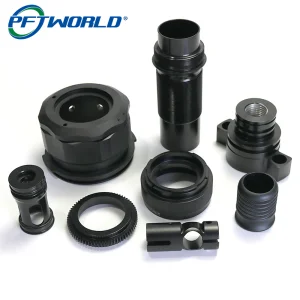
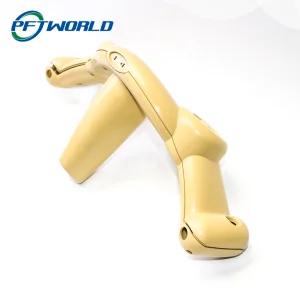
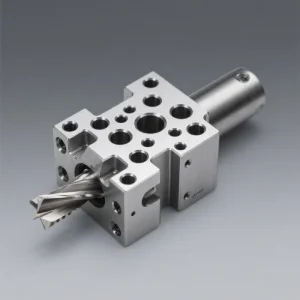
High-tolerance optical casings, link mechanisms, and sensor housings manufactured to global industrial standards.
Carbon dioxide (CO2) monitoring is no longer confined to niche laboratory settings. Driven by global decarbonization initiatives, ESG corporate directives, and rigorous health standards such as ASHRAE 62.1 and the European Union’s Energy Performance of Buildings Directive (EPBD), the demand for high-reliability, long-term stable wholesale CO2 sensors has grown exponentially. As smart cities emerge and HVAC designs transition toward Demand-Controlled Ventilation (DCV), sensors are required to perform flawlessly for over 10 to 15 years without manual calibration.
Modern CO2 sensing relies on several foundational technologies: Non-Dispersive Infrared (NDIR) spectroscopy, Photoacoustic Spectroscopy (PAS), and electrochemical detection. The architectural integrity of these sensors—specifically the precision-machined optical gas cells, internal gold-coated reflective mirrors, and structural shielding—directly dictates detection accuracy (typically measured down to ±30 ppm + 3% of reading). The alignment tolerance within these optical cells is critical, requiring micro-level manufacturing capabilities that only specialized CNC engineering facilities can deliver.
How structural alignment and optical design vary across different CO2 sensor architectures.
Non-Dispersive Infrared sensors rely on a defined optical path length. The internal reflective chamber must be coated with high-purity gold or polished to a mirror finish (Ra 0.1–0.2) to maximize light transmission. Standard plastic injection chambers struggle with thermal expansion, making precision CNC-milled aluminum or copper chambers the premium choice for industrial-grade applications.
Photoacoustic sensors measure the acoustic pressure waves generated by CO2 molecules absorbing infrared light. This system demands hermetically sealed, ultra-stiff acoustic cavities. Even minor micro-leakages or resonance interference can disrupt the microphone receiver. CNC-turned components provide the rigid wall structures necessary to prevent sound leakage and external noise pollution.
Primarily used for portable, lower-cost carbon dioxide monitoring or extreme environments where rapid response is prioritized. The structural housing requires robust chemical resistance and tight structural tolerances to ensure the solid electrolyte remains stabilized under fluctuating humidity and high atmospheric pressure environments.
At Shenzhen Perfect Precision Products Co., Ltd, we understand that a sensor is only as reliable as the package that protects it and aligns its internal optics. In high-performance optical sensors, minor environmental shifts can cause structural deformation, creating optical misalignment. For instance, a deviation of just 5 microns (0.005mm) in the optical path of an NDIR sensor can introduce a measurement bias of over 50 ppm, rendering the sensor non-compliant with commercial building standards.
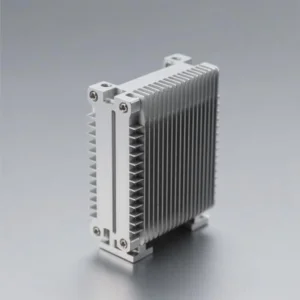
To mitigate this risk, global sensor brands utilize custom-designed, high-precision chassis shells and mounting plates. Aluminum alloys (such as 6061-T6 or 7075-T6) are frequently specified for optical sensor backbones due to their high strength-to-weight ratio and superb thermal conductivity. Advanced CNC thermal solutions—such as machined aluminum micro-heatsinks—keep the infrared source temperature stable, ensuring the detector is protected from local thermal drift.
| Sensor Component | Critical Material Option | Precision CNC Requirement | Performance Impact |
|---|---|---|---|
| Optical Path Gas Chamber | Al6061-T6 / High-purity Copper | Surface roughness Ra 0.1~0.2, gold plating | Maximizes IR reflection, minimizes signal loss |
| Sensor Outer Chassis | AL/SUS304 / POM (Polyacetal) | Tolerance range +/-0.01mm | Ensures robust sealing and environmental IP rating |
| Alignment Mount Rings | Stainless Steel 316L / Invar | Specialized +/-0.002mm tolerance | Maintains precise optical path length across temp extremes |
| Thermal Management Heat Sink | Alodine Coated Aluminum | Micro-fin milling profiles | Eliminates internal thermal drift on the IR detector |
Procuring wholesale components for advanced CO2 sensor lines requires a manufacturing partner that bridges the gap between high-precision mechanical fabrication and rapid, cost-effective scalability. Established in Shenzhen, the electronics and manufacturing capital of the world, Shenzhen Perfect Precision Products Co., Ltd has spent over 20 years perfecting high-tolerance CNC machining solutions for critical sensor components.
Our localized cluster benefits and structural advantages include:
To serve the diverse requirements of the B2B sensing market, carbon dioxide detection structures must adapt to varying application challenges. Below are the macro-industry solutions where our customized structural components provide maximum reliability:
In high-density commercial buildings, CO2 concentration is the primary metric for indoor air quality (IAQ). Integration with BACnet or Modbus systems allows for demand-controlled ventilation. Our high-precision chassis shells protect commercial sensors from building vibrations, dust ingress, and electrical interference.
Driver fatigue is directly linked to elevated carbon dioxide levels inside closed vehicle cabins. To pass the rigorous automotive qualifications, sensors need specialized IATF16949-grade manufacturing. We supply ultra-small, vibration-resistant sensor mounting brackets that fit perfectly within complex vehicle ventilation ducts.
CO2 enrichment systems boost crop yields in industrial greenhouses, where sensors are continuously exposed to corrosive chemical sprays, soil dust, and 100% relative humidity. We specialize in machining chemical-resistant PEEK and Teflon structural components to isolate and protect sensitive optoelectronics.
For procurement professionals sourcing sensor hardware, reliability is paramount. A single component failure in the field can damage reputation and cost millions in recall expenses. Our quality assurance pipeline leverages cutting-edge metrology instruments, ensuring every component aligns with critical design parameters prior to dispatch:
A trusted, certified partner for advanced CNC machining and custom structural manufacturing.
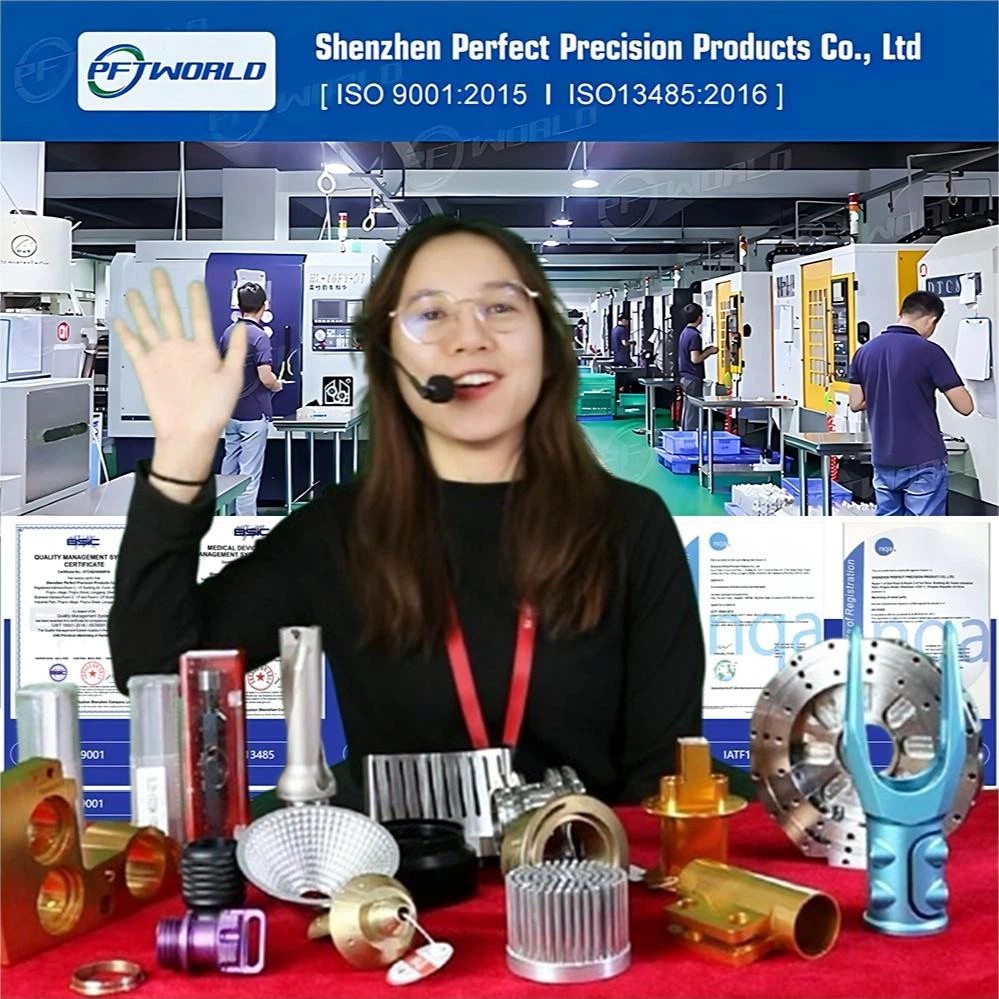
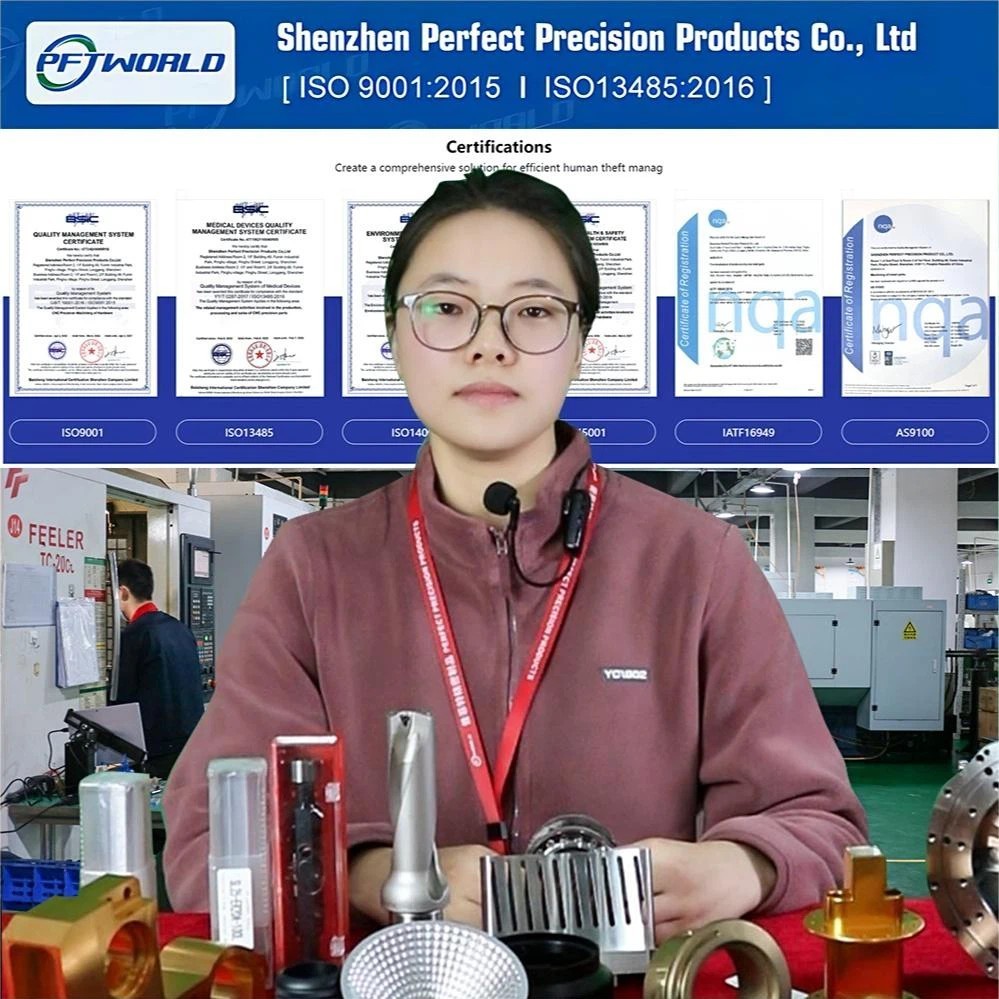
Established with a dedicated foreign trade division in 2014, our company has built a reputation for excellence in the field of ultra-precision manufacturing. We completed our ISO9001 quality system certification early on, and were awarded the title of Guangdong Contract and Trustworthy Enterprise in 2018. Recognizing our continuous commitment to innovation, we secured high-tech enterprise certification in 2019.
By 2020, our state-of-the-art office and factory area expanded to 10,000 square meters, staffed by a dedicated team of professional engineers and technicians. In 2021, we successfully digitized our operations, enabling full real-time scheduling, tracking, and trace monitoring across our manufacturing floors.
Whether you require precision CNC milling, multi-axis turning, customized sheet metal enclosures, or advanced prototyping, our manufacturing team delivers consistent, aerospace-level accuracy designed to support your growth.
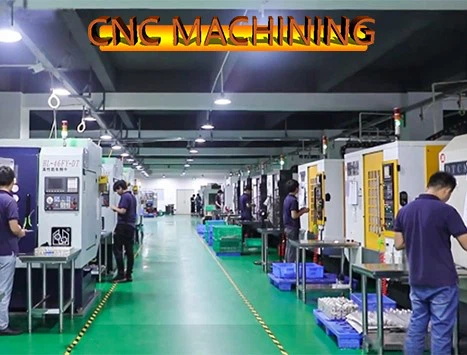
Digital Smart Factory Floor
Explore our full suite of precision manufacturing processes.
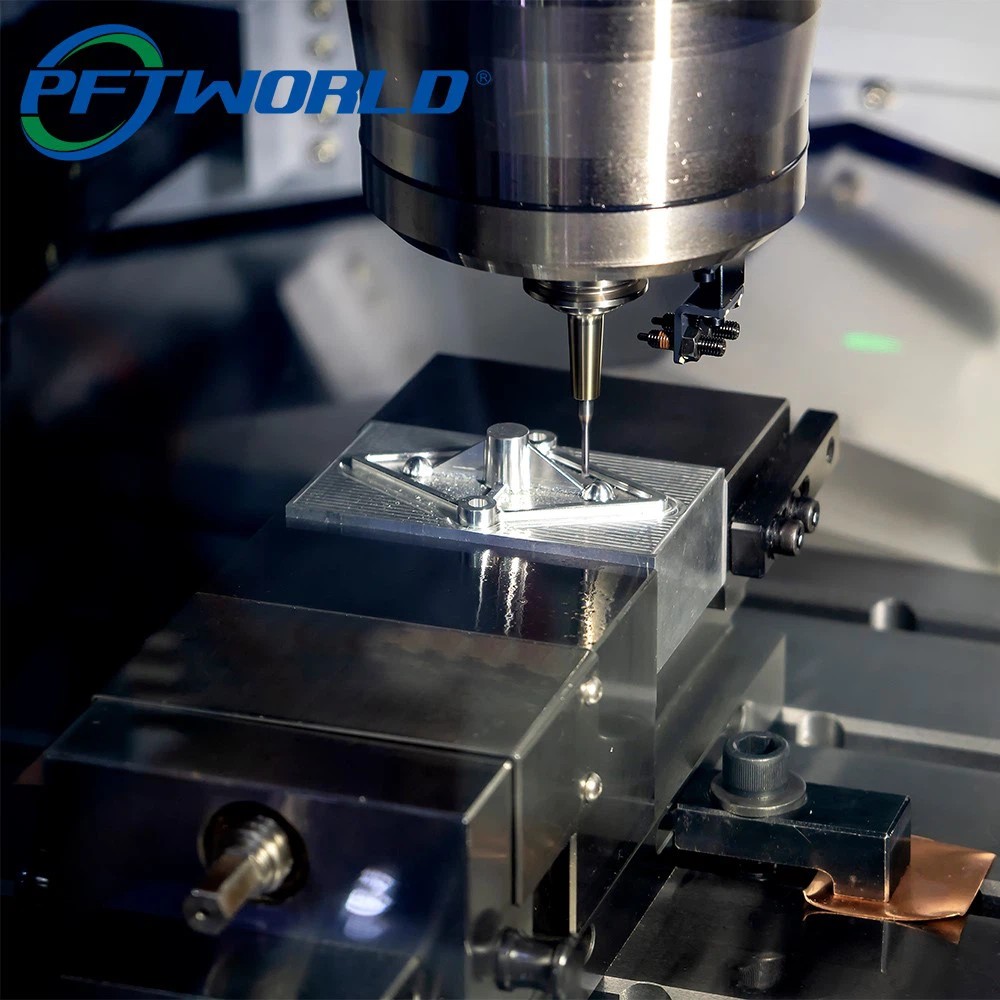
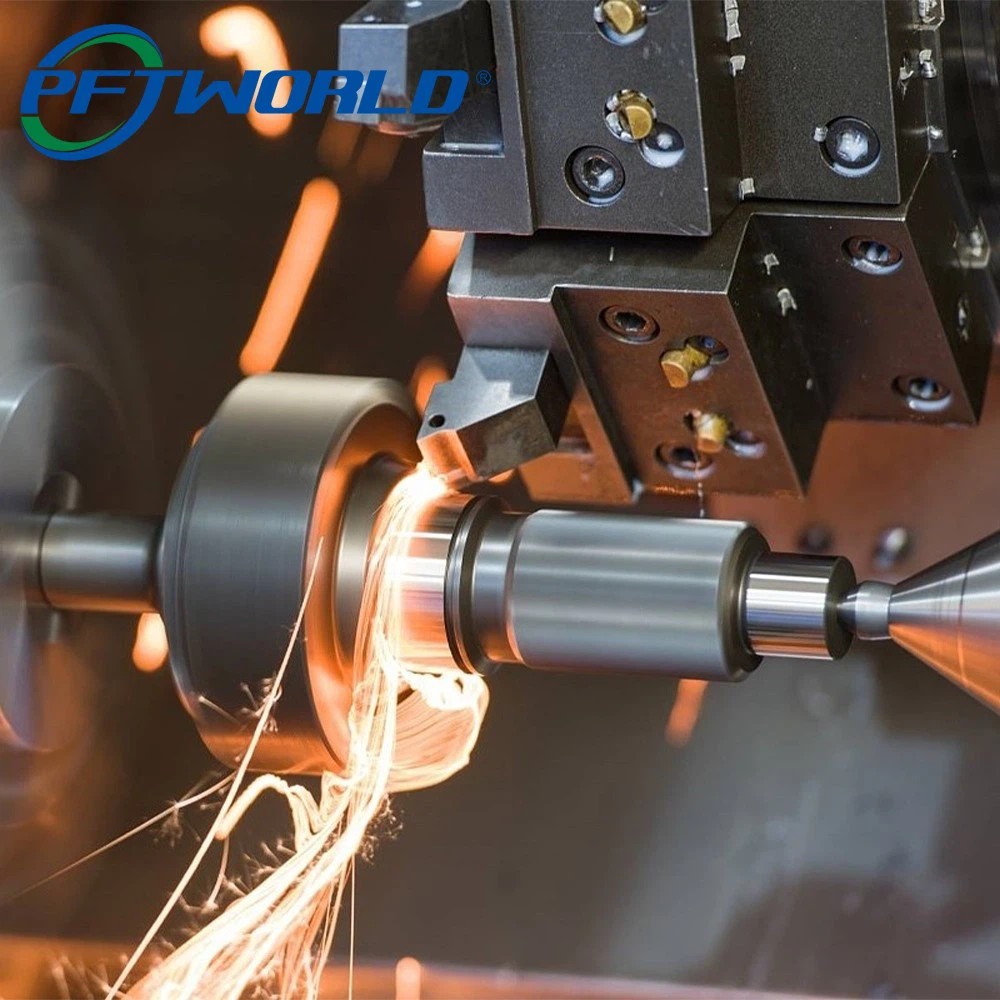
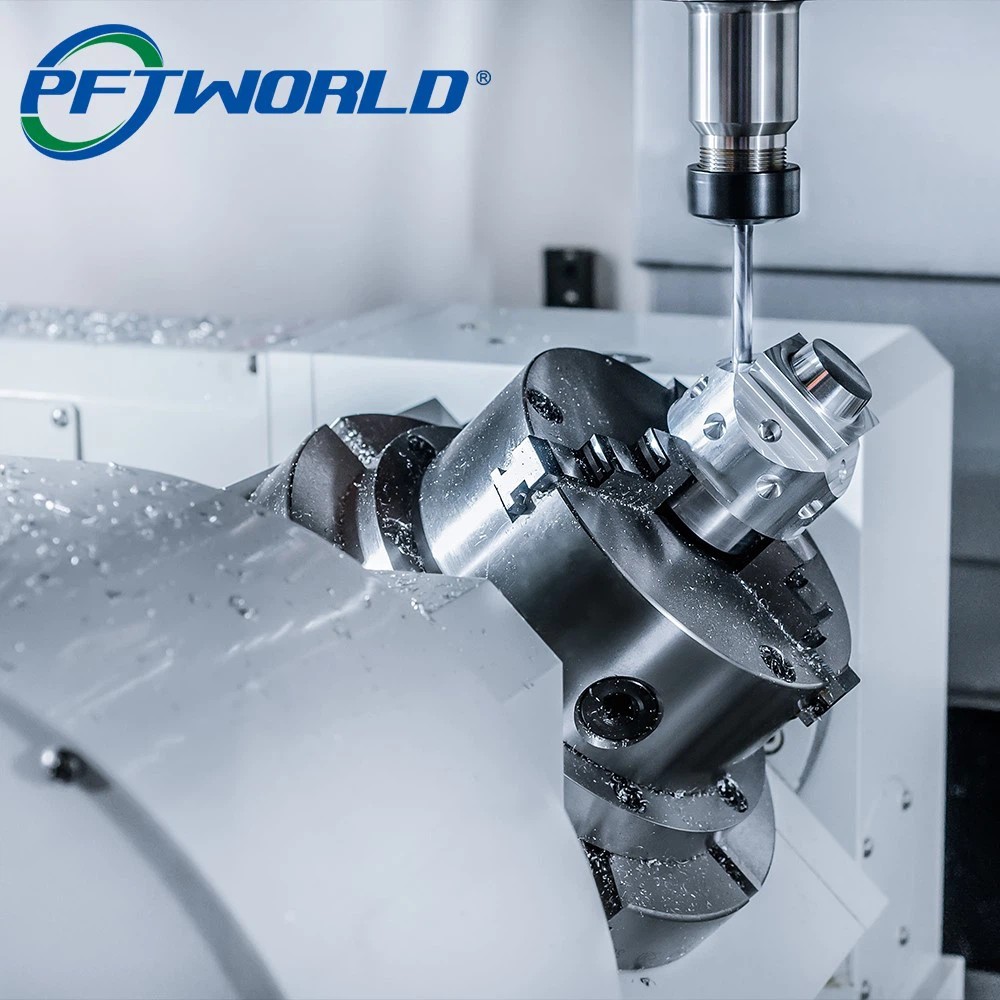
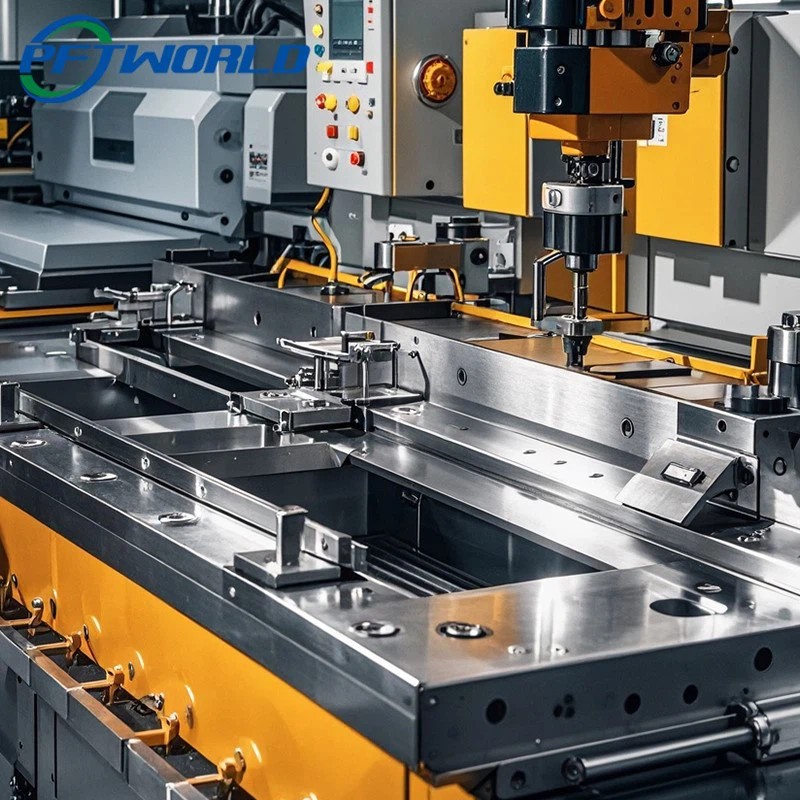
Every step of our process is monitored to guarantee accuracy and conformity.
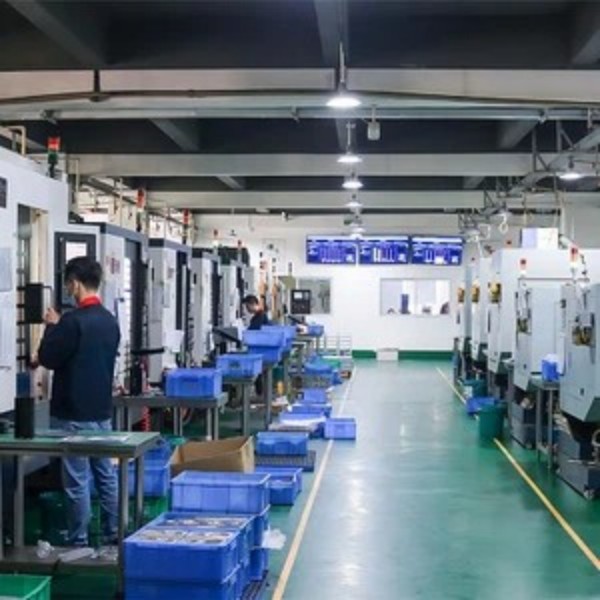
CNC Machining Center
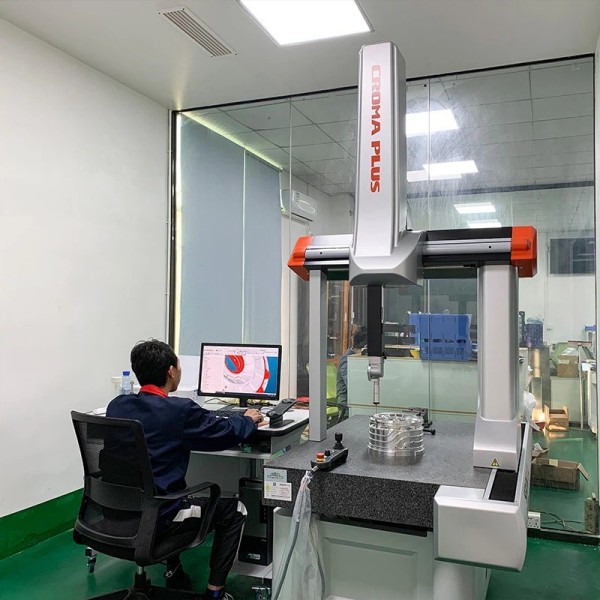
CMM Metrology System
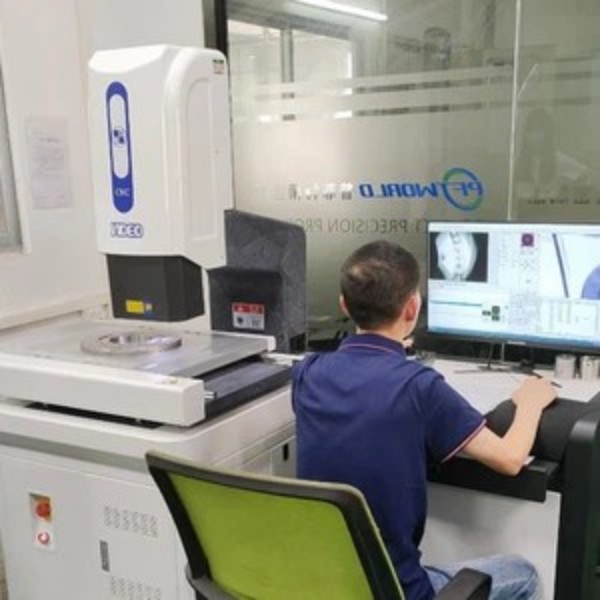
2-D Vision Measuring

24-H Online Engineering

ISO9001:2015
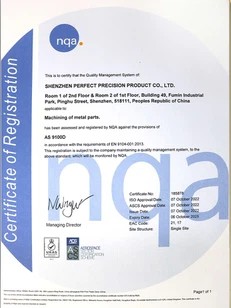
AS9100D (Aerospace)

IATF16949:2016
Answers to critical questions regarding custom housing designs, tolerances, and supply agreements.
Submit your design requirements today. Get a comprehensive engineering analysis and quotation within 24 hours.
Explore additional precision fabricated materials, sensor housings, and custom assemblies.